
201 Cross Timbers Street, Azle, TX 76020
Local realty services provided by:Better Homes and Gardens Real Estate Senter, REALTORS(R)
Listed by: ben caballero
Office: chesmar homes
MLS#:21322444
Source:GDAR
Price summary
- Price:$599,990
- Price per sq. ft.:$226.58
- Monthly HOA dues:$41.67
About this home
MLS# 21322444 - Built by Chesmar Homes - Ready Now! ~ Move-in Ready Home! The Laurel floor plan is a beautifully designed single-story home with 2,648 square feet, offering the perfect balance of comfort and flexibility. This 4-bedroom, 3-bath home features an open-concept layout where the family room, kitchen, and dining area come together for easy everyday living and entertaining. The kitchen includes a large center island, walk-in pantry, while the living room features an electric fireplace and sliding glass doors that extend the living space outdoors. The private primary suite offers a relaxing retreat with a spa-inspired bath and walk-in closet, while three secondary bedrooms provide space for family or guests. Additional highlights include a dedicated study, a flex room, and a 3-car tandem garage, perfect for storage. With its smart layout and versatile spaces, this new construction home is an ideal choice for homeowners seeking a luxury single-story home with open living and outdoor space....
Contact an agent
Home facts
- Year built:2025
- Subdivision & Development:Lakeview Heights
- Listing ID #:21322444
- Added:93 day(s) ago
- Updated:October 08, 2026 at 07:56 AM
Rooms and interior
- Bedrooms:4
- Total bathrooms:4
- Full bathrooms:3
- Half bathrooms:1
- Flooring:Carpet, Ceramic Tile, Wood
- Kitchen Description:Dishwasher, Disposal, Gas Cooktop, Gas Range, Microwave, Vented Exhaust Fan, Water Purifier
- Living area:2,648 sq. ft.
Heating and cooling
- Cooling:Ceiling Fans, Central Air, Electric, Heat Pump, Humidity Control
- Heating:Central, Fireplaces, Heat Pump, Natural Gas, Zoned
- Central air:Yes
Structure and exterior
- Roof:Composition
- Year built:2025
- Building area:2,648 sq. ft.
- Lot area:0.47 Acres
- Architectural Style:Traditional
- Construction Materials:Brick
- Foundation Description:Slab
- Levels:1 Story
Schools
- High school:Azle
- Middle school:Azle
- Elementary school:Hilltop
Finances and disclosures
- Price:$599,990
- Price per sq. ft.:$226.58
Features and amenities
- Appliances:Dishwasher, Disposal, Gas Cooktop, Gas Range, Gas Water Heater, Microwave, Plumbed For Gas, Some Gas Appliances, Tankless Water Heater, Vented Exhaust Fan, Water Purifier
- Amenities:Carbon Monoxide Detectors, Security System Owned, Smoke Detectors, Wireless
Parking
- Garage:Yes
- Garage spaces:3
 Information provided, in part, by North Texas Real Estate Information Systems, Inc. Last Updated October 8, 2026 Listings with the NTREIS logo are listed by brokerages other than Better Homes and Gardens Real Estate Senter, REALTORS(R).
New listings near 201 Cross Timbers Street
- New
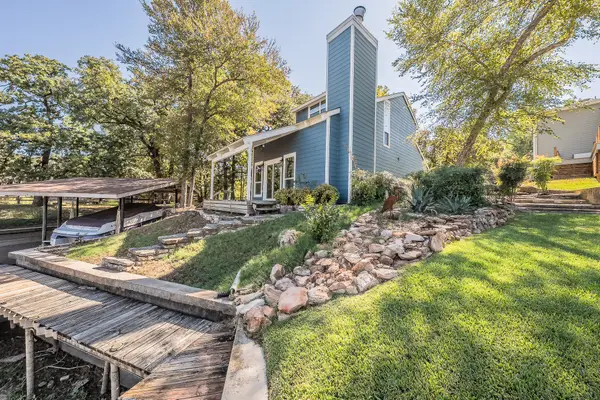 $495,000Active2 beds 2 baths1,191 sq. ft.
508 Harbor Drive S, Azle, TX 76020
MLS# 21395603Listed by: UNITED REAL ESTATE DFW - New
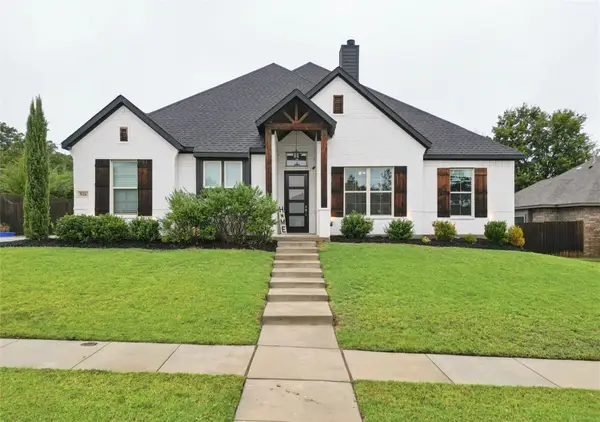 $437,000Active4 beds 3 baths2,196 sq. ft.
516 Woodland Drive, Azle, TX 76020
MLS# 21403557Listed by: BEYCOME BROKERAGE REALTY LLC - New
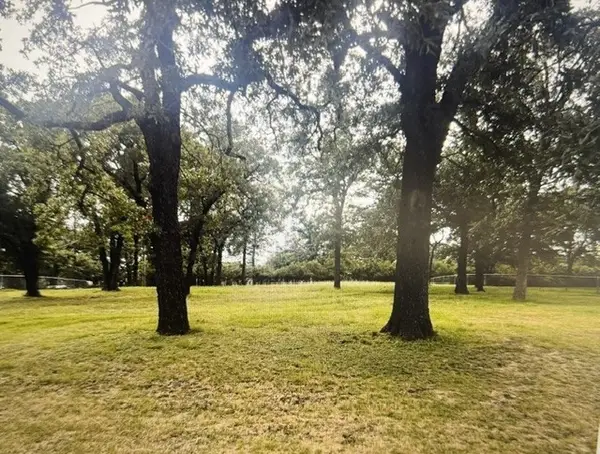 $125,000Active0.48 Acres
313 Breezy Lane, Azle, TX 76020
MLS# 21400149Listed by: MONUMENT REALTY - New
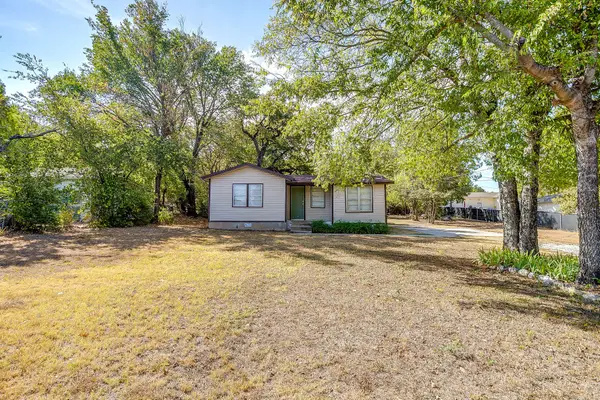 $159,700Active3 beds 1 baths1,038 sq. ft.
208 Wells Burnett Road, Azle, TX 76020
MLS# 21401600Listed by: HARBCO REALTY - New
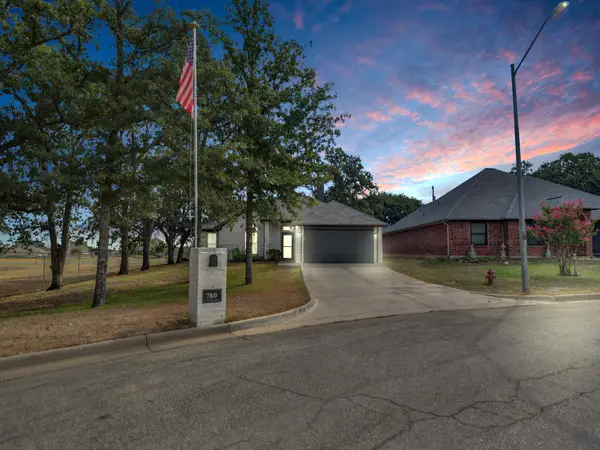 $290,000Active3 beds 2 baths1,634 sq. ft.
780 Stribling Circle, Azle, TX 76020
MLS# 21391582Listed by: COLLINS REAL ESTATE GROUP - New
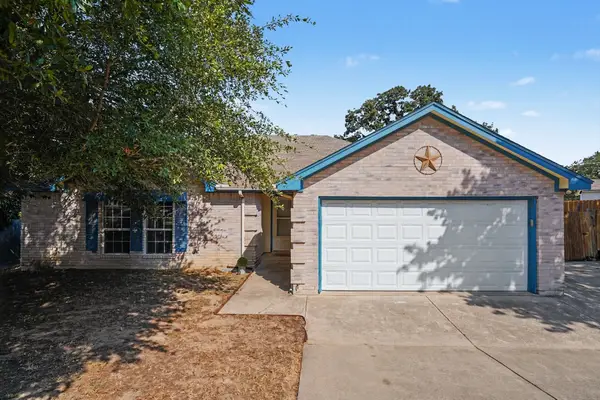 $305,000Active3 beds 2 baths1,564 sq. ft.
637 Oak View Court, Azle, TX 76020
MLS# 21397788Listed by: MONUMENT REALTY 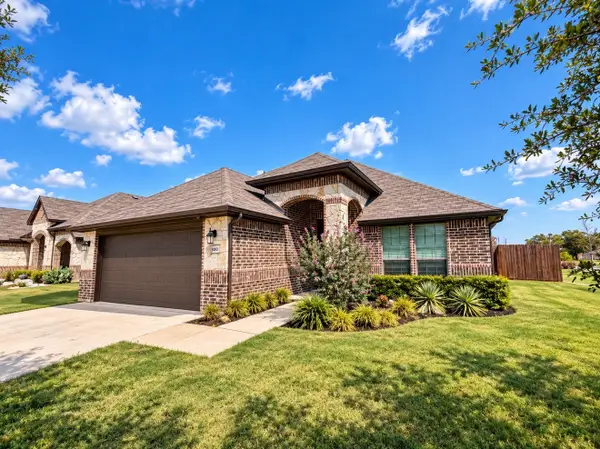 $365,000Active3 beds 2 baths1,846 sq. ft.
100 Gardenia Drive, Azle, TX 76020
MLS# 21395986Listed by: ELITE REAL ESTATE TEXAS- Open Sat, 11am to 5pm
 $574,990Active4 beds 3 baths2,720 sq. ft.
137 Cross Timbers Street, Azle, TX 76020
MLS# 21395910Listed by: CHESMAR HOMES 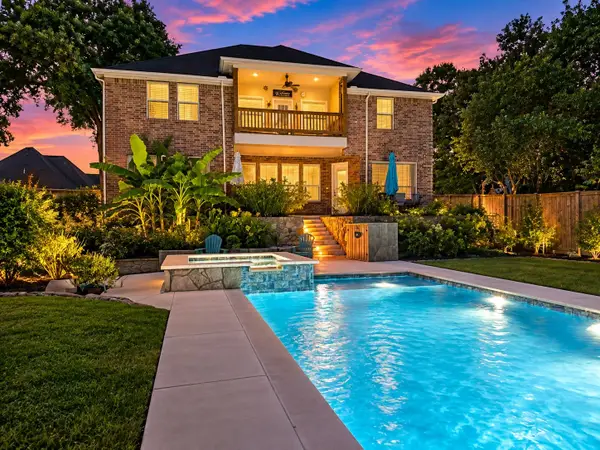 $724,900Active4 beds 4 baths3,526 sq. ft.
308 Familia Court, Azle, TX 76020
MLS# 21394526Listed by: NTX LEGACY REALTY, LLC $529,900Active4 beds 3 baths2,962 sq. ft.
740 Arledge Street, Azle, TX 76020
MLS# 21395582Listed by: CENTURY 21 MIKE BOWMAN, INC.


Protect your home and budget from life's surprises with an Assurant Home Warranty, backed by a partner that supports you through every step of homeownership. Explore Plans.
© 2026 Better Homes and Gardens Real Estate LLC. An Anywhere Real Estate company. All rights reserved. Better Homes and Gardens® Real Estate is a registered trademark owned by Meredith Operations Corporation, licensed to Better Homes and Gardens Real Estate LLC and used with permission. Better Homes and Gardens Real Estate LLC fully supports the principles of the Fair Housing Act and the Equal Opportunity Act. Listing information is deemed reliable but is not guaranteed accurate.
Each office is independently owned and operated.
Any services or products provided by third parties are not provided by, affiliated with or related to Better Homes and Gardens Real Estate LLC, or its affiliated companies.