
308 Slimp Bluff, Azle, TX 76020
Local realty services provided by:Better Homes and Gardens Real Estate Edwards & Associates
Listed by: ben tackett
Office: monument realty
MLS#:21402184
Source:GDAR
Price summary
- Price:$649,000
- Price per sq. ft.:$227.72
About this home
Currently under construction with anticipated December completion, this approximately 2,850 square foot custom home is designed to deliver a true luxury modern traditional feel with elevated finishes, generous room sizes, and a floor plan that was clearly built for both everyday living and entertaining. Ten foot ceilings and eight foot interior doors create an impressive sense of scale throughout, while the main living area opens beneath a dramatic cathedral ceiling and centers around an interior fireplace. The kitchen will feature warm oak cabinetry, quartz countertops, a large island with seating, and an oversized butler’s pantry offering exceptional prep space and storage. Just off the main living area, the dining room and expansive covered rear patio create an easy indoor and outdoor flow, with a second fireplace outside for year round entertaining. The private primary suite is tucked into the rear of the home and features a spacious bedroom, dual vanities, oversized shower, and separate his and hers closets. The split bedroom layout includes three additional bedrooms, multiple full baths, and excellent separation for family and guests. A dedicated office sits near the front entry, while the centrally located media room offers exceptional flexibility as a game room, second living area, or fifth bedroom. Additional details include a large laundry room with built in cabinetry and bench area, abundant storage throughout, statement arched openings, designer lighting, warm wood tones, light quartz surfaces, stone accents, and a soft neutral palette that gives the home a timeless, upscale character. From the soaring ceilings and multiple fireplaces to the thoughtful room placement and high end selections, this is a new construction home designed to feel custom in every detail....
Contact an agent
Home facts
- Year built:2026
- Subdivision & Development:Calhoun Acres
- Listing ID #:21402184
- Added:1 day(s) ago
- Updated:October 07, 2026 at 12:20 PM
Rooms and interior
- Bedrooms:5
- Total bathrooms:3
- Full bathrooms:3
- Flooring:Carpet, Luxury Vinyl Plank, Tile
- Kitchen Description:Dishwasher, Disposal, Double Oven, Gas Cooktop
- Living area:2,850 sq. ft.
Heating and cooling
- Cooling:Ceiling Fans, Central Air, Electric
- Heating:Central, Propane
- Central air:Yes
Structure and exterior
- Roof:Composition
- Year built:2026
- Building area:2,850 sq. ft.
- Lot area:1.1 Acres
- Lot Features:Acreage, Cleared, Few Trees, Interior Lot, Landscaped, Lawn, Sprinkler System, Subdivision
- Architectural Style:Traditional
- Construction Materials:Brick, Stone
- Foundation Description:Slab
- Levels:1 Story
Schools
- High school:Azle
- Middle school:Azle
- Elementary school:Silver Creek
Finances and disclosures
- Price:$649,000
- Price per sq. ft.:$227.72
- Tax amount:$1,135
Features and amenities
- Appliances:Dishwasher, Disposal, Double Oven, Gas Cooktop, Plumbed For Gas, Some Gas Appliances
- Amenities:Bay Windows
Parking
- Garage:Yes
- Garage spaces:2
 Information provided, in part, by North Texas Real Estate Information Systems, Inc. Last Updated October 7, 2026 Listings with the NTREIS logo are listed by brokerages other than Better Homes and Gardens Real Estate Edwards & Associates.
New listings near 308 Slimp Bluff
- New
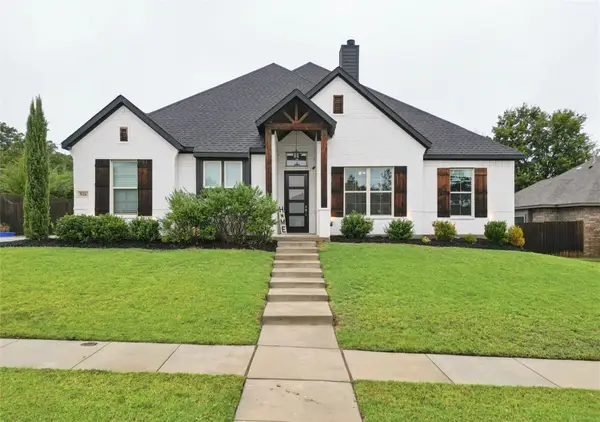 $437,000Active4 beds 3 baths2,196 sq. ft.
516 Woodland Drive, Azle, TX 76020
MLS# 21403557Listed by: BEYCOME BROKERAGE REALTY LLC - New
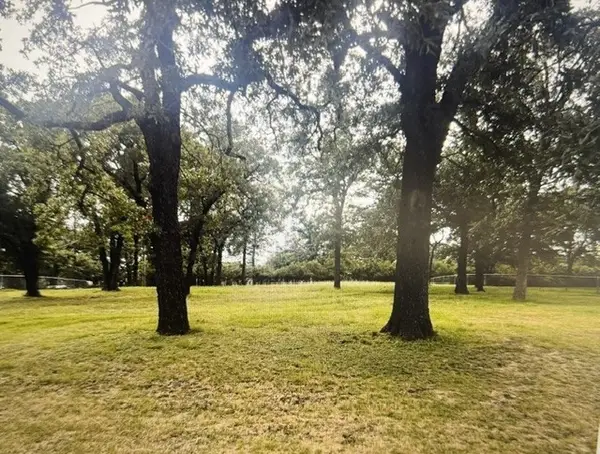 $125,000Active0.48 Acres
313 Breezy Lane, Azle, TX 76020
MLS# 21400149Listed by: MONUMENT REALTY - New
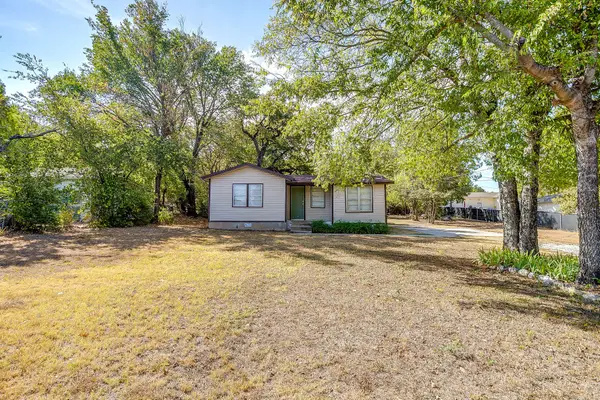 $159,700Active3 beds 1 baths1,038 sq. ft.
208 Wells Burnett Road, Azle, TX 76020
MLS# 21401600Listed by: HARBCO REALTY - New
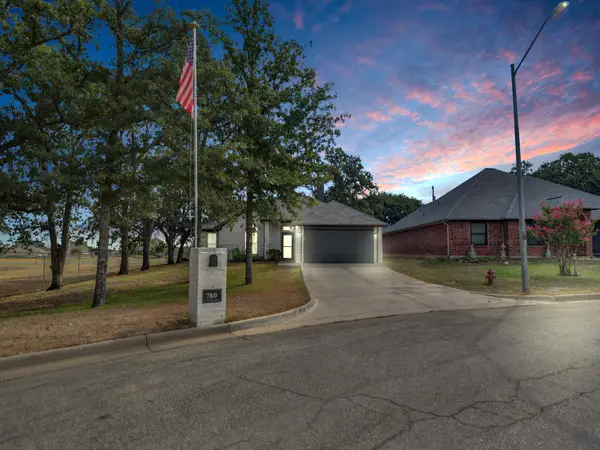 $290,000Active3 beds 2 baths1,634 sq. ft.
780 Stribling Circle, Azle, TX 76020
MLS# 21391582Listed by: COLLINS REAL ESTATE GROUP - New
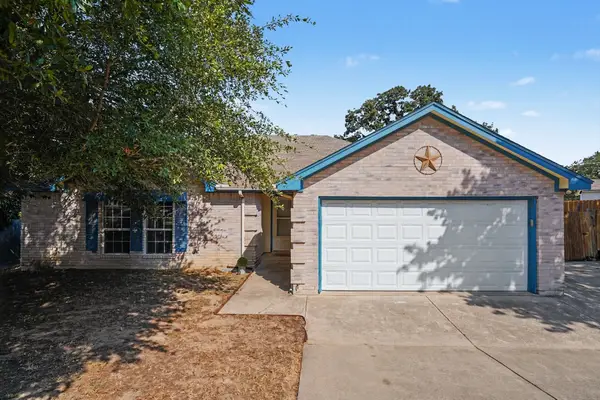 $305,000Active3 beds 2 baths1,564 sq. ft.
637 Oak View Court, Azle, TX 76020
MLS# 21397788Listed by: MONUMENT REALTY 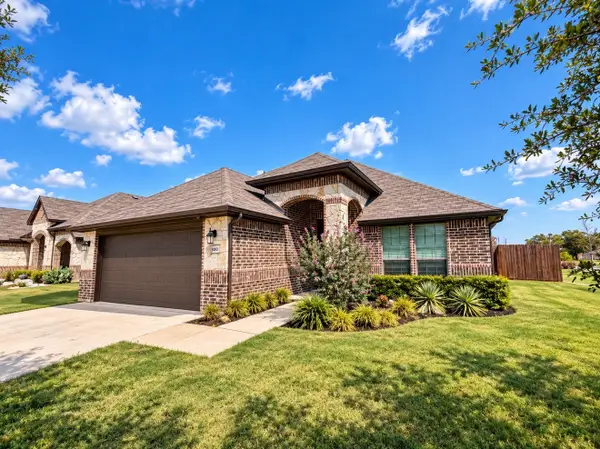 $365,000Active3 beds 2 baths1,846 sq. ft.
100 Gardenia Drive, Azle, TX 76020
MLS# 21395986Listed by: ELITE REAL ESTATE TEXAS- Open Sat, 11am to 5pm
 $574,990Active4 beds 3 baths2,720 sq. ft.
137 Cross Timbers Street, Azle, TX 76020
MLS# 21395910Listed by: CHESMAR HOMES 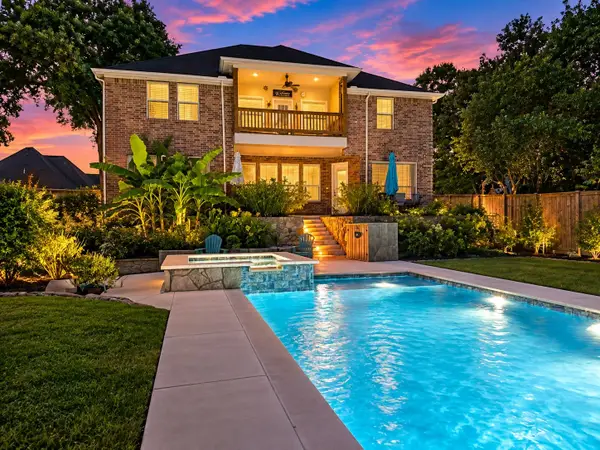 $724,900Active4 beds 4 baths3,526 sq. ft.
308 Familia Court, Azle, TX 76020
MLS# 21394526Listed by: NTX LEGACY REALTY, LLC $529,900Active4 beds 3 baths2,962 sq. ft.
740 Arledge Street, Azle, TX 76020
MLS# 21395582Listed by: CENTURY 21 MIKE BOWMAN, INC. $270,000Active3 beds 2 baths1,400 sq. ft.
800 Kerry Lane, Azle, TX 76020
MLS# 21387651Listed by: MARSHA HARDIN REAL ESTATE LLC


Protect your home and budget from life's surprises with an Assurant Home Warranty, backed by a partner that supports you through every step of homeownership. Explore Plans.
© 2026 Better Homes and Gardens Real Estate LLC. An Anywhere Real Estate company. All rights reserved. Better Homes and Gardens® Real Estate is a registered trademark owned by Meredith Operations Corporation, licensed to Better Homes and Gardens Real Estate LLC and used with permission. Better Homes and Gardens Real Estate LLC fully supports the principles of the Fair Housing Act and the Equal Opportunity Act. Listing information is deemed reliable but is not guaranteed accurate.
Each office is independently owned and operated.
Any services or products provided by third parties are not provided by, affiliated with or related to Better Homes and Gardens Real Estate LLC, or its affiliated companies.