
428 Lake Terrace Drive, Azle, TX 76020
Local realty services provided by:Better Homes and Gardens Real Estate Senter, REALTORS(R)
Listed by: eric gonzalez, ann-marie thompson
Office: carte blanche real estate group
MLS#:21419020
Source:GDAR
Price summary
- Price:$474,900
- Price per sq. ft.:$229.53
- Monthly HOA dues:$16.67
About this home
LOCATION, LOCATION, LOCATION! Welcome to lake life in sought-after Timberlake Estates on Eagle Mountain Lake! This immaculate 3-bed, 2-bath home offers approx. 2,069 sq ft and looks and feels brand new. Plantation shutters throughout, wood-look ceramic tile floors, decorative lighting and abundant built-ins showcase the detail, with a stunning concrete fireplace as the centerpiece of the living area. A durable metal roof adds lasting peace of mind. Outside, relax in the hot tub surrounded by new landscaping with a full sprinkler system. The large upper green space is ready for your future pool, and a backyard shed stores all your lake gear. Timberlake Estates offers a private boat ramp, community dock, swim beach, lakeside park and playground. Launch your boat minutes from your door, spend the day fishing or swimming, or pack a picnic and enjoy the views from the park, all for low annual HOA dues. Zoned to Azle ISD (Eagle Heights Elementary, Azle Jr High, Azle High) with an easy drive to Fort Worth. This location is prime!...
Contact an agent
Home facts
- Year built:2018
- Subdivision & Development:Timberlake Estates Add
- Listing ID #:21419020
- Added:1 day(s) ago
- Updated:October 24, 2026 at 12:10 PM
Rooms and interior
- Bedrooms:3
- Total bathrooms:2
- Full bathrooms:2
- Flooring:Carpet, Ceramic Tile, Combination
- Kitchen Description:Dishwasher, Disposal, Double Oven, Electric Cooktop, Electric Oven, Microwave, Vented Exhaust Fan
- Living area:2,069 sq. ft.
Heating and cooling
- Heating:Central, Electric
Structure and exterior
- Roof:Metal
- Year built:2018
- Building area:2,069 sq. ft.
- Lot area:0.22 Acres
- Lot Features:Few Trees, Hardwood Trees, Landscaped, Sprinkler System
- Architectural Style:Traditional
- Construction Materials:Block, Brick, Stone
- Foundation Description:Slab
- Levels:1 Story
Schools
- High school:Azle
- Middle school:Azle
- Elementary school:Eagle Heights
Finances and disclosures
- Price:$474,900
- Price per sq. ft.:$229.53
- Tax amount:$8,909
Features and amenities
- Appliances:Dishwasher, Disposal, Double Oven, Electric Cooktop, Electric Oven, Electric Water Heater, Microwave, Vented Exhaust Fan
- Amenities:Security Service, Security System, Smoke Detectors, Window Coverings
Parking
- Garage:Yes
- Garage spaces:2
 Information provided, in part, by North Texas Real Estate Information Systems, Inc. Last Updated October 24, 2026 Listings with the NTREIS logo are listed by brokerages other than Better Homes and Gardens Real Estate Senter, REALTORS(R).
New listings near 428 Lake Terrace Drive
- New
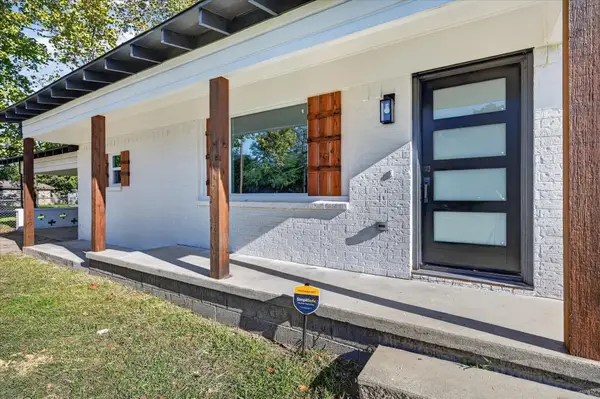 $280,000Active3 beds 2 baths1,167 sq. ft.
716 Kerry Lane, Azle, TX 76020
MLS# 21419569Listed by: TRUE REALTY & ASSOCIATES LLC - New
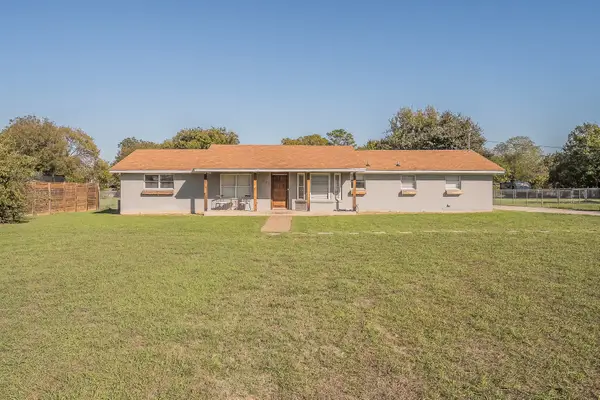 $315,000Active3 beds 2 baths1,532 sq. ft.
729 Silver Creek Azle Road, Azle, TX 76020
MLS# 21399911Listed by: 6TH AVE HOMES - New
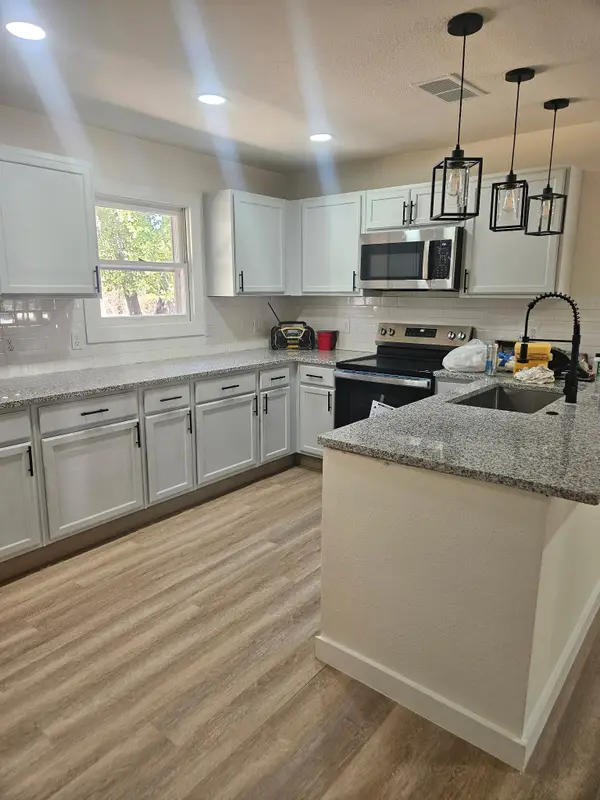 $259,500Active3 beds 2 baths1,716 sq. ft.
1005 Poe Street, Azle, TX 76020
MLS# 21416761Listed by: RELO RADAR - New
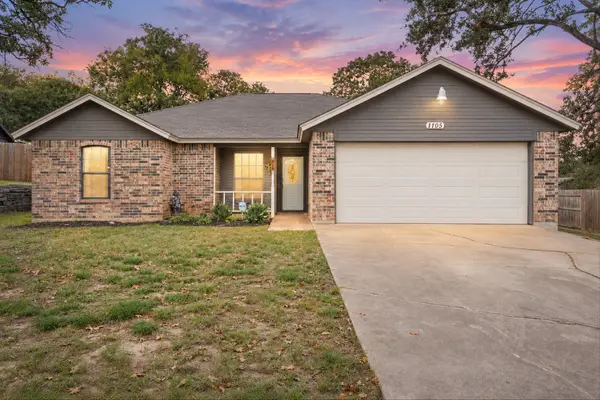 $290,000Active3 beds 2 baths1,465 sq. ft.
1105 Lakeview Drive, Azle, TX 76020
MLS# 21412439Listed by: ELITE REAL ESTATE TEXAS - New
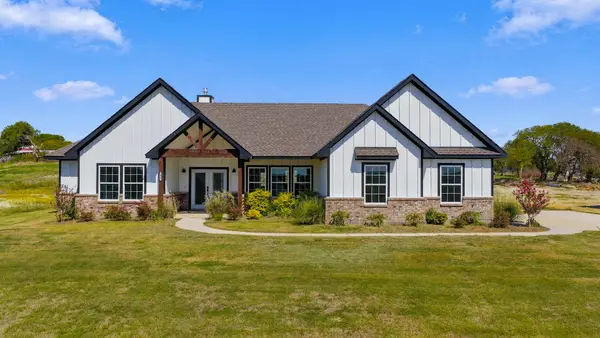 $449,999Active4 beds 3 baths2,167 sq. ft.
1021 Don Eve Court, Azle, TX 76020
MLS# 21403939Listed by: FATHOM REALTY 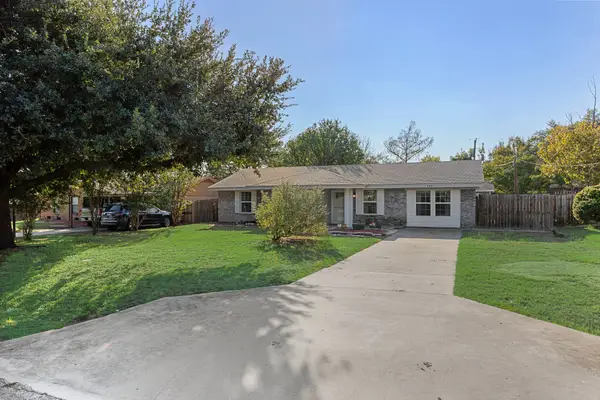 $330,000Active3 beds 2 baths1,646 sq. ft.
244 Richard Lane, Azle, TX 76020
MLS# 21407533Listed by: RE/MAX FRONTIER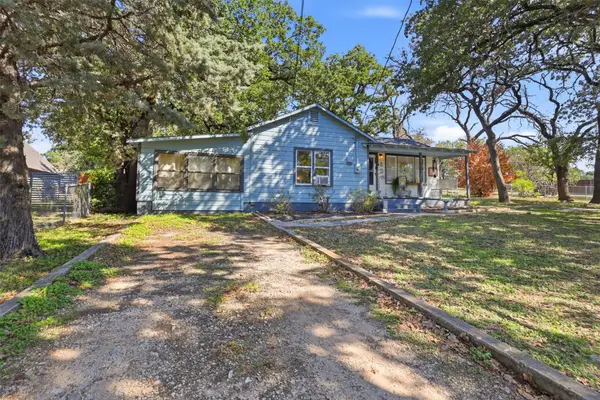 $239,500Active2 beds 2 baths1,224 sq. ft.
425 Dunaway Lane, Azle, TX 76020
MLS# 21405004Listed by: THE PROPERTY SHOP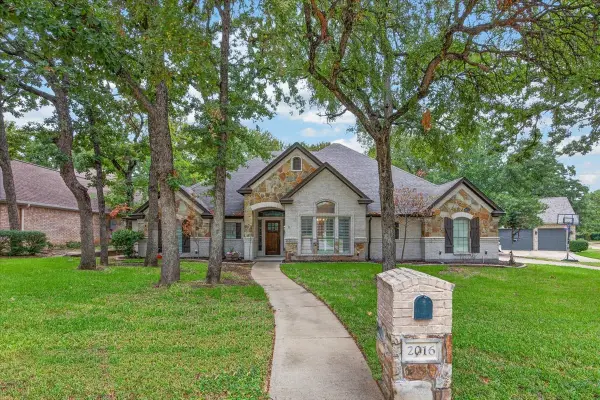 $649,000Active5 beds 4 baths2,700 sq. ft.
2016 Spinnaker Lane, Azle, TX 76020
MLS# 21407315Listed by: COMPASS RE TEXAS, LLC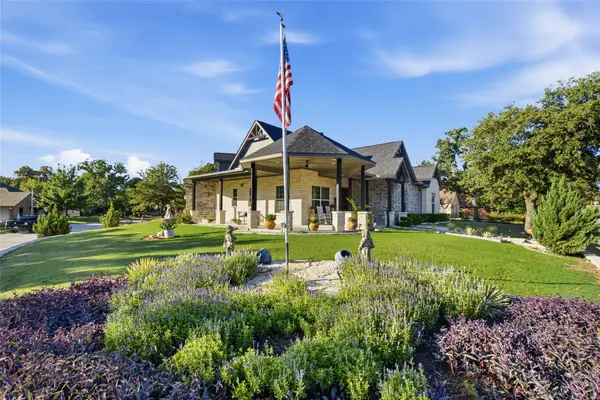 $519,000Active3 beds 2 baths2,273 sq. ft.
108 Ty Lane, Azle, TX 76020
MLS# 21407233Listed by: MARIE PIGG REAL ESTATE


Protect your home and budget from life's surprises with an Assurant Home Warranty, backed by a partner that supports you through every step of homeownership. Explore Plans.
© 2026 Better Homes and Gardens Real Estate LLC. An Anywhere Real Estate company. All rights reserved. Better Homes and Gardens® Real Estate is a registered trademark owned by Meredith Operations Corporation, licensed to Better Homes and Gardens Real Estate LLC and used with permission. Better Homes and Gardens Real Estate LLC fully supports the principles of the Fair Housing Act and the Equal Opportunity Act. Listing information is deemed reliable but is not guaranteed accurate.
Each office is independently owned and operated.
Any services or products provided by third parties are not provided by, affiliated with or related to Better Homes and Gardens Real Estate LLC, or its affiliated companies.