
901 Medaris Way, Azle, TX 76020
Local realty services provided by:Better Homes and Gardens Real Estate Senter, REALTORS(R)
Listed by: amy allen
Office: ebby halliday, realtors
MLS#:21319290
Source:GDAR
Price summary
- Price:$550,000
- Price per sq. ft.:$225.04
About this home
One acre. Designer finishes. Custom-built quality. This stunning MK Homes residence in Calhoun Acres combines modern farmhouse style, soaring beamed ceilings, a chef-inspired kitchen, oversized rooms, and an incredible covered patio with outdoor fireplace—all on a one acre lot with a pond behind it just minutes from Fort Worth. If you've been searching for space, style, and a home that feels better than new, 901 Medaris Way is the one. The heart of the home is a showstopping chef's kitchen featuring an oversized island, abundant custom cabinetry, sleek finishes, and an open-concept design perfect for entertaining or everyday living. The adjoining great room offers a dramatic floor-to-ceiling stone fireplace and seamless views of the expansive backyard. Thoughtfully designed for both comfort and functionality, the home features oversized bedrooms, generous closets, a dedicated office or flex room, mudroom, and an extended-depth 3-car garage. A full-size walk-up staircase in the garage leads to an oversized attic finished with spray foam insulation—built with future flexibility in mind for a buyer who wants to finish it out into a game room or additional living space. The private primary retreat offers the space and tranquility today's buyers are searching for. Step outside to your covered patio with outdoor fireplace—an ideal setting for football Saturdays, family gatherings, or quiet evenings under the Texas sky. With plenty of room for a pool, workshop, or future outdoor oasis, the acre lot provides endless possibilities. Built with full foam encapsulation for exceptional energy efficiency and located just across FM 730 from highly regarded Silver Creek Elementary, this home delivers the perfect balance of luxury, convenience, and country-style space. Easy access to Azle, Weatherford, and less than 30 minutes to Fort Worth....
Contact an agent
Home facts
- Year built:2023
- Subdivision & Development:Calhoun Acres
- Listing ID #:21319290
- Added:92 day(s) ago
- Updated:October 08, 2026 at 12:11 PM
Rooms and interior
- Bedrooms:3
- Total bathrooms:3
- Full bathrooms:2
- Half bathrooms:1
- Flooring:Ceramic Tile, Tile
- Kitchen Description:Dishwasher, Disposal, Electric Cooktop, Electric Oven, Microwave
- Living area:2,444 sq. ft.
Heating and cooling
- Cooling:Ceiling Fans, Central Air, Electric
- Heating:Central, Electric
- Central air:Yes
Structure and exterior
- Roof:Composition
- Year built:2023
- Building area:2,444 sq. ft.
- Lot area:1 Acres
- Lot Features:Acreage, Corner Lot, Cul De Sac, Few Trees, Interior Lot, Landscaped, Sprinkler System, Subdivision, Waterfront
- Architectural Style:Traditional
- Construction Materials:Brick
- Foundation Description:Slab
- Levels:1 Story
Schools
- High school:Azle
- Middle school:Azle
- Elementary school:Silver Creek
Finances and disclosures
- Price:$550,000
- Price per sq. ft.:$225.04
- Tax amount:$10,212
Features and amenities
- Appliances:Dishwasher, Disposal, Electric Cooktop, Electric Oven, Microwave
- Amenities:Carbon Monoxide Detectors, Prewired, Smoke Detectors, Window Coverings
Parking
- Garage:Yes
- Garage spaces:3
 Information provided, in part, by North Texas Real Estate Information Systems, Inc. Last Updated October 8, 2026 Listings with the NTREIS logo are listed by brokerages other than Better Homes and Gardens Real Estate Senter, REALTORS(R).
New listings near 901 Medaris Way
- New
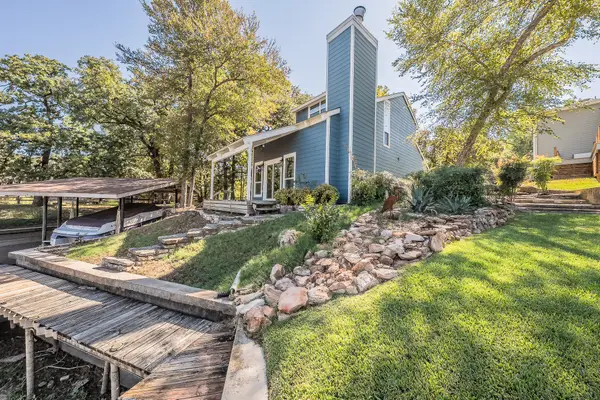 $495,000Active2 beds 2 baths1,191 sq. ft.
508 Harbor Drive S, Azle, TX 76020
MLS# 21395603Listed by: UNITED REAL ESTATE DFW - New
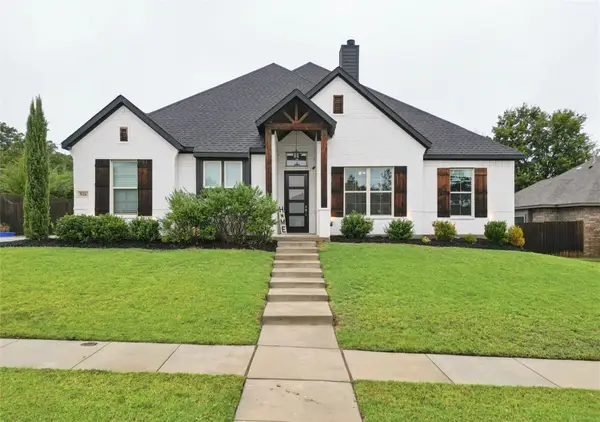 $437,000Active4 beds 3 baths2,196 sq. ft.
516 Woodland Drive, Azle, TX 76020
MLS# 21403557Listed by: BEYCOME BROKERAGE REALTY LLC - New
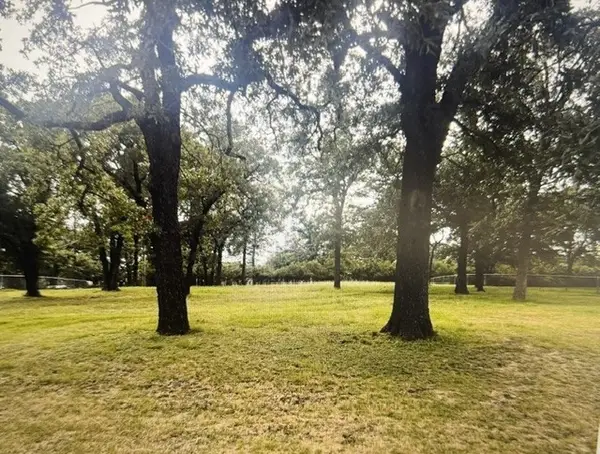 $125,000Active0.48 Acres
313 Breezy Lane, Azle, TX 76020
MLS# 21400149Listed by: MONUMENT REALTY - New
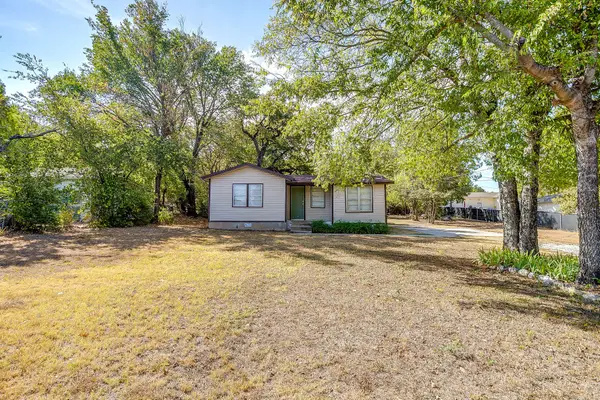 $159,700Active3 beds 1 baths1,038 sq. ft.
208 Wells Burnett Road, Azle, TX 76020
MLS# 21401600Listed by: HARBCO REALTY - New
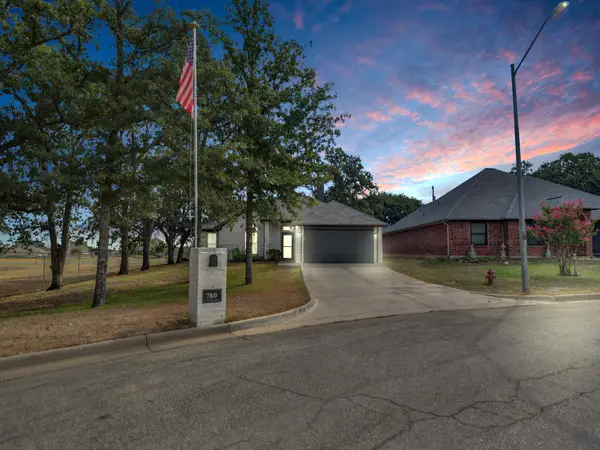 $290,000Active3 beds 2 baths1,634 sq. ft.
780 Stribling Circle, Azle, TX 76020
MLS# 21391582Listed by: COLLINS REAL ESTATE GROUP - New
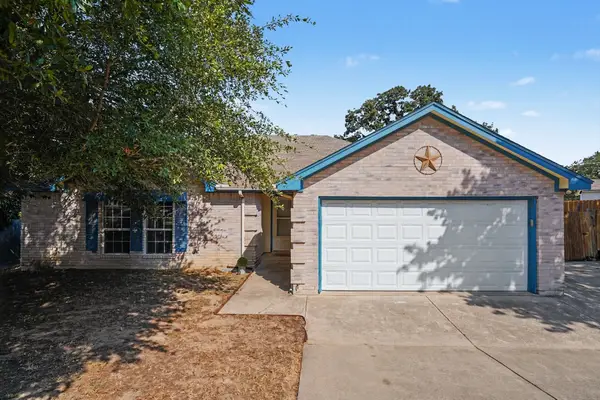 $305,000Active3 beds 2 baths1,564 sq. ft.
637 Oak View Court, Azle, TX 76020
MLS# 21397788Listed by: MONUMENT REALTY 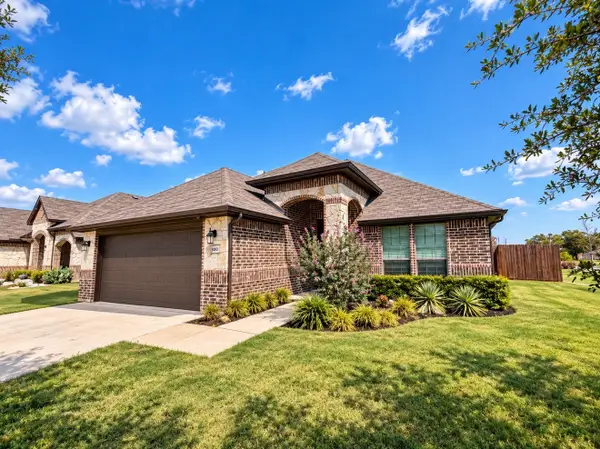 $365,000Active3 beds 2 baths1,846 sq. ft.
100 Gardenia Drive, Azle, TX 76020
MLS# 21395986Listed by: ELITE REAL ESTATE TEXAS- Open Sat, 11am to 5pm
 $574,990Active4 beds 3 baths2,720 sq. ft.
137 Cross Timbers Street, Azle, TX 76020
MLS# 21395910Listed by: CHESMAR HOMES 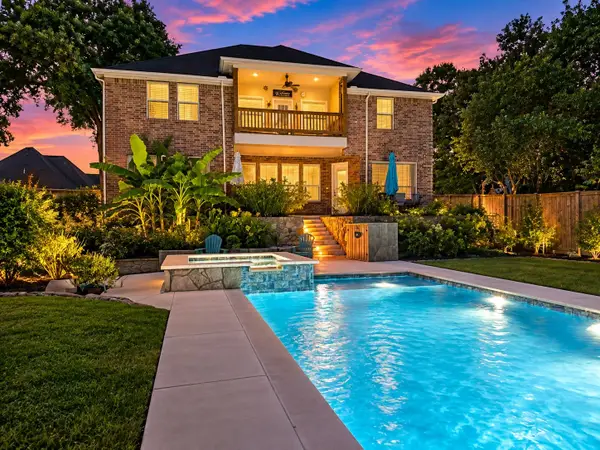 $724,900Active4 beds 4 baths3,526 sq. ft.
308 Familia Court, Azle, TX 76020
MLS# 21394526Listed by: NTX LEGACY REALTY, LLC $529,900Active4 beds 3 baths2,962 sq. ft.
740 Arledge Street, Azle, TX 76020
MLS# 21395582Listed by: CENTURY 21 MIKE BOWMAN, INC.


Protect your home and budget from life's surprises with an Assurant Home Warranty, backed by a partner that supports you through every step of homeownership. Explore Plans.
© 2026 Better Homes and Gardens Real Estate LLC. An Anywhere Real Estate company. All rights reserved. Better Homes and Gardens® Real Estate is a registered trademark owned by Meredith Operations Corporation, licensed to Better Homes and Gardens Real Estate LLC and used with permission. Better Homes and Gardens Real Estate LLC fully supports the principles of the Fair Housing Act and the Equal Opportunity Act. Listing information is deemed reliable but is not guaranteed accurate.
Each office is independently owned and operated.
Any services or products provided by third parties are not provided by, affiliated with or related to Better Homes and Gardens Real Estate LLC, or its affiliated companies.