
4103 Coon St, Bacliff, TX 77518
Local realty services provided by:Better Homes and Gardens Real Estate Hometown
4103 Coon St,Bacliff, TX 77518
$194,000
- 3 Beds
- 2 Baths
- 1,120 sq. ft.
- Single family
- Active
Listed by: emily fulkerson
Office: logos investment properties & real estate832-289-7104
MLS#:85596001
Source:HARMLS
Price summary
- Price:$194,000
- Price per sq. ft.:$173.21
About this home
Welcome home!! Looking for a newer construction? Look no further! This cute 3 bedroom 2 bath home is perfectly crafted to meet your needs. Featuring a tray ceiling in both the living room and master bedroom to give a more open, spacious feel. Stunning quartz countertops sit atop all shiny white cabinets. Gorgeous tile design in both bathroom showers. Sleek vinyl flooring for easy clean up. Exterior also has pegs to add storm windows so you can be prepared for any hurricanes or tropical storms! This home is still a blank slate so you can come in and add your personal touch to it. Featuring an elementary right across the street. Just a short drive to Kemah Boardwalk and so many other entertainment and food options. Call your realtor today and schedule an appointment! Make this cutie YOURS!
Contact an agent
Home facts
- Year built:2024
- Subdivision & Development:Bacliff Townsite
- Listing ID #:85596001
- Updated:September 18, 2026 at 12:16 PM
Rooms and interior
- Bedrooms:3
- Total bathrooms:2
- Full bathrooms:2
- Rooms Total:3
- Kitchen Description:Quartz Counters
- Living area:1,120 sq. ft.
Heating and cooling
- Cooling:Central Air, Electric
- Heating:Central, Electric
- Central air:Yes
Structure and exterior
- Roof:Composition
- Year built:2024
- Building area:1,120 sq. ft.
- Lot Features:Subdivision
- Architectural Style:Traditional
- Construction Materials:Cement Siding, Wood Siding
- Foundation Description:Slab
- Levels:1 Story
Schools
- High school:DICKINSON HIGH SCHOOL
- Middle school:DUNBAR MIDDLE SCHOOL (DICKINSON)
- Elementary school:KENNETH E. LITTLE ELEMENTARY SCHOOL
Utilities
- Sewer:Public Sewer
Finances and disclosures
- Price:$194,000
- Price per sq. ft.:$173.21
New listings near 4103 Coon St
- New
 $190,000Active2 beds 1 baths1,230 sq. ft.
4126 Paladino Street, Bacliff, TX 77518
MLS# 33509616Listed by: KELLER WILLIAMS ARE - New
 $224,900Active3 beds 3 baths2,183 sq. ft.
1122 Chase Park Drive, Bacliff, TX 77518
MLS# 72519752Listed by: EXP REALTY, LLC - New
 $184,999Active3 beds 2 baths1,113 sq. ft.
922 Bacliff Drive, Bacliff, TX 77518
MLS# 85963593Listed by: EXP REALTY LLC - New
 $155,000Active3 beds 2 baths996 sq. ft.
522 Oklahoma Avenue, Bacliff, TX 77518
MLS# 10372576Listed by: REALTY OF AMERICA, LLC - New
 $260,000Active3 beds 2 baths1,875 sq. ft.
4830 Chase Stone Drive, Bacliff, TX 77518
MLS# 44680004Listed by: UTR TEXAS, REALTORS - New
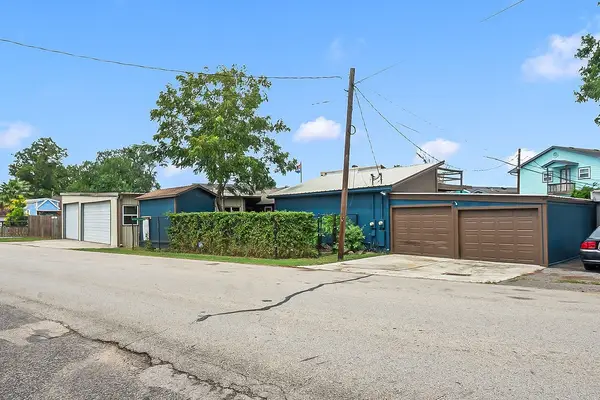 $297,614Active2 beds 3 baths1,335 sq. ft.
4415 W Bayshore Drive, Bacliff, TX 77518
MLS# 17953520Listed by: GULF COAST, REALTORS 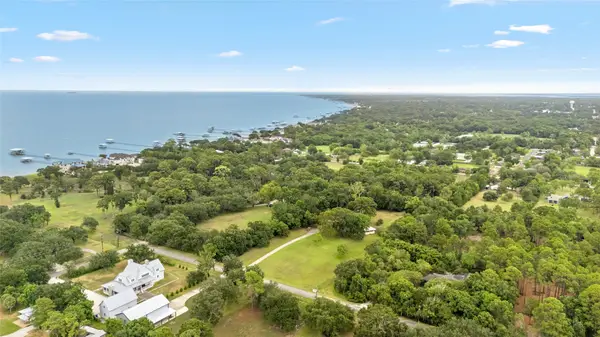 $515,000Active3.1 Acres
325 Bay Avenue S, Kemah, TX 77565
MLS# 42695668Listed by: DOUGLAS ELLIMAN REAL ESTATE $190,000Active3 beds 1 baths1,242 sq. ft.
4221 Darby Street, Bacliff, TX 77518
MLS# 51509821Listed by: EXP REALTY LLC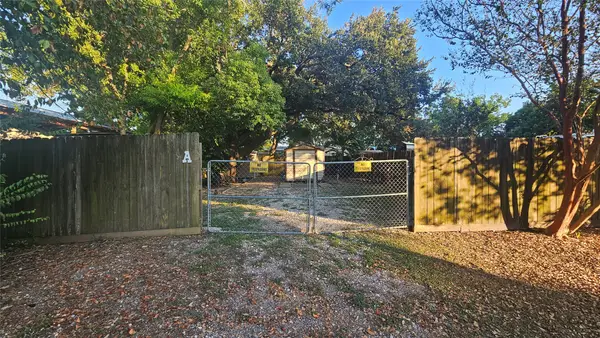 $125,000Pending0.29 Acres
4803 3rd Street, Bacliff, TX 77518
MLS# 21524258Listed by: EXP REALTY, LLC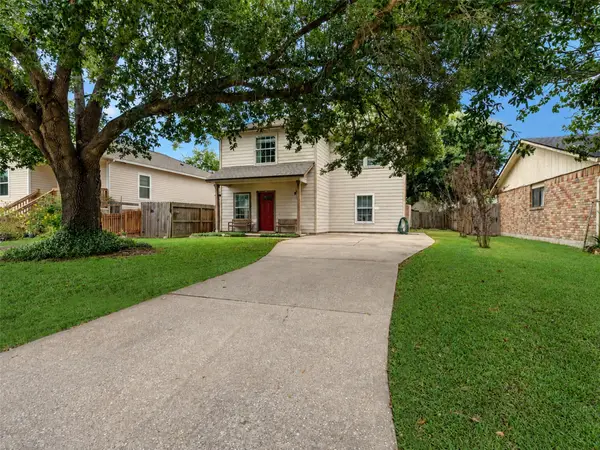 $199,900Active4 beds 3 baths1,926 sq. ft.
4903 Moody Reef Drive, Bacliff, TX 77518
MLS# 8183025Listed by: RED DIAMOND REALTY


Protect your home and budget from life's surprises with an Assurant Home Warranty, backed by a partner that supports you through every step of homeownership. Explore Plans.
© 2026 Better Homes and Gardens Real Estate LLC. An Anywhere Real Estate company. All rights reserved. Better Homes and Gardens® Real Estate is a registered trademark owned by Meredith Operations Corporation, licensed to Better Homes and Gardens Real Estate LLC and used with permission. Better Homes and Gardens Real Estate LLC fully supports the principles of the Fair Housing Act and the Equal Opportunity Act. Listing information is deemed reliable but is not guaranteed accurate.
Each office is independently owned and operated.
Any services or products provided by third parties are not provided by, affiliated with or related to Better Homes and Gardens Real Estate LLC, or its affiliated companies.