
4926 Dollar Reef Drive, Bacliff, TX 77518
Local realty services provided by:Better Homes and Gardens Real Estate Gary Greene
4926 Dollar Reef Drive,Bacliff, TX 77518
$239,900
- 4 Beds
- 2 Baths
- 1,700 sq. ft.
- Single family
- Active
Listed by: melvin ruiz
Office: levitate real estate832-775-6890
MLS#:80001350
Source:HARMLS
Price summary
- Price:$239,900
- Price per sq. ft.:$141.12
About this home
Freshly rehabbed and move-in ready! This 4-bedroom, 2-bath home features a MASSIVE family room that gives you tons of space for entertaining, family gatherings, a game room setup, or simply spreading out and enjoying the extra room. The refreshed interior features updated finishes throughout, along with a functional layout and plenty of space to make your own.
Conveniently located near Highway 146 with easy access to Kemah Boardwalk, Clear Lake, Galveston Bay, shopping, dining, fishing, boating, and everything the Bay Area has to offer.
The work has already been done, move right in and enjoy it. Schedule your showing today!
Contact an agent
Home facts
- Year built:1975
- Subdivision & Development:Bacliff Villas Sub
- Listing ID #:80001350
- Updated:November 09, 2026 at 01:02 PM
Rooms and interior
- Bedrooms:4
- Total bathrooms:2
- Full bathrooms:2
- Rooms Total:4
- Living area:1,700 sq. ft.
Heating and cooling
- Cooling:Central Air, Gas
- Heating:Central, Electric
- Central air:Yes
Structure and exterior
- Roof:Composition
- Year built:1975
- Building area:1,700 sq. ft.
- Lot Features:Subdivision
- Architectural Style:Traditional
- Construction Materials:Wood Siding
- Foundation Description:Slab
- Levels:1 Story
Schools
- High school:DICKINSON HIGH SCHOOL
- Middle school:DUNBAR MIDDLE SCHOOL (DICKINSON)
- Elementary school:KENNETH E. LITTLE ELEMENTARY SCHOOL
Utilities
- Sewer:Public Sewer
Finances and disclosures
- Price:$239,900
- Price per sq. ft.:$141.12
New listings near 4926 Dollar Reef Drive
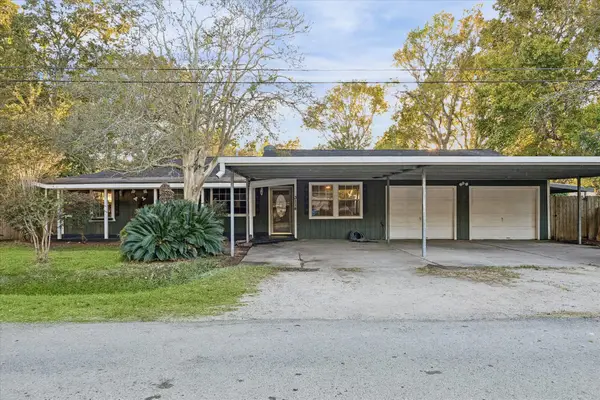 $240,000Active3 beds 2 baths1,734 sq. ft.
3114 George Street, Bacliff, TX 77518
MLS# 84872226Listed by: BURNETT REALTY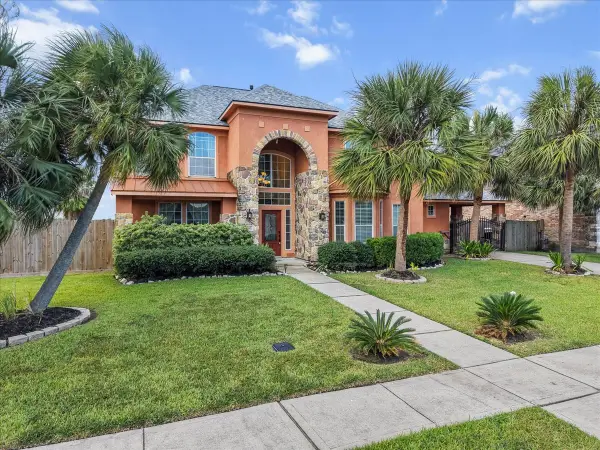 $495,000Active5 beds 5 baths3,326 sq. ft.
5230 Lagoon Court, Bacliff, TX 77518
MLS# 42092474Listed by: RE/MAX COASTAL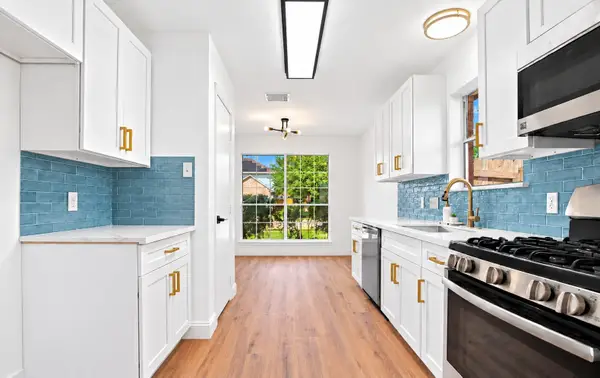 $245,000Pending3 beds 2 baths1,516 sq. ft.
5226 Chasewood Drive, Bacliff, TX 77518
MLS# 64982114Listed by: EXP REALTY LLC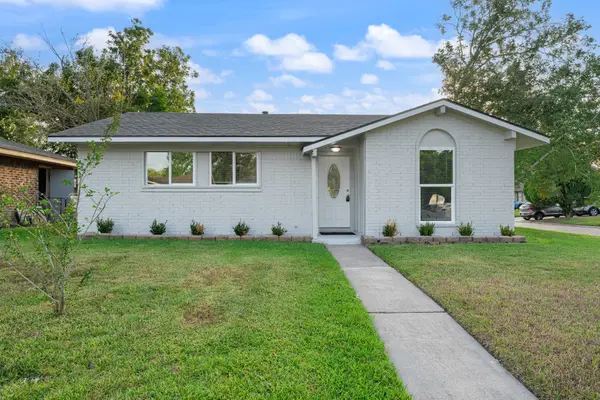 $214,900Active4 beds 3 baths1,677 sq. ft.
4802 Hannas Reef Drive, Bacliff, TX 77518
MLS# 67765636Listed by: RE/MAX CROSSROADS REALTY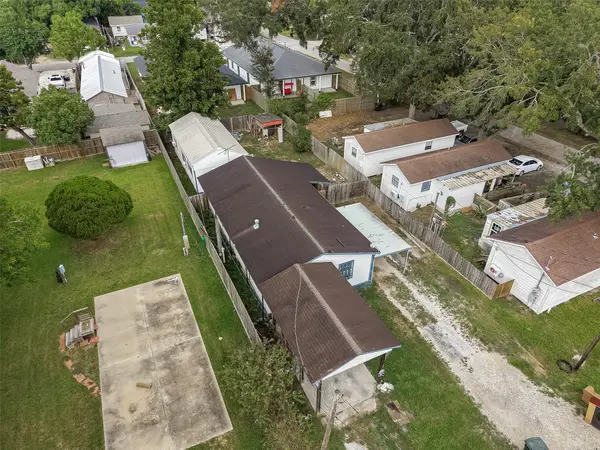 $100,000Pending3 beds 1 baths1,104 sq. ft.
4447 5th Street, Bacliff, TX 77518
MLS# 93442650Listed by: KELLER WILLIAMS SUMMIT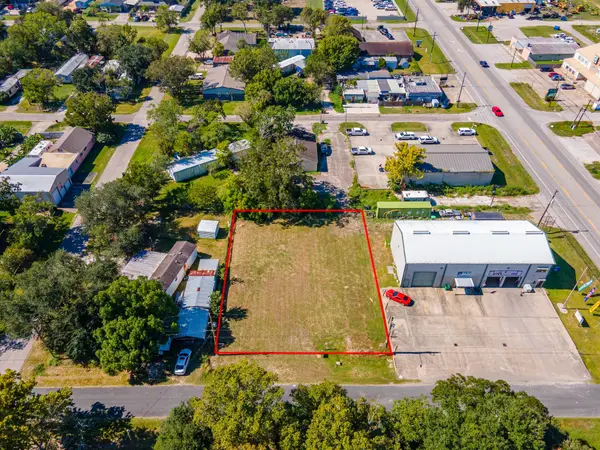 $150,000Active0.22 Acres
4618 11th Street, Bacliff, TX 77518
MLS# 98232820Listed by: SWK REALTY GROUP LLC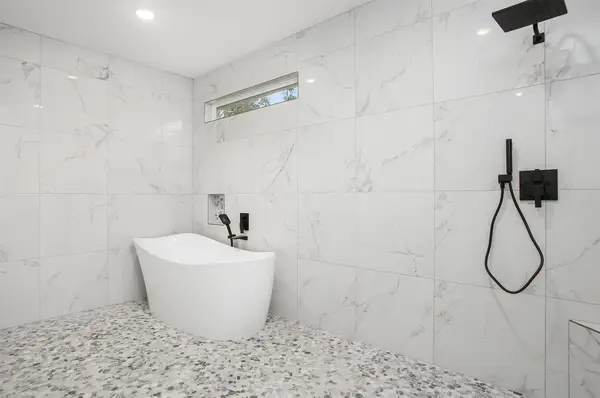 $449,900Pending4 beds 3 baths2,493 sq. ft.
3617 Pecan Drive, Bacliff, TX 77518
MLS# 66815097Listed by: EDGEWATER REALTY $169,500Active2 beds 2 baths868 sq. ft.
227 Kansas Street, Bacliff, TX 77518
MLS# 92116684Listed by: WALZEL PROPERTIES - CORPORATE OFFICE $235,000Active3 beds 2 baths1,663 sq. ft.
5139 Chase Park Circle, Bacliff, TX 77518
MLS# 18255486Listed by: CENTRAL METRO REALTY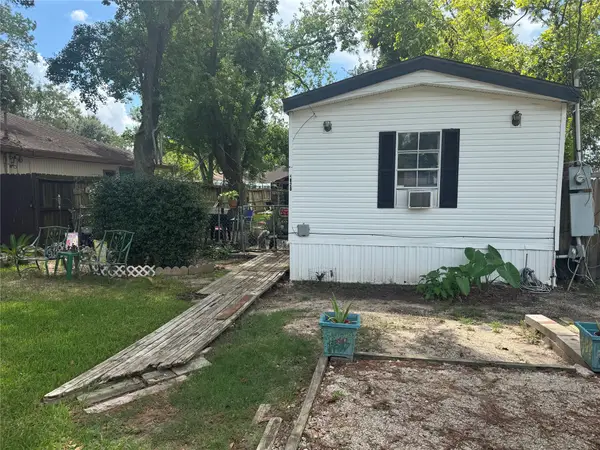 $84,999Active3 beds 2 baths1,216 sq. ft.
4820 12th Street, Bacliff, TX 77518
MLS# 40692251Listed by: CAPITAL TRUST REALTY


Protect your home and budget from life's surprises with an Assurant Home Warranty, backed by a partner that supports you through every step of homeownership. Explore Plans.
© 2026 Better Homes and Gardens Real Estate LLC. An Anywhere Real Estate company. All rights reserved. Better Homes and Gardens® Real Estate is a registered trademark owned by Meredith Operations Corporation, licensed to Better Homes and Gardens Real Estate LLC and used with permission. Better Homes and Gardens Real Estate LLC fully supports the principles of the Fair Housing Act and the Equal Opportunity Act. Listing information is deemed reliable but is not guaranteed accurate.
Each office is independently owned and operated.
Any services or products provided by third parties are not provided by, affiliated with or related to Better Homes and Gardens Real Estate LLC, or its affiliated companies.