
402 Cleveland Street, Bailey, TX 75452
Local realty services provided by:Better Homes and Gardens Real Estate Winans
Listed by: rene staley
Office: worth clark realty
MLS#:21406143
Source:GDAR
Price summary
- Price:$189,000
- Price per sq. ft.:$153.04
About this home
Welcome home to a very well maintained home nestled in the town of Bailey. Sitting across from the city park, this charming residence is the perfect blend of comfort, style and functionality. Step inside to an open-concept living and dining area that flows seamlessly into spacious kitchen that is ideal for everyday living and entertaining. Entering the backyard, there sits a pergola for your morning coffee or relaxing evenings. There is also a 12x25 storage building for extra storage!
Contact an agent
Home facts
- Year built:2019
- Subdivision & Development:Cleveland Street Add
- Listing ID #:21406143
- Added:2 day(s) ago
- Updated:October 10, 2026 at 11:53 AM
Rooms and interior
- Bedrooms:3
- Total bathrooms:2
- Full bathrooms:2
- Flooring:Luxury Vinyl Plank
- Kitchen Description:Dishwasher, Electric Range
- Living area:1,235 sq. ft.
Heating and cooling
- Cooling:Central Air
- Heating:Electric
- Central air:Yes
Structure and exterior
- Roof:Metal
- Year built:2019
- Building area:1,235 sq. ft.
- Lot area:0.14 Acres
- Lot Features:Interior Lot
- Foundation Description:Slab
- Levels:1 Story
Schools
- High school:Bonham
- Middle school:Rather
- Elementary school:Inglish
Finances and disclosures
- Price:$189,000
- Price per sq. ft.:$153.04
- Tax amount:$2,806
Features and amenities
- Appliances:Dishwasher, Electric Range, Electric Water Heater
- Amenities:Smoke Detectors
 Information provided, in part, by North Texas Real Estate Information Systems, Inc. Last Updated October 10, 2026 Listings with the NTREIS logo are listed by brokerages other than Better Homes and Gardens Real Estate Winans.
New listings near 402 Cleveland Street
- New
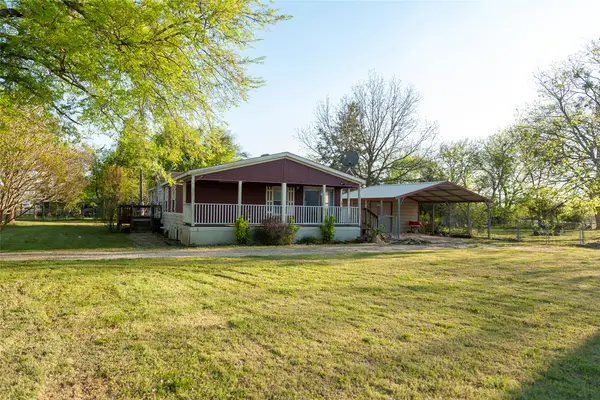 $235,000Active4 beds 2 baths1,568 sq. ft.
112 SE Front Street, Bailey, TX 75452
MLS# 21399800Listed by: RE/MAX FIRST REALTY 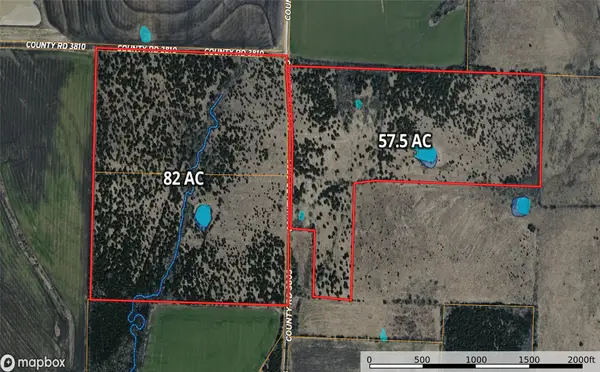 $1,325,250Active139.5 Acres
999 Cr3805, Bailey, TX 75413
MLS# 21255330Listed by: BOIS D'ARC REALTY, LLC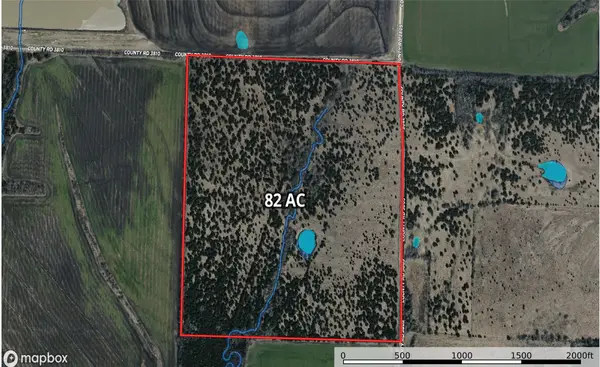 $779,000Active82 Acres
999-1 Cr3805, Bailey, TX 75413
MLS# 21254583Listed by: BOIS D'ARC REALTY, LLC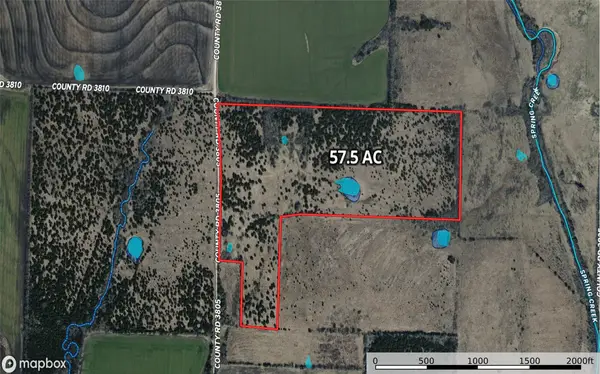 $546,250Active57.5 Acres
999-2 Cr3805, Bailey, TX 75413
MLS# 21255313Listed by: BOIS D'ARC REALTY, LLC $302,500Active11 Acres
TBD 11ac Cr 4805, Bailey, TX 75413
MLS# 21218077Listed by: SUDDERTH REAL ESTATE, INC.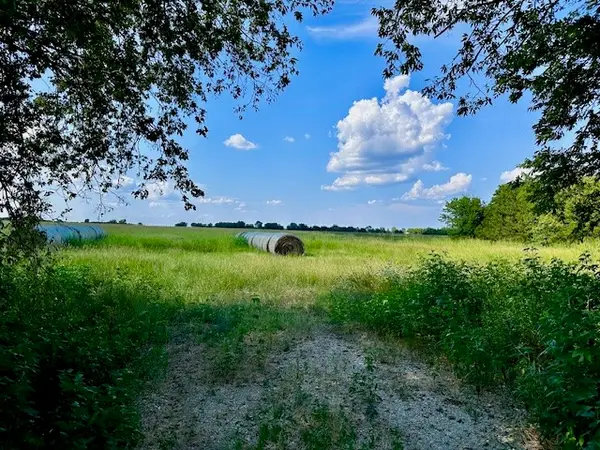 $498,230Active19.93 Acres
TBD 19.933AC Tx-11, Bailey, TX 75413
MLS# 21030483Listed by: SUDDERTH REAL ESTATE, INC. $225,000Active3 beds 2 baths1,323 sq. ft.
206 N Main Street, Bailey, TX 75413
MLS# 20998041Listed by: SUDDERTH REAL ESTATE, INC.


Protect your home and budget from life's surprises with an Assurant Home Warranty, backed by a partner that supports you through every step of homeownership. Explore Plans.
© 2026 Better Homes and Gardens Real Estate LLC. An Anywhere Real Estate company. All rights reserved. Better Homes and Gardens® Real Estate is a registered trademark owned by Meredith Operations Corporation, licensed to Better Homes and Gardens Real Estate LLC and used with permission. Better Homes and Gardens Real Estate LLC fully supports the principles of the Fair Housing Act and the Equal Opportunity Act. Listing information is deemed reliable but is not guaranteed accurate.
Each office is independently owned and operated.
Any services or products provided by third parties are not provided by, affiliated with or related to Better Homes and Gardens Real Estate LLC, or its affiliated companies.