
109 Meadow Road, Balch Springs, TX 75181
Local realty services provided by:Better Homes and Gardens Real Estate Senter, REALTORS(R)
Listed by: ben caballero
Office: imp realty
MLS#:21430850
Source:GDAR
Price summary
- Price:$381,541
- Price per sq. ft.:$175.02
- Monthly HOA dues:$54.17
About this home
MLS# 21430850 - Built by Impression Homes - Dec 2026 completion! ~ At Arcadia Trails, the Kingston is a single-story open-concept plan offering 2,180 square feet of living space with 4 bedrooms, 2 bathrooms, and a 2-car garage. The family room opens into the dining area and a modern kitchen anchored by a large center island and walk-in pantry. The primary bedroom sits at the rear of the home with a spa-inspired bath and oversized walk-in closet. Secondary bedrooms are on the same level. A covered backyard patio extends the living space outside. *Representative Image – Features, colors & specifications may differ per home
Contact an agent
Home facts
- Year built:2026
- Subdivision & Development:Arcadia Trails
- Listing ID #:21430850
- Added:2 day(s) ago
- Updated:November 09, 2026 at 01:03 PM
Rooms and interior
- Bedrooms:4
- Total bathrooms:2
- Full bathrooms:2
- Flooring:Carpet, Tile
- Kitchen Description:Dishwasher, Disposal, Microwave
- Living area:2,180 sq. ft.
Heating and cooling
- Cooling:Central Air
- Heating:Central
- Central air:Yes
Structure and exterior
- Roof:Composition
- Year built:2026
- Building area:2,180 sq. ft.
- Lot area:0.14 Acres
- Lot Features:Interior Lot
- Architectural Style:Traditional
- Construction Materials:Brick
- Foundation Description:Slab
- Levels:1 Story
Schools
- High school:Mesquite
- Middle school:New
- Elementary school:Gray
Finances and disclosures
- Price:$381,541
- Price per sq. ft.:$175.02
Features and amenities
- Appliances:Dishwasher, Disposal, Microwave
- Amenities:Smoke Detectors
Parking
- Garage:Yes
- Garage spaces:2
 Information provided, in part, by North Texas Real Estate Information Systems, Inc. Last Updated November 9, 2026 Listings with the NTREIS logo are listed by brokerages other than Better Homes and Gardens Real Estate Senter, REALTORS(R).
New listings near 109 Meadow Road
- New
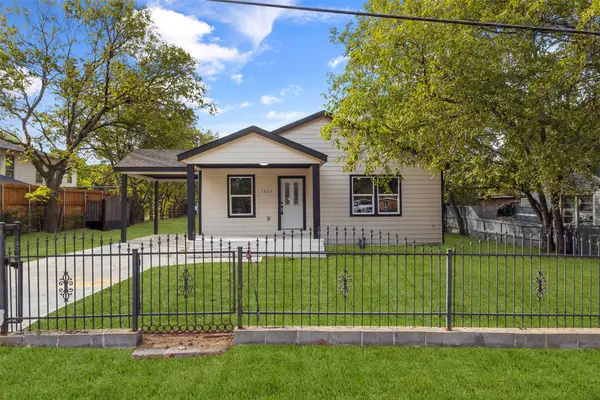 $270,000Active3 beds 2 baths1,713 sq. ft.
1523 Collinson Street, Balch Springs, TX 75180
MLS# 21415063Listed by: ONEPLUS REALTY GROUP, LLC - New
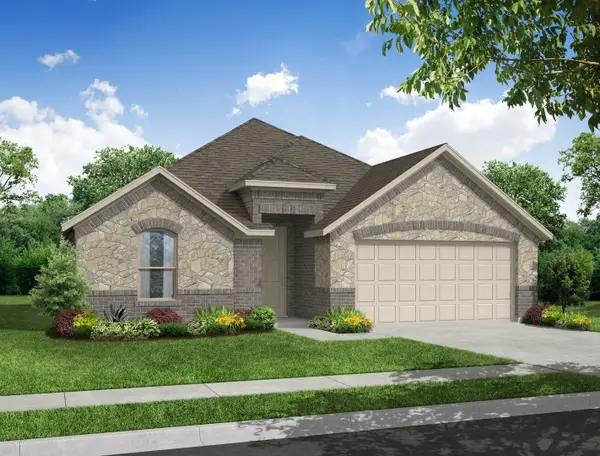 $356,878Active3 beds 2 baths1,804 sq. ft.
113 Meadow Road, Balch Springs, TX 75181
MLS# 21430743Listed by: IMP REALTY - New
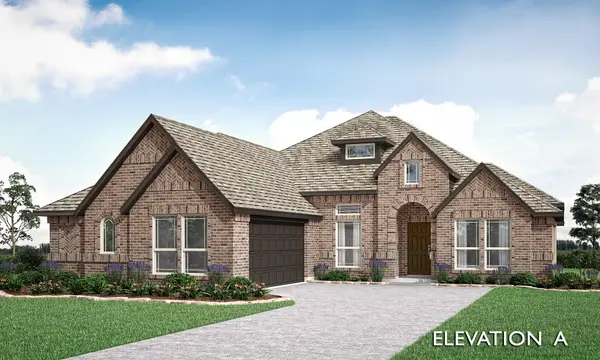 $445,990Active4 beds 3 baths2,260 sq. ft.
116 Silverleaf Drive, Balch Springs, TX 75181
MLS# 21430338Listed by: VISIONS REALTY & INVESTMENTS - New
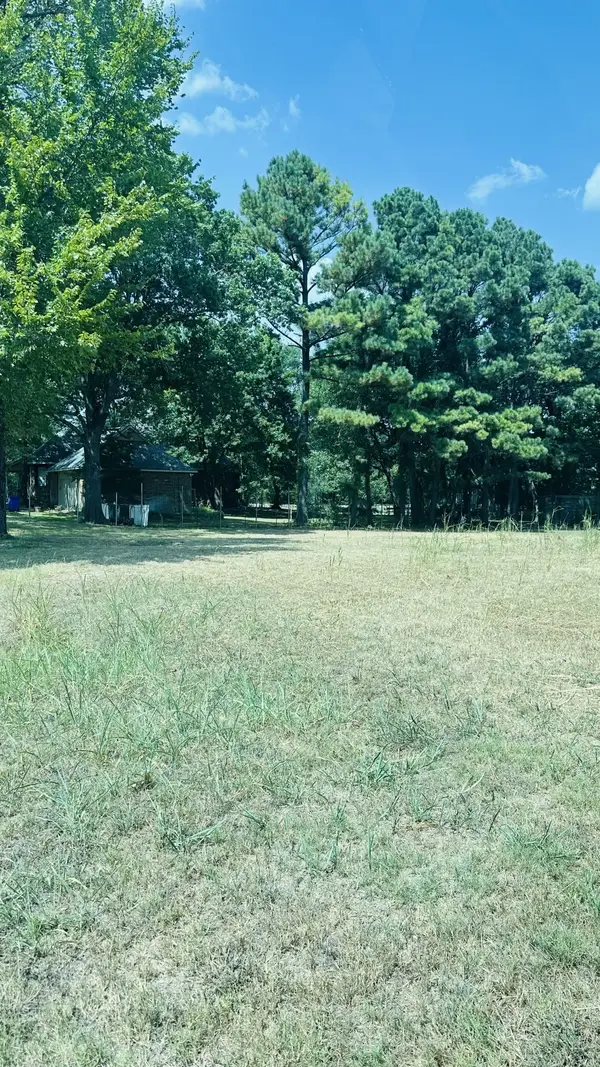 $150,000Active0.35 Acres
5108 Thorndale Road, Balch Springs, TX 75180
MLS# 21430362Listed by: DHS REALTY - New
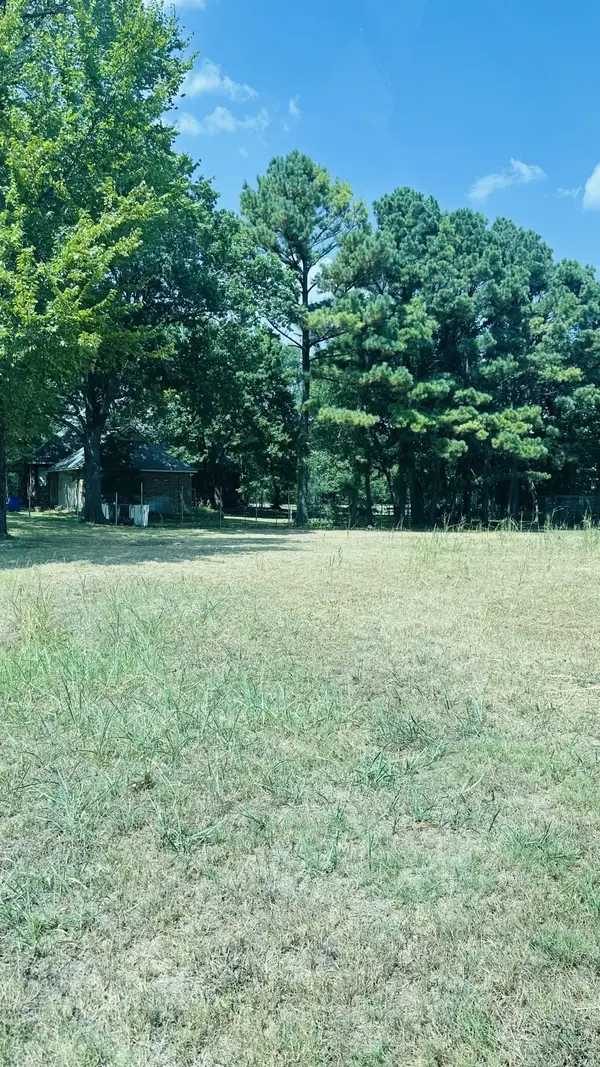 $150,000Active0.51 Acres
5112 Thorndale Road, Balch Springs, TX 75180
MLS# 21430444Listed by: DHS REALTY - New
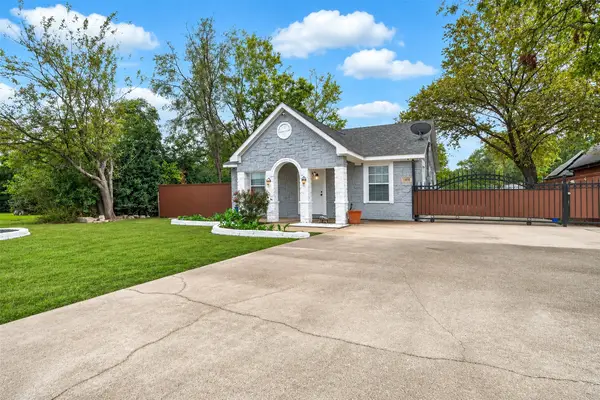 $240,000Active3 beds 2 baths1,082 sq. ft.
11508 Long Hill Lane, Balch Springs, TX 75180
MLS# 21422354Listed by: TEXAS CONNECT REALTY, LLC - New
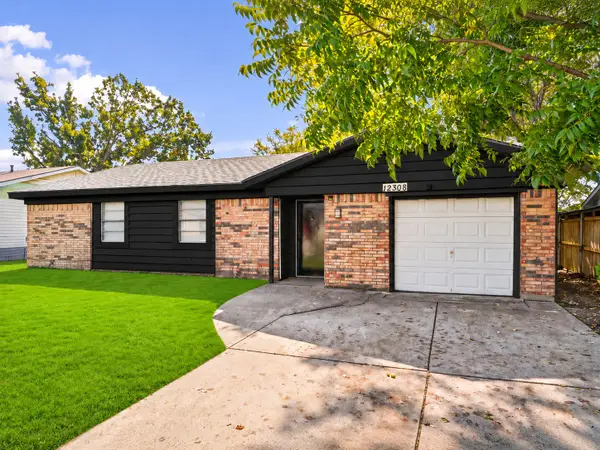 $220,000Active3 beds 2 baths1,132 sq. ft.
12308 Knight Drive, Balch Springs, TX 75180
MLS# 21426979Listed by: RE/MAX NEW HORIZON - New
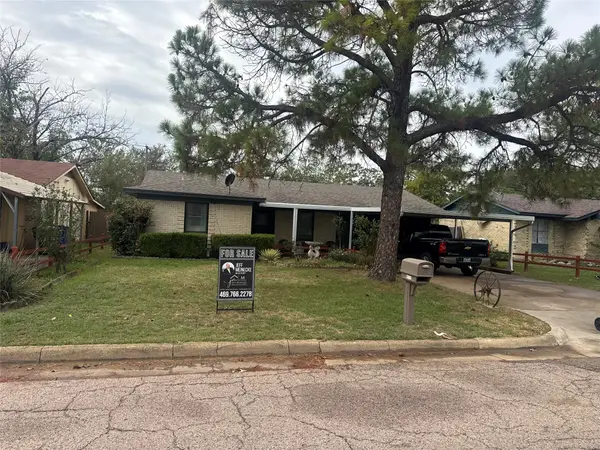 $219,900Active3 beds 2 baths1,366 sq. ft.
4803 Navajo Drive, Balch Springs, TX 75180
MLS# 21418214Listed by: MONUMENT REALTY - New
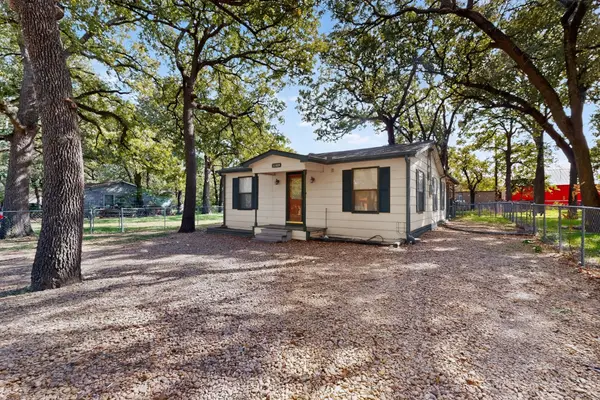 $249,900Active2 beds 2 baths672 sq. ft.
11424 Oakfield Drive, Balch Springs, TX 75180
MLS# 21403625Listed by: JULIO ROMERO LLC, REALTORS


Protect your home and budget from life's surprises with an Assurant Home Warranty, backed by a partner that supports you through every step of homeownership. Explore Plans.
© 2026 Better Homes and Gardens Real Estate LLC. An Anywhere Real Estate company. All rights reserved. Better Homes and Gardens® Real Estate is a registered trademark owned by Meredith Operations Corporation, licensed to Better Homes and Gardens Real Estate LLC and used with permission. Better Homes and Gardens Real Estate LLC fully supports the principles of the Fair Housing Act and the Equal Opportunity Act. Listing information is deemed reliable but is not guaranteed accurate.
Each office is independently owned and operated.
Any services or products provided by third parties are not provided by, affiliated with or related to Better Homes and Gardens Real Estate LLC, or its affiliated companies.