
121 Creekstone Drive, Balch Springs, TX 75181
Local realty services provided by:Better Homes and Gardens Real Estate Senter, REALTORS(R)
Upcoming open houses
- Sat, Oct 1012:00 pm - 06:00 pm
- Sun, Oct 1112:00 pm - 06:00 pm
Listed by: marsha ashlock
Office: visions realty & investments
MLS#:21293008
Source:GDAR
Price summary
- Price:$429,990
- Price per sq. ft.:$175.36
- Monthly HOA dues:$50
About this home
Brand New! Never Lived In! This Cypress II by Bloomfield Homes offers 4 bedrooms, 3 bathrooms, game room, and study. Situated in the desirable Arcadia Trails community, this thoughtfully designed home offers exceptional value with a functional layout featuring three bedrooms downstairs and a private upstairs retreat with a fourth bedroom, full bath, and game room—perfect for guests or additional living space, all complemented by an open-concept design ideal for everyday living and entertaining; the kitchen is enhanced with upgraded quartz countertops throughout and flows seamlessly into the main living areas, while the study provides a quiet workspace, with outdoor living spaces including a covered porch and patio overlooking an incredible greenbelt homesite, all enhanced by strong curb appeal featuring a brick and stone exterior and an impressive 8' front door; Arcadia Trails in Balch Springs offers convenient access to Downtown Dallas, Uptown, and major highways, along with community amenities including a pool, trails, and playground, plus nearby parks and highly acclaimed Mesquite ISD. Visit Bloomfield Homes today at Arcadia Trails to tour this gorgeous Cypress II....
Contact an agent
Home facts
- Year built:2026
- Subdivision & Development:Arcadia Trails Classic 60
- Listing ID #:21293008
- Added:121 day(s) ago
- Updated:October 08, 2026 at 12:57 PM
Rooms and interior
- Bedrooms:4
- Total bathrooms:3
- Full bathrooms:3
- Flooring:Carpet, Laminate, Tile, Wood
- Kitchen Description:Dishwasher, Disposal, Electric Oven, Gas Cooktop, Microwave
- Living area:2,452 sq. ft.
Heating and cooling
- Cooling:Ceiling Fans, Central Air, Gas
- Heating:Central, Natural Gas
- Central air:Yes
Structure and exterior
- Roof:Composition
- Year built:2026
- Building area:2,452 sq. ft.
- Lot area:0.15 Acres
- Lot Features:Few Trees, Interior Lot, Landscaped, Sprinkler System, Subdivision
- Architectural Style:Traditional
- Construction Materials:Brick, Stone
- Foundation Description:Slab
- Levels:2 Story
Schools
- High school:Horn
- Middle school:Terry
- Elementary school:Mackey
Finances and disclosures
- Price:$429,990
- Price per sq. ft.:$175.36
Features and amenities
- Appliances:Dishwasher, Disposal, Electric Oven, Gas Cooktop, Microwave, Tankless Water Heater
- Amenities:Carbon Monoxide Detectors, Smoke Detectors
Parking
- Garage:Yes
- Garage spaces:2
 Information provided, in part, by North Texas Real Estate Information Systems, Inc. Last Updated October 8, 2026 Listings with the NTREIS logo are listed by brokerages other than Better Homes and Gardens Real Estate Senter, REALTORS(R).
New listings near 121 Creekstone Drive
- New
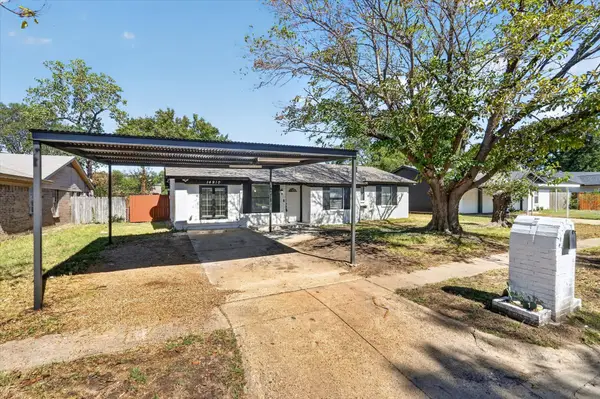 $245,000Active3 beds 2 baths1,296 sq. ft.
14910 Marsha Drive, Balch Springs, TX 75180
MLS# 21406514Listed by: ONLY 1 REALTY GROUP NORTH DALLAS - New
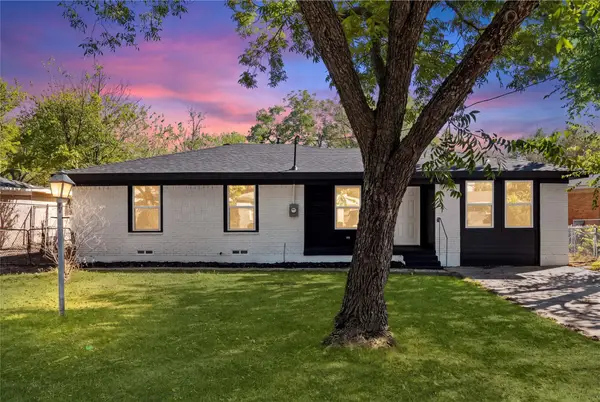 $289,000Active4 beds 2 baths1,410 sq. ft.
12924 Mitchell Drive, Balch Springs, TX 75180
MLS# 21405376Listed by: COMPASS RE TEXAS, LLC. - New
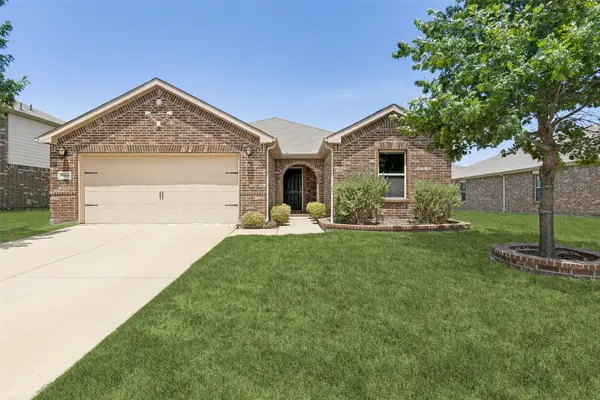 $299,000Active3 beds 2 baths1,818 sq. ft.
14845 Magnolia Lane, Balch Springs, TX 75180
MLS# 21404495Listed by: GREAT WESTERN REALTY - New
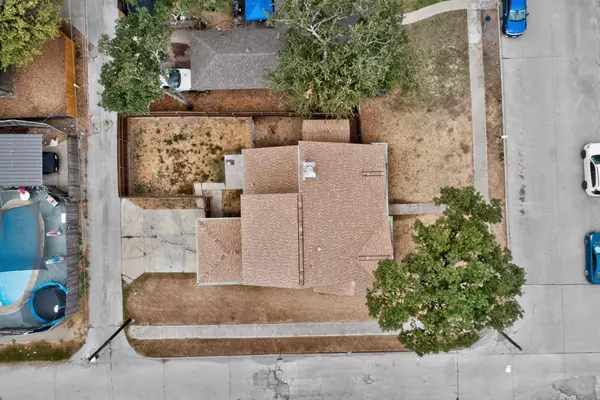 $210,000Active3 beds 2 baths1,466 sq. ft.
11820 Amberly Lane, Balch Springs, TX 75180
MLS# 21402755Listed by: JL MARSAW & CO - New
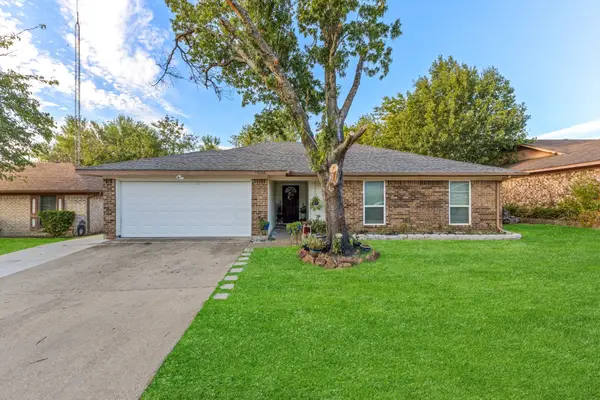 $262,000Active3 beds 2 baths1,342 sq. ft.
13225 Lexington Lane, Balch Springs, TX 75180
MLS# 21400533Listed by: ONLY 1 REALTY GROUP NORTH DALLAS - New
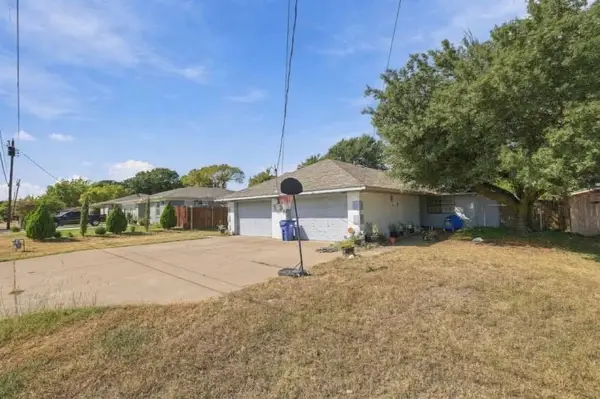 $170,000Active3 beds 2 baths1,035 sq. ft.
13027 Mitchell Drive, Balch Springs, TX 75180
MLS# 72999920Listed by: EPIQUE REALTY LLC - New
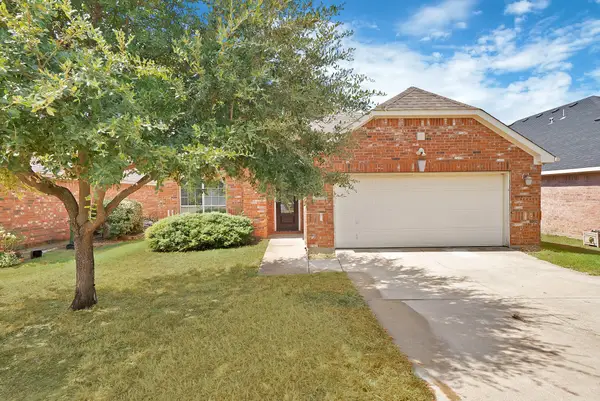 $295,000Active3 beds 2 baths1,851 sq. ft.
2633 Pioneer Bluffs Road, Balch Springs, TX 75181
MLS# 21396092Listed by: MONUMENT REALTY 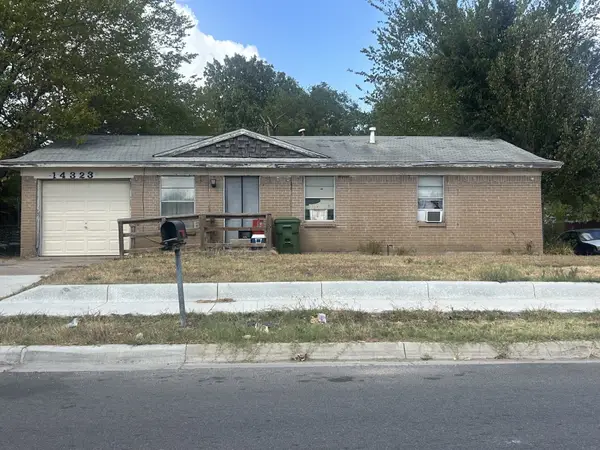 $120,000Pending3 beds 2 baths936 sq. ft.
14323 Horseshoe Trail, Balch Springs, TX 75180
MLS# 21393596Listed by: CENTURY 21 JUDGE FITE CO. $275,000Active5 beds 2 baths1,575 sq. ft.
14405 Horseshoe Trail, Balch Springs, TX 75180
MLS# 21390066Listed by: JULIO ROMERO LLC, REALTORS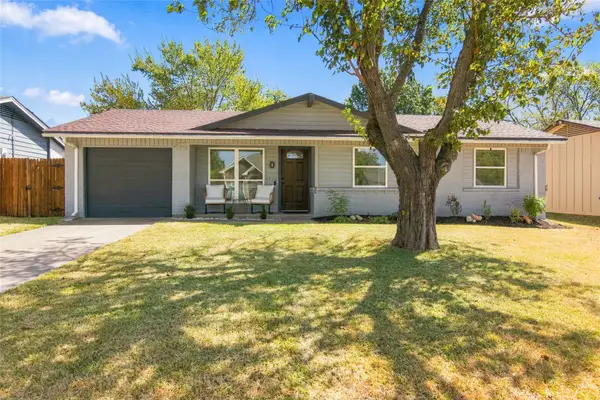 $249,900Pending3 beds 2 baths1,308 sq. ft.
4720 Kyle Drive, Balch Springs, TX 75180
MLS# 21388363Listed by: COLDWELL BANKER REALTY


Protect your home and budget from life's surprises with an Assurant Home Warranty, backed by a partner that supports you through every step of homeownership. Explore Plans.
© 2026 Better Homes and Gardens Real Estate LLC. An Anywhere Real Estate company. All rights reserved. Better Homes and Gardens® Real Estate is a registered trademark owned by Meredith Operations Corporation, licensed to Better Homes and Gardens Real Estate LLC and used with permission. Better Homes and Gardens Real Estate LLC fully supports the principles of the Fair Housing Act and the Equal Opportunity Act. Listing information is deemed reliable but is not guaranteed accurate.
Each office is independently owned and operated.
Any services or products provided by third parties are not provided by, affiliated with or related to Better Homes and Gardens Real Estate LLC, or its affiliated companies.