
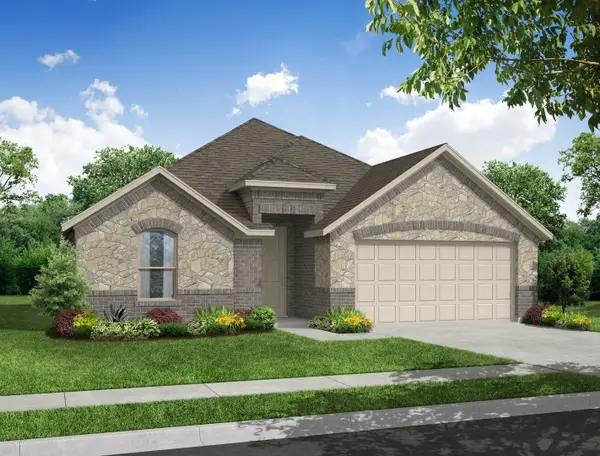
125 Spearmint Street, Balch Springs, TX 75181
Local realty services provided by:Better Homes and Gardens Real Estate Senter, REALTORS(R)
Listed by: marsha ashlock
Office: visions realty & investments
MLS#:21435623
Source:GDAR
Price summary
- Price:$411,990
- Price per sq. ft.:$168.02
- Monthly HOA dues:$54.17
About this home
NEW! NEVER LIVED IN. Estimated completion February 2027. The Cypress II by Bloomfield Homes puts 3 bedrooms on the main floor and gives Bedroom 4 its own second-floor setting beside a game room and full bath. With 4 bedrooms, 3 full baths, a study, and a 2-car garage, this two-story home in Arcadia Trails offers plenty of ways to use the space. An oversized interior homesite adds room around the home, introduced by a brick exterior, brick front porch, and an upgraded 8-foot rain glass front door. The study sits just off the foyer behind glass doors, creating a separate room without losing the light. Laminate wood flooring continues through the entry, study, kitchen, and main-floor halls, with carpet in the bedrooms and game room and tile in the baths. The kitchen pairs upgraded quartz countertops with black hardware and a vertically laid tile backsplash. A central island adds prep space, while a glass pantry door gives everyday storage a decorative touch. Gas cooking and an electric oven handle meals, and the breakfast area connects directly to the family room. The primary suite has more than a place for the bed. A sitting area and window seat extend the room, while an enlarged shower replaces the tub in a bath finished with dual sinks and quartz countertops. A walk-in closet and linen storage complete the suite. Bedrooms 2 and 3 share a nearby full bath, leaving the upper bedroom and game room apart from the main-floor activity. Quartz continues into the secondary baths for a coordinated finish. A covered rear patio opens to the yard, with a wood fence, landscaping, and a sprinkler system already included. Visit the Bloomfield Homes model at Arcadia Trails today to explore this Cypress II! *Photos are a representation of finished product. Materials will vary.*...
Contact an agent
Home facts
- Year built:2026
- Subdivision & Development:Arcadia Trails Classic 50
- Listing ID #:21435623
- Added:1 day(s) ago
- Updated:November 14, 2026 at 12:46 AM
Rooms and interior
- Bedrooms:4
- Total bathrooms:3
- Full bathrooms:3
- Flooring:Carpet, Laminate, Tile, Wood
- Kitchen Description:Dishwasher, Disposal, Electric Oven, Gas Cooktop, Gas Range, Microwave
- Living area:2,452 sq. ft.
Heating and cooling
- Cooling:Ceiling Fans, Central Air, Gas
- Heating:Central, Natural Gas
- Central air:Yes
Structure and exterior
- Roof:Composition
- Year built:2026
- Building area:2,452 sq. ft.
- Lot area:0.15 Acres
- Lot Features:Few Trees, Interior Lot, Landscaped, Lawn, Sprinkler System, Subdivision
- Architectural Style:Traditional
- Construction Materials:Brick
- Foundation Description:Slab
- Levels:2 Story
Schools
- High school:Horn
- Middle school:Terry
- Elementary school:Mackey
Finances and disclosures
- Price:$411,990
- Price per sq. ft.:$168.02
Features and amenities
- Appliances:Dishwasher, Disposal, Electric Oven, Gas Cooktop, Gas Range, Microwave, Tankless Water Heater
- Amenities:Carbon Monoxide Detectors, Smoke Detectors
Parking
- Garage:Yes
- Garage spaces:2
 Information provided, in part, by North Texas Real Estate Information Systems, Inc. Last Updated November 14, 2026 Listings with the NTREIS logo are listed by brokerages other than Better Homes and Gardens Real Estate Senter, REALTORS(R).
New listings near 125 Spearmint Street
- New
 $387,990Active4 beds 2 baths2,034 sq. ft.
120 Silverleaf Drive, Balch Springs, TX 75181
MLS# 21436096Listed by: VISIONS REALTY & INVESTMENTS - New
 $389,990Active4 beds 2 baths2,034 sq. ft.
100 Creekstone Drive, Balch Springs, TX 75181
MLS# 21436003Listed by: VISIONS REALTY & INVESTMENTS - New
 $375,990Active3 beds 2 baths1,840 sq. ft.
102 Creekstone Drive, Balch Springs, TX 75181
MLS# 21436044Listed by: VISIONS REALTY & INVESTMENTS - New
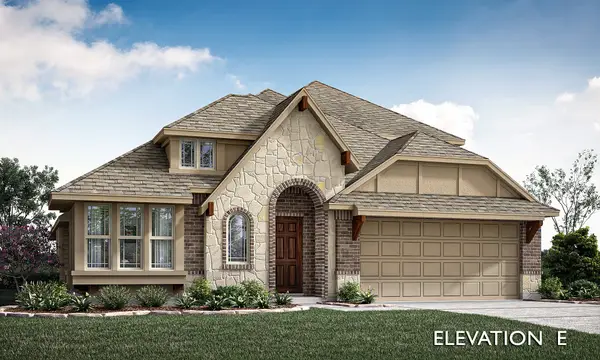 $488,990Active4 beds 3 baths2,454 sq. ft.
108 Spearmint Street, Balch Springs, TX 75181
MLS# 21435922Listed by: VISIONS REALTY & INVESTMENTS - New
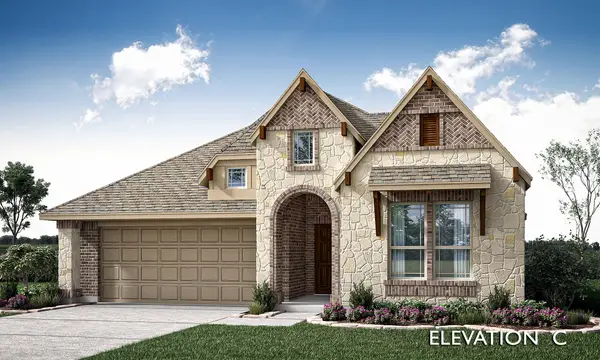 $432,990Active4 beds 3 baths2,102 sq. ft.
112 Spearmint Street, Balch Springs, TX 75181
MLS# 21435935Listed by: VISIONS REALTY & INVESTMENTS - New
 $320,000Active3 beds 3 baths2,528 sq. ft.
14849 Bell Manor Court, Balch Springs, TX 75180
MLS# 21432509Listed by: KELLER WILLIAMS REALTY DPR - New
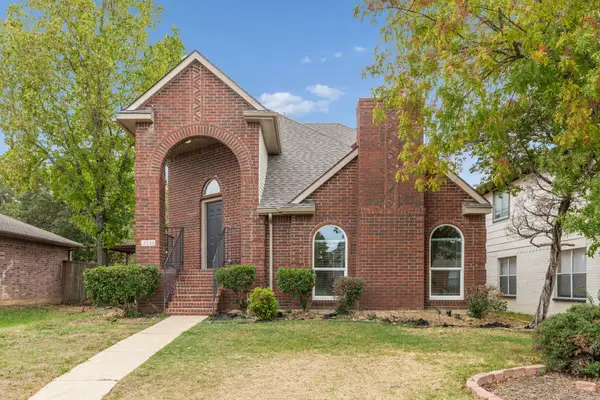 $260,000Active3 beds 3 baths1,446 sq. ft.
12636 Ridgeside Drive, Balch Springs, TX 75180
MLS# 21431899Listed by: SOUTHERN HILLS REALTY - New
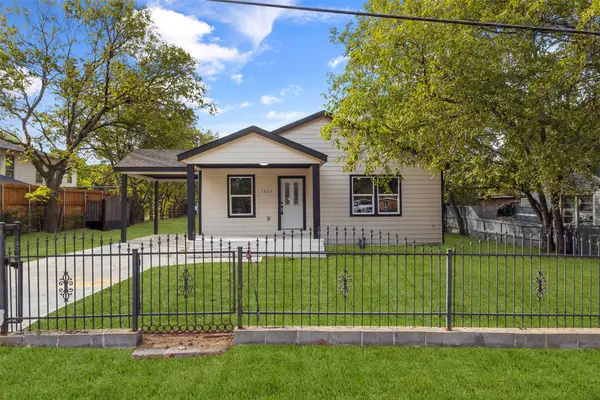 $270,000Active3 beds 2 baths1,713 sq. ft.
1523 Collinson Street, Balch Springs, TX 75180
MLS# 21415063Listed by: ONEPLUS REALTY GROUP, LLC - New
 $356,878Active3 beds 2 baths1,804 sq. ft.
113 Meadow Road, Balch Springs, TX 75181
MLS# 21430743Listed by: IMP REALTY


Protect your home and budget from life's surprises with an Assurant Home Warranty, backed by a partner that supports you through every step of homeownership. Explore Plans.
© 2026 Better Homes and Gardens Real Estate LLC. An Anywhere Real Estate company. All rights reserved. Better Homes and Gardens® Real Estate is a registered trademark owned by Meredith Operations Corporation, licensed to Better Homes and Gardens Real Estate LLC and used with permission. Better Homes and Gardens Real Estate LLC fully supports the principles of the Fair Housing Act and the Equal Opportunity Act. Listing information is deemed reliable but is not guaranteed accurate.
Each office is independently owned and operated.
Any services or products provided by third parties are not provided by, affiliated with or related to Better Homes and Gardens Real Estate LLC, or its affiliated companies.