
3203 Sherry Lane, Balch Springs, TX 75180
Local realty services provided by:Better Homes and Gardens Real Estate Lindsey Realty
Listed by: maricela arzate
Office: lugary, llc.
MLS#:21343219
Source:GDAR
Price summary
- Price:$373,000
- Price per sq. ft.:$200.21
About this home
Welcome to this beautiful new construction home featuring 4 bedrooms and 3 full bathrooms. This well designed floor plan offers an open-concept living area, modern finishes, abundant natural light, and a convenient first-floor bedroom and full bath, perfect for guests or a home office. The spacious primary suite and additional bedrooms provide comfort for the whole family. Conveniently located with easy access to I-20, I-635, and US-175, you’ll enjoy a quick commute to Downtown Dallas, shopping, dining, and schools. Don’t miss the opportunity to make this stunning new home yours!
Contact an agent
Home facts
- Year built:2026
- Subdivision & Development:T E Frossard
- Listing ID #:21343219
- Added:57 day(s) ago
- Updated:September 25, 2026 at 12:07 PM
Rooms and interior
- Bedrooms:4
- Total bathrooms:3
- Full bathrooms:3
- Flooring:Carpet, Tile
- Kitchen Description:Electric Cooktop
- Basement:Yes
- Living area:1,863 sq. ft.
Heating and cooling
- Cooling:Electric
- Heating:Electric
Structure and exterior
- Roof:Composition
- Year built:2026
- Building area:1,863 sq. ft.
- Lot area:0.16 Acres
- Foundation Description:Slab
- Levels:2 Story
Schools
- High school:Mesquite
- Middle school:Agnew
- Elementary school:Achziger
Finances and disclosures
- Price:$373,000
- Price per sq. ft.:$200.21
- Tax amount:$2,307
Features and amenities
- Appliances:Electric Cooktop, Electric Water Heater
- Amenities:Smoke Detectors
Parking
- Garage:Yes
- Garage spaces:2
 Information provided, in part, by North Texas Real Estate Information Systems, Inc. Last Updated September 25, 2026 Listings with the NTREIS logo are listed by brokerages other than Better Homes and Gardens Real Estate Lindsey Realty.
New listings near 3203 Sherry Lane
- New
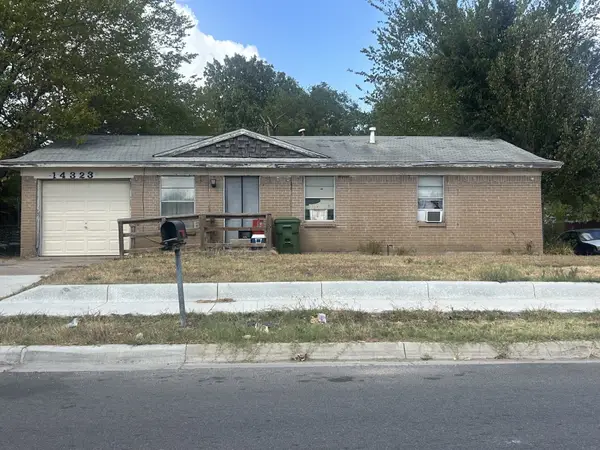 $120,000Active3 beds 2 baths936 sq. ft.
14323 Horseshoe Trail, Balch Springs, TX 75180
MLS# 21393596Listed by: CENTURY 21 JUDGE FITE CO. - New
 $275,000Active5 beds 2 baths1,575 sq. ft.
14405 Horseshoe Trail, Balch Springs, TX 75180
MLS# 21390066Listed by: JULIO ROMERO LLC, REALTORS - New
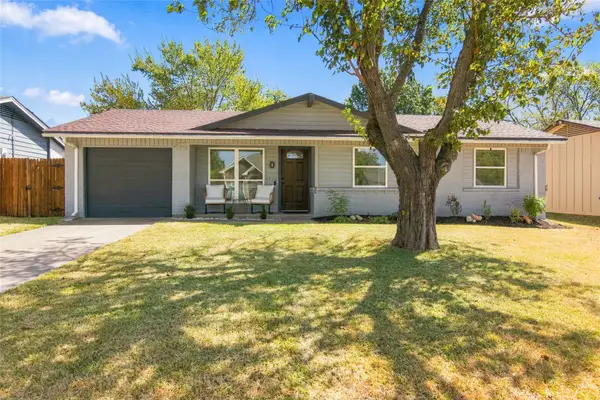 $249,900Active3 beds 2 baths1,308 sq. ft.
4720 Kyle Drive, Balch Springs, TX 75180
MLS# 21388363Listed by: COLDWELL BANKER REALTY - New
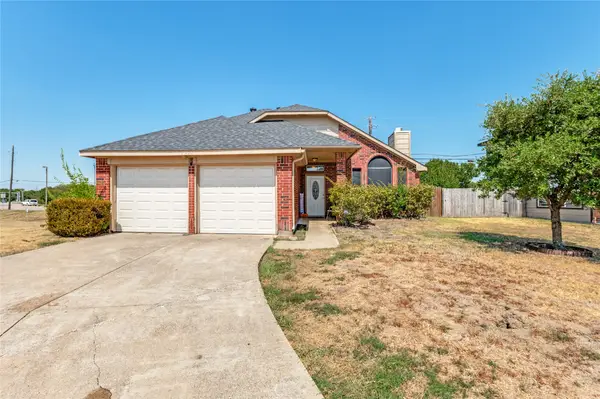 $260,000Active3 beds 2 baths1,745 sq. ft.
12927 Parker Court, Balch Springs, TX 75180
MLS# 21386119Listed by: EBBY HALLIDAY, REALTORS - New
 $2,250,000Active13.18 Acres
4708 Pioneer Road, Balch Springs, TX 75180
MLS# 21385778Listed by: RE/MAX DFW ASSOCIATES 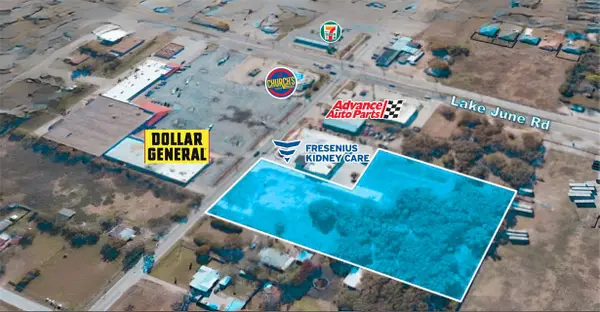 $399,999Active2.69 Acres
2429 Hickory Tree Road, Balch Springs, TX 75180
MLS# 21385142Listed by: WISDOM REALTORS $219,900Active4 beds 2 baths1,026 sq. ft.
2622 Crystal Drive, Balch Springs, TX 75180
MLS# 21382711Listed by: ONDEMAND REALTY $410,000Active4 beds 2 baths1,880 sq. ft.
2904 Wilhoit Road, Balch Springs, TX 75180
MLS# 21381403Listed by: ALL CITY- Open Sat, 1:30 to 3pm
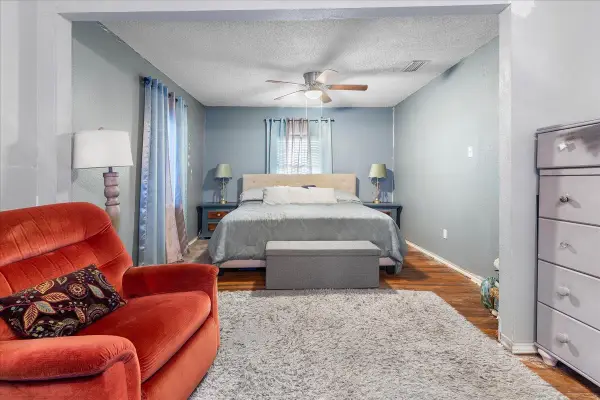 $255,000Active3 beds 2 baths1,600 sq. ft.
2801 Crystal Drive, Balch Springs, TX 75180
MLS# 21367497Listed by: JPAR DALLAS  $199,000Active3 beds 1 baths888 sq. ft.
4425 Central Lane, Balch Springs, TX 75180
MLS# 21378573Listed by: RE/MAX NEW HORIZON


Protect your home and budget from life's surprises with an Assurant Home Warranty, backed by a partner that supports you through every step of homeownership. Explore Plans.
© 2026 Better Homes and Gardens Real Estate LLC. An Anywhere Real Estate company. All rights reserved. Better Homes and Gardens® Real Estate is a registered trademark owned by Meredith Operations Corporation, licensed to Better Homes and Gardens Real Estate LLC and used with permission. Better Homes and Gardens Real Estate LLC fully supports the principles of the Fair Housing Act and the Equal Opportunity Act. Listing information is deemed reliable but is not guaranteed accurate.
Each office is independently owned and operated.
Any services or products provided by third parties are not provided by, affiliated with or related to Better Homes and Gardens Real Estate LLC, or its affiliated companies.