
338 Highland Mdws, Bandera, TX 78003
Local realty services provided by:Better Homes and Gardens Real Estate Winans
338 Highland Mdws,Bandera, TX 78003
$824,900
- 4 Beds
- 4 Baths
- 2,682 sq. ft.
- Single family
- Active
Listed by: olivia bodea
Office: black swan tx realty
MLS#:1999146
Source:LERA
Price summary
- Price:$824,900
- Price per sq. ft.:$307.57
- Monthly HOA dues:$58.17
About this home
Luxury Hill Country living meets modern design in this brand-new 2026 custom home set on 2 private acres in Bandera. Offering 2,682 sqft, this stunning residence features 4 bedrooms, 4 bathrooms, plus a private office. Soaring 12-ft ceilings and oak beam accents create a grand yet inviting atmosphere, while a dramatic 16-ft bi-fold door and expansive sliding doors open to an expansive patio with outdoor kitchen, fridge, and stone fireplace-designed for seamless indoor-outdoor living. The chef's kitchen boasts a 48" oven and an elegant butler's pantry with sink, refrigerator, and convenient Costco door that opens from the 3-car garage. The private primary suite offers direct patio access and an oversized walk-in closet. Built for comfort and efficiency with dual A/C systems, 2x6 foam-insulated framing, and semi-smart home features including Amazon Echo panel, smart thermostat, Ring doorbell, pre-wired cameras, and outdoor speakers. Enjoy an elevated lifestyle with resort-style community amenities including private Medina River access, clubhouses, pools, tennis courts, fitness center, riding trails, and horse stables-perfectly blending luxury, nature, and country living....
Contact an agent
Home facts
- Year built:2026
- Listing ID #:1999146
- Added:1 day(s) ago
- Updated:July 10, 2026 at 11:35 AM
Rooms and interior
- Bedrooms:4
- Total bathrooms:4
- Full bathrooms:3
- Half bathrooms:1
- Flooring:Ceramic Tile, Wood
- Bathrooms Description:Bidet, Double Vanity, Tub/Shower Separate
- Kitchen Description:Dishwasher, Disposal, Gas Cooking, Gas Grill, Microwave Oven, Refrigerator, Solid Counter Tops, Stove/Range, Vent Fan
- Bedroom Description:Master Bedroom Downstairs
- Living area:2,682 sq. ft.
Heating and cooling
- Cooling:Two Central
- Heating:Central, Electric
Structure and exterior
- Roof:Composition, Metal
- Year built:2026
- Building area:2,682 sq. ft.
- Lot area:2.02 Acres
- Lot Features:2 - 5 Acres, Level, Partially Wooded
- Architectural Style:One Story
- Construction Materials:Stone/Rock, Stucco
- Foundation Description:Slab
- Levels:1 Story
Schools
- High school:Bandera
- Middle school:Bandera
- Elementary school:Alkek
Utilities
- Water:City
- Sewer:Aerobic Septic, City
Finances and disclosures
- Price:$824,900
- Price per sq. ft.:$307.57
- Tax amount:$1,000 (2025)
Features and amenities
- Laundry features:Dryer Connection, Washer Connection
- Amenities:BBQ/Grill, Ceiling Fans, Chandelier, City Garbage Service, Electric Water Heater, Jogging Trails, Park/Playground, Plumb for Water Softener, Smoke Alarm
- Smart home:Yes
Parking
- Parking description:Garage Door Opener, Three Car Garage
 IDX information is provided exclusively for consumers’ personal, non-commercial use, that it may not be used for any purpose other than to identify prospective properties consumers may be interested in purchasing, and that the data is deemed reliable but is not guaranteed accurate by LERA MLS (Local Expertise Regional Access). The MLS may, at its discretion, require use of other disclaimers as necessary to protect participants and/or the MLS from liability.
 New listings near 338 Highland Mdws
- New
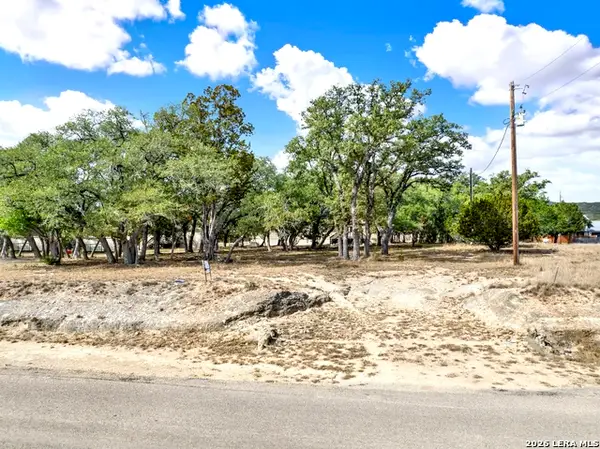 $36,900Active0.28 Acres
TBD Private Road 1508, Bandera, TX 78003
MLS# 1998987Listed by: HOMESTEAD & RANCH REAL ESTATE - New
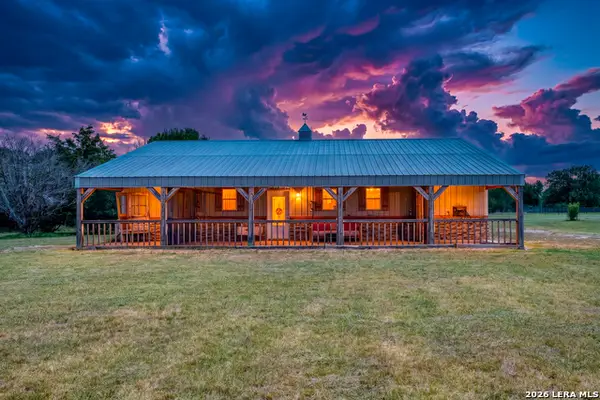 $249,000Active1 beds 1 baths1,500 sq. ft.
323 Buckskin Trl, Bandera, TX 78003
MLS# 1998462Listed by: THE HOMESTEAD AGENCY - New
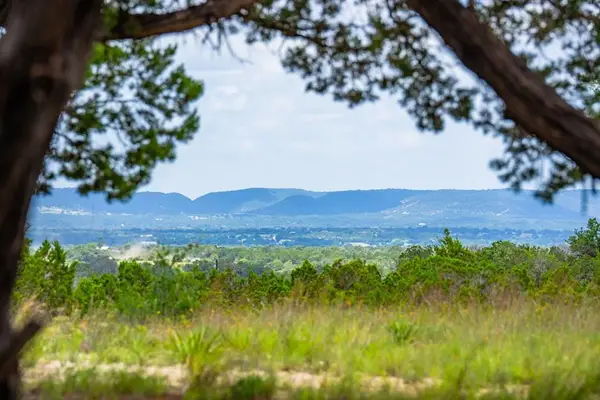 $375,000Active9.75 Acres
4568 Fm 2828, Bandera, TX 78003
MLS# 104928Listed by: EXP REALTY LLC / TINSLEY REALTY GROUP - New
 $67,500Active0.79 Acres
23 Comanche Path, Bandera, TX 78003
MLS# 1998148Listed by: EXP REALTY - New
 $67,500Active0.79 Acres
24 Comanche Path, Bandera, TX 78003
MLS# 1998157Listed by: EXP REALTY - New
 $775,000Active2 beds 1 baths1,272 sq. ft.
1864 Panther Hollow, Bandera, TX 78003
MLS# 1998229Listed by: CROSS TEXAS REAL ESTATE - New
 $109,900Active3 beds 2 baths1,216 sq. ft.
470 Pr 1519, Bandera, TX 78003
MLS# 1998056Listed by: RE/MAX ALAMO REALTY - New
 $750,000Active-- beds -- baths
30 ACRES +/- Peaceful Valley Rd, Bandera, TX 78003
MLS# 1998058Listed by: COLDWELL BANKER STAGECOACH REALTY - New
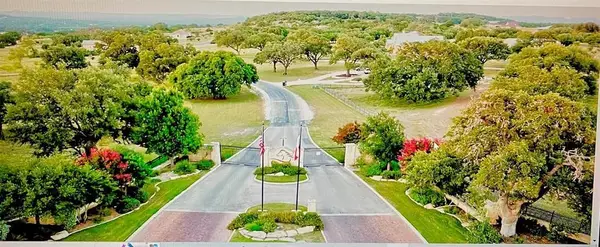 $95,000Active2.02 Acres
530 Buckskin Trail, Bandera, TX 78003
MLS# 83172654Listed by: HOMESMART


Protect your home and budget from life's surprises with an Assurant Home Warranty, backed by a partner that supports you through every step of homeownership. Explore Plans.
© 2026 Better Homes and Gardens Real Estate LLC. An Anywhere Real Estate company. All rights reserved. Better Homes and Gardens® Real Estate is a registered trademark owned by Meredith Operations Corporation, licensed to Better Homes and Gardens Real Estate LLC and used with permission. Better Homes and Gardens Real Estate LLC fully supports the principles of the Fair Housing Act and the Equal Opportunity Act. Listing information is deemed reliable but is not guaranteed accurate.
Each office is independently owned and operated.
Any services or products provided by third parties are not provided by, affiliated with or related to Better Homes and Gardens Real Estate LLC, or its affiliated companies.