
514 Burning Tree Ln, Bandera, TX 78003
Local realty services provided by:Better Homes and Gardens Real Estate Winans
514 Burning Tree Ln,Bandera, TX 78003
$750,000
- 3 Beds
- 3 Baths
- 2,076 sq. ft.
- Single family
- Active
Listed by: stephanie breithaupt
Office: san antonio elite realty
MLS#:2010998
Source:LERA
Price summary
- Price:$750,000
- Price per sq. ft.:$361.27
About this home
Own a slice of heaven in the Cowboy Capital of Texas. MOTIVATED SELLERS! This 5.27-acre cul-de-sac property offers ultimate privacy, bordered on two sides by a 600 +/- acre ranch. Over 100 mature oak trees - live oak, Spanish oak, blackjack, and shin oak - shade the grounds, creating a true Hill Country retreat. Enjoy your morning coffee on the back patio and take in the sounds of birds and watch the deer stroll. End your day on the wraparound front porch, light a fire in the firepit with the family and watch the kids and pets run around a flat fully fenced oak shaded yard. Inside, high ceilings and large windows give the home natural light open and cozy feel. The primary suite features a large walk-in closet and a spa-style bath with dual vanities and a separate shower and soaking tub. Custom cabinetry, wood trim, and doors throughout give the home true Hill Country character. Extensively updated since 2021, this property offers true turnkey peace of mind, including: * Full perimeter fencing * New horse barn * Leaf-Filter gutters * Whole-home generator * New water heater * Electric entry gates * Fresh exterior paint on the home and outbuildings and more! Whether you're seeking a private retreat, a working horse property, or room for quiet relaxation under the oaks, this one delivers....
Contact an agent
Home facts
- Year built:2007
- Subdivision & Development:WAGON CREEK ESTATES
- Listing ID #:2010998
- Added:44 day(s) ago
- Updated:October 07, 2026 at 01:59 PM
Rooms and interior
- Bedrooms:3
- Total bathrooms:3
- Full bathrooms:2
- Half bathrooms:1
- Flooring:Ceramic Tile, Wood
- Dining Description:Separate Dining Room
- Bathrooms Description:Double Vanity, Garden Tub, Tub/Shower Separate
- Kitchen Description:Custom Cabinets, Dishwasher, Eat-In Kitchen, Gas Cooking, Island Kitchen, Microwave Oven, Refrigerator, Stove/Range, Walk-In Pantry
- Bedroom Description:Full Bath, Master Bedroom Downstairs, Walk-In Closet, Walk-In Closets
- Living area:2,076 sq. ft.
Heating and cooling
- Cooling:One Central
- Heating:Central, Electric
Structure and exterior
- Roof:Composition
- Year built:2007
- Building area:2,076 sq. ft.
- Lot area:5.27 Acres
- Lot Features:5 - 14 Acres, Creek - Seasonal, Horses Allowed, Partially Wooded, Secluded
- Architectural Style:One Story, Texas Hill Country
- Construction Materials:Siding
- Foundation Description:Slab
- Levels:1 Story
Schools
- High school:Bandera
- Middle school:Bandera
- Elementary school:Alkek
Utilities
- Water:Private Well
- Sewer:Septic
Finances and disclosures
- Price:$750,000
- Price per sq. ft.:$361.27
- Tax amount:$7,652 (2025)
Features and amenities
- Laundry features:Dryer, Laundry Main Level, Washer
- Amenities:Ceiling Fans
Parking
- Parking description:Two Car Garage
 IDX information is provided exclusively for consumers’ personal, non-commercial use, that it may not be used for any purpose other than to identify prospective properties consumers may be interested in purchasing, and that the data is deemed reliable but is not guaranteed accurate by LERA MLS (Local Expertise Regional Access). The MLS may, at its discretion, require use of other disclaimers as necessary to protect participants and/or the MLS from liability.
 New listings near 514 Burning Tree Ln
- New
 $270,000Active3 beds 1 baths784 sq. ft.
1602 Broad Oak Dr., Bandera, TX 78003
MLS# 2021611Listed by: KELLER WILLIAMS CITY-VIEW - New
 $79,000Active3 beds 2 baths1,200 sq. ft.
292 Doc Holiday Dr, Bandera, TX 78003
MLS# 2021538Listed by: TEXAS PREMIER REALTY - New
 $250,000Active2 beds 1 baths636 sq. ft.
911 Cypress, Bandera, TX 78003
MLS# 2021489Listed by: TEICH PROPERTIES, LLC  $475,000Active-- beds -- baths2,356 sq. ft.
600A APT 1 10th, Bandera, TX 78003
MLS# 1938615Listed by: THE SAN ANTONIO REAL ESTATE COMPANY- New
 $139,000Active1 beds 1 baths392 sq. ft.
476 Northeast Drive, Bandera, TX 78003
MLS# 6850021Listed by: CONNIE STRBAN, BROKER - New
 $1,150,000Active3 beds 2 baths2,120 sq. ft.
170 Teich Ln., Bandera, TX 78003
MLS# 2021392Listed by: SOUTHWEST REALTY ADVISORS, LLC - New
 $412,000Active3 beds 2 baths1,983 sq. ft.
445 Spanish Grant Cir, Bandera, TX 78003
MLS# 2021321Listed by: 1ST CHOICE REALTY GROUP - New
 $689,000Active4 beds 4 baths3,133 sq. ft.
3828 Palomino Spgs, Bandera, TX 78003
MLS# 2021255Listed by: RESI REALTY, LLC - New
 $53,500Active0.28 Acres
000 Tawny Oak Lot 24, Bandera, TX 78003
MLS# 626967Listed by: KELLER WILLIAMS CITY-VIEW - New
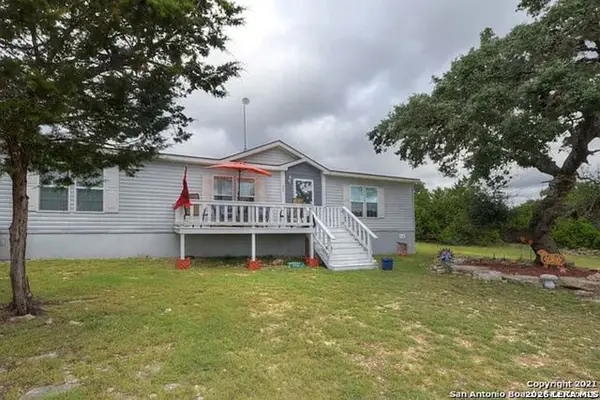 $183,000Active3 beds 2 baths1,680 sq. ft.
260 Private Road 1510, Bandera, TX 78003
MLS# 2020887Listed by: EXP REALTY


Protect your home and budget from life's surprises with an Assurant Home Warranty, backed by a partner that supports you through every step of homeownership. Explore Plans.
© 2026 Better Homes and Gardens Real Estate LLC. An Anywhere Real Estate company. All rights reserved. Better Homes and Gardens® Real Estate is a registered trademark owned by Meredith Operations Corporation, licensed to Better Homes and Gardens Real Estate LLC and used with permission. Better Homes and Gardens Real Estate LLC fully supports the principles of the Fair Housing Act and the Equal Opportunity Act. Listing information is deemed reliable but is not guaranteed accurate.
Each office is independently owned and operated.
Any services or products provided by third parties are not provided by, affiliated with or related to Better Homes and Gardens Real Estate LLC, or its affiliated companies.