
103 Waikakaaua Dr, Bastrop, TX 78602
Local realty services provided by:Better Homes and Gardens Real Estate Winans
Listed by: daniela lopez
Office: realty of america, llc.
MLS#:7593134
Source:ACTRIS
103 Waikakaaua Dr,Bastrop, TX 78602
$405,000
- 4 Beds
- 3 Baths
- 1,986 sq. ft.
- Single family
- Active
Upcoming open houses
- Sun, Sep 2711:00 am - 01:00 pm
Price summary
- Price:$405,000
- Price per sq. ft.:$203.93
About this home
Welcome to this beautifully crafted new construction home in Tahitian Village! Offering 4 bedrooms, 2.5 bathrooms, and modern finishes throughout, this home blends style, comfort, and functionality. Enjoy an open-concept layout, a spacious primary suite with a spa-inspired bath, and a peaceful wooded setting. Conveniently located just minutes from Historic Downtown Bastrop, H-E-B, shopping, dining, and with easy access to Hwy 71, making commutes to Tesla, Austin-Bergstrom Airport, and Downtown Austin a breeze. Tahitian Village has a Property Owners Association with no annual POA dues. Buyers are encouraged to review the POA website for community information and deed restrictions.
Contact an agent
Home facts
- Year built:2026
- Subdivision & Development:Tahitian Village,
- Listing ID #:7593134
- Updated:September 25, 2026 at 03:16 PM
Rooms and interior
- Bedrooms:4
- Total bathrooms:3
- Full bathrooms:2
- Half bathrooms:1
- Flooring:Tile, Vinyl
- Kitchen Description:Cooktop, Exhaust Fan, Microwave, Oven, Trash Compactor, Vented Exhaust Fan
- Living area:1,986 sq. ft.
Heating and cooling
- Cooling:Electric
- Heating:Electric
- Central air:Yes
Structure and exterior
- Roof:Shingle
- Year built:2026
- Building area:1,986 sq. ft.
- Lot area:0.36 Acres
- Lot Features:Back Yard, Front Yard, Landscaped
- Construction Materials:Cement Siding
- Foundation Description:Slab
Schools
- High school:Bastrop
- Elementary school:Bluebonnet (Bastrop ISD)
Utilities
- Sewer:Aerobic Septic
Finances and disclosures
- Price:$405,000
- Price per sq. ft.:$203.93
- Tax amount:$1,056 (2026)
Features and amenities
- Appliances:Cooktop, Electric Water Heater, Exhaust Fan, Microwave, Oven, RNGHD, Trash Compactor, Vented Exhaust Fan
Parking
- Total parking spaces:4
- Parking description:Driveway, Garage
- Garage:Yes
- Garage spaces:2
New listings near 103 Waikakaaua Dr
- New
 $490,000Active4 beds 3 baths1,861 sq. ft.
911 Fm 1441, Bastrop, TX 78602
MLS# 2062274Listed by: VENTURE PARTNERS R.E. - New
 $550,000Active3 beds 2 baths2,146 sq. ft.
147 Konahuanui Ln, Bastrop, TX 78602
MLS# 5542003Listed by: AMAZING REALTY LLC - New
 $275,000Active3 beds 2 baths1,406 sq. ft.
118 Trailstone Dr, Bastrop, TX 78602
MLS# 1256240Listed by: VENTURE PARTNERS R.E. - New
 $384,900Active4 beds 2 baths1,896 sq. ft.
106 Nandina Path, Bastrop, TX 78602
MLS# 4164040Listed by: LGI HOMES - Open Sun, 1 to 3pmNew
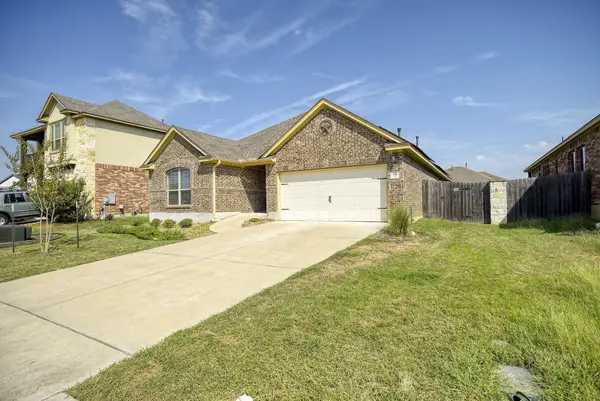 $335,000Active3 beds 2 baths1,808 sq. ft.
118 Millsaps Ct, Bastrop, TX 78602
MLS# 7329199Listed by: KELLER WILLIAMS REALTY - New
 $440,000Active3 beds 2 baths2,235 sq. ft.
372 Plum St, Bastrop, TX 78602
MLS# 1729360Listed by: AUSTIN OPTIONS REALTY - New
 $230,000Active2.52 Acres
314 Green Oaks Dr #Lot 14-B, Bastrop, TX 78602
MLS# 2577195Listed by: SIDE, INC. - New
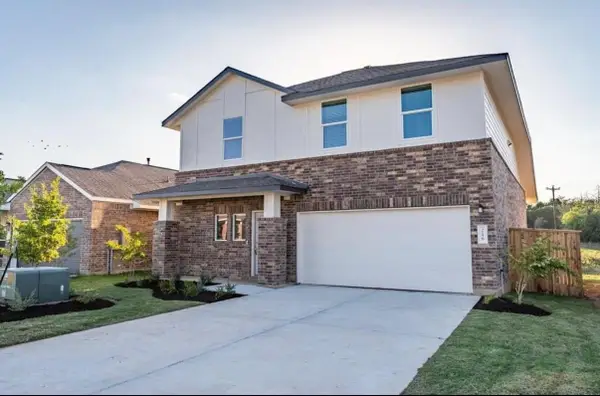 $279,000Active4 beds 3 baths1,912 sq. ft.
216 George Neggan Ln, Bastrop, TX 78602
MLS# 3931307Listed by: EPIQUE REALTY LLC - New
 $359,900Active4 beds 3 baths1,976 sq. ft.
183 Weaver Lane, Bastrop, TX 78602
MLS# 625413Listed by: ALL CITY REAL ESTATE - New
 $30,000Active0.3 Acres
TBD Okoe Ct, Bastrop, TX 78602
MLS# 1174594Listed by: ALL CITY REAL ESTATE LTD. CO


Protect your home and budget from life's surprises with an Assurant Home Warranty, backed by a partner that supports you through every step of homeownership. Explore Plans.
© 2026 Better Homes and Gardens Real Estate LLC. An Anywhere Real Estate company. All rights reserved. Better Homes and Gardens® Real Estate is a registered trademark owned by Meredith Operations Corporation, licensed to Better Homes and Gardens Real Estate LLC and used with permission. Better Homes and Gardens Real Estate LLC fully supports the principles of the Fair Housing Act and the Equal Opportunity Act. Listing information is deemed reliable but is not guaranteed accurate.
Each office is independently owned and operated.
Any services or products provided by third parties are not provided by, affiliated with or related to Better Homes and Gardens Real Estate LLC, or its affiliated companies.