
112 Michele Dr, Bastrop, TX 78602
Local realty services provided by:Better Homes and Gardens Real Estate Hometown
Listed by: timothy deleon, amanda ponce
Office: keller williams realty
MLS#:8394305
Source:ACTRIS
112 Michele Dr,Bastrop, TX 78602
$439,990Last list price
- 4 Beds
- 2 Baths
- - sq. ft.
- Single family
- Sold
Sorry, we are unable to map this address
Price summary
- Price:$439,990
About this home
Opportunity awaits on **3.75 acres in Sanders Estates!** This custom-built home offers 4 bedrooms, 2 bathrooms, and is filled with beautiful natural wood throughout. The open-concept layout features a spacious kitchen and comfortable living areas, while the expansive outdoor entertaining space is perfect for enjoying peaceful country living.
A detached garage has been converted into a guest suite complete with a bedroom, living area, and full bathroom—ideal for guests, multi-generational living, or a private office. The property also includes a chicken coop, mature trees, and plenty of room to spread out—all with **no HOA**.
This home does need TLC and updates but offers an incredible opportunity to restore a custom home on acreage and build instant equity. If you've been searching for space, character, and the chance to make a property your own, this is YOUR HOME !
Contact an agent
Home facts
- Year built:1995
- Subdivision & Development:Sanders Estates
- Listing ID #:8394305
- Updated:September 28, 2026 at 06:26 AM
Rooms and interior
- Bedrooms:4
- Total bathrooms:2
- Full bathrooms:2
- Flooring:Wood
- Kitchen Description:Free-Standing Electric Range
Heating and cooling
- Cooling:Central
- Heating:Central, Fireplace(s)
- Central air:Yes
Structure and exterior
- Roof:Asphalt
- Year built:1995
- Lot Features:Back Yard, Front Yard, Garden, Native Plants, Trees-Moderate, Trees-Small (Under 20 Ft)
- Construction Materials:Frame, Stone, Wood Siding
- Exterior Features:Garden, Private Entrance, Private Yard
- Foundation Description:Slab
Schools
- High school:Bastrop
- Elementary school:Bluebonnet (Bastrop ISD)
Utilities
- Water:Public
- Sewer:Engineered Septic
Finances and disclosures
- Price:$439,990
- Tax amount:$8,354 (2026)
Features and amenities
- Appliances:Free-Standing Electric Range
Parking
- Total parking spaces:4
New listings near 112 Michele Dr
- New
 $67,000Active0.38 Acres
Lot 1252 TBA Hanauma Dr, Bastrop, TX 78602
MLS# 2039588Listed by: STANBERRY REALTORS - New
 $265,000Active3 beds 2 baths1,292 sq. ft.
157 Lakeside Dr, Bastrop, TX 78602
MLS# 3436573Listed by: STANBERRY REALTORS - New
 $69,990Active0.3 Acres
000 Long Shadow Dr, Bastrop, TX 78602
MLS# 6110993Listed by: SPYGLASS REALTY - New
 $545,000Active4 beds 4 baths2,309 sq. ft.
189 Nuuanu Ln, Bastrop, TX 78602
MLS# 9378169Listed by: MY CASTLE REALTY - New
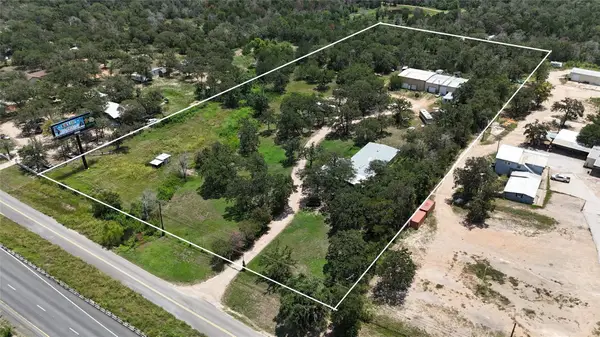 $1,190,000Active6 beds 4 baths3,840 sq. ft.
1045 W Sh 71 Highway, Bastrop, TX 78602
MLS# 5358380Listed by: VENTURE PARTNERS R.E. - New
 $490,000Active4 beds 3 baths1,861 sq. ft.
911 Fm 1441, Bastrop, TX 78602
MLS# 2062274Listed by: VENTURE PARTNERS R.E. - New
 $550,000Active3 beds 2 baths2,146 sq. ft.
147 Konahuanui Ln, Bastrop, TX 78602
MLS# 5542003Listed by: AMAZING REALTY LLC - New
 $275,000Active3 beds 2 baths1,406 sq. ft.
118 Trailstone Dr, Bastrop, TX 78602
MLS# 1256240Listed by: VENTURE PARTNERS R.E. - New
 $384,900Active4 beds 2 baths1,896 sq. ft.
106 Nandina Path, Bastrop, TX 78602
MLS# 4164040Listed by: LGI HOMES - New
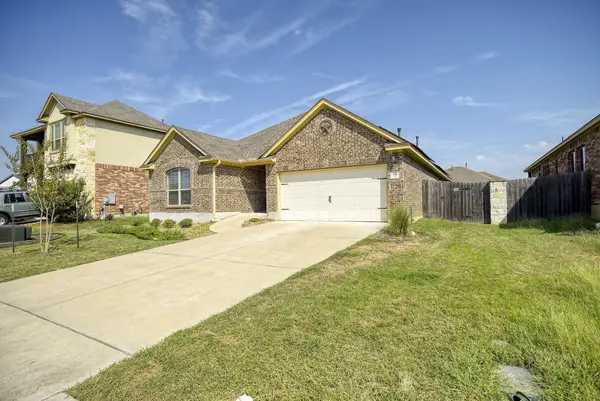 $335,000Active3 beds 2 baths1,808 sq. ft.
118 Millsaps Ct, Bastrop, TX 78602
MLS# 7329199Listed by: KELLER WILLIAMS REALTY


Protect your home and budget from life's surprises with an Assurant Home Warranty, backed by a partner that supports you through every step of homeownership. Explore Plans.
© 2026 Better Homes and Gardens Real Estate LLC. An Anywhere Real Estate company. All rights reserved. Better Homes and Gardens® Real Estate is a registered trademark owned by Meredith Operations Corporation, licensed to Better Homes and Gardens Real Estate LLC and used with permission. Better Homes and Gardens Real Estate LLC fully supports the principles of the Fair Housing Act and the Equal Opportunity Act. Listing information is deemed reliable but is not guaranteed accurate.
Each office is independently owned and operated.
Any services or products provided by third parties are not provided by, affiliated with or related to Better Homes and Gardens Real Estate LLC, or its affiliated companies.