
125 Hawea Ln, Bastrop, TX 78602
Local realty services provided by:Better Homes and Gardens Real Estate Winans
Listed by: kim dale
Office: realty texas llc.
MLS#:4170119
Source:ACTRIS
125 Hawea Ln,Bastrop, TX 78602
$295,000
- 3 Beds
- 3 Baths
- 1,750 sq. ft.
- Single family
- Active
Price summary
- Price:$295,000
- Price per sq. ft.:$168.57
About this home
This two-story home in Bastrop’s Tahitian Village offers 1,750 square feet with 3 bedrooms, 2.5 baths, and an open main floor that brings the living, dining, and kitchen areas together. Luxury vinyl plank flooring runs throughout the main level, and the kitchen features white cabinetry, granite countertops, stainless steel appliances, and a center island with breakfast bar seating. An adjacent office nook provides a dedicated spot to work from home.
Upstairs, the primary suite features a walk-in closet and a private bath with an oversized shower and stone countertops. Step onto the balcony to take in neighborhood views, or enjoy dinner outdoors on the covered patio or deck. Mature trees shade the large, private backyard. Additional features include a 2-car garage and newly installed premium gutters backed by a 50-year warranty.
Explore historic downtown Bastrop’s Main Street boutiques and galleries, grab pizza and catch live music at Neighbor’s Kitchen & Yard overlooking the Colorado River, or head downtown for the First Friday Art Walk. Nearby Bastrop State Park offers hiking through the Lost Pines, and convenient access to State Highway 71 provides a direct route into Austin for work....
Contact an agent
Home facts
- Year built:2020
- Subdivision & Development:Tahitian Village
- Listing ID #:4170119
- Updated:November 21, 2026 at 02:22 PM
Rooms and interior
- Bedrooms:3
- Total bathrooms:3
- Full bathrooms:2
- Half bathrooms:1
- Flooring:Carpet, Vinyl
- Kitchen Description:Dishwasher, Disposal, Exhaust Fan, Free-Standing Range, Microwave, Stainless Steel Appliance(s)
- Living area:1,750 sq. ft.
Heating and cooling
- Cooling:Central, Electric
- Heating:Central, Electric
- Central air:Yes
Structure and exterior
- Roof:Composition, Shingle
- Year built:2020
- Building area:1,750 sq. ft.
- Lot area:0.18 Acres
- Lot Features:Back Yard, Level, Trees-Heavy
- Construction Materials:HardiPlank Type
- Exterior Features:Balcony, Private Yard
- Foundation Description:Slab
Schools
- High school:Bastrop
- Elementary school:Emile
Utilities
- Water:Public
- Sewer:Septic Tank
Finances and disclosures
- Price:$295,000
- Price per sq. ft.:$168.57
Features and amenities
- Appliances:Dishwasher, Disposal, Electric Water Heater, Exhaust Fan, Free-Standing Range, Microwave, Stainless Steel Appliance(s)
- Amenities:Pantry
Parking
- Total parking spaces:4
- Parking description:Attached, Door-Single, Garage Faces Front
- Garage:Yes
- Garage spaces:2
New listings near 125 Hawea Ln
- New
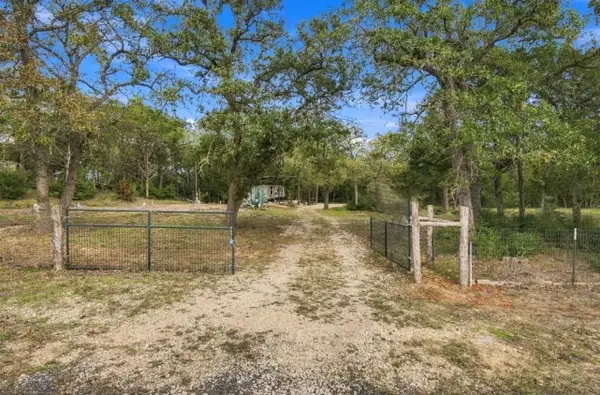 $270,000Active3.99 Acres
111 Rocky Ln, Bastrop, TX 78602
MLS# 5048975Listed by: RE/MAX BASTROP AREA - New
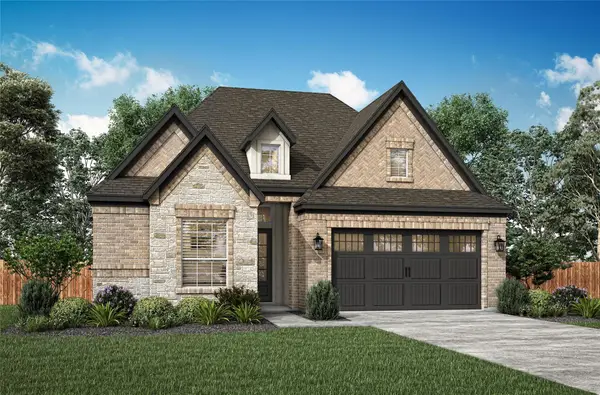 $477,900Active3 beds 2 baths1,742 sq. ft.
167 Loysoya St, Bastrop, TX 78602
MLS# 9933290Listed by: LGI HOMES - New
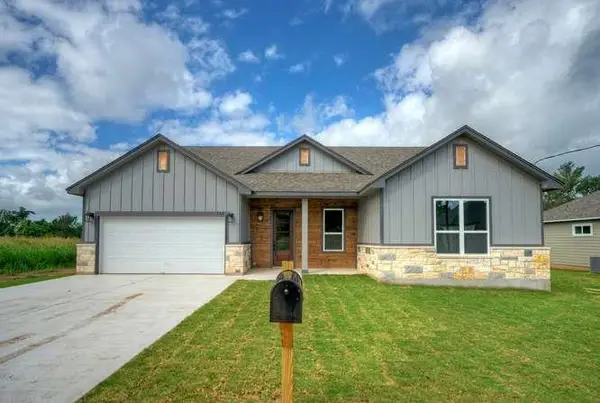 $365,000Active3 beds 2 baths1,702 sq. ft.
139 Waimanalo Dr, Bastrop, TX 78602
MLS# 1285099Listed by: FARIN REALTY - New
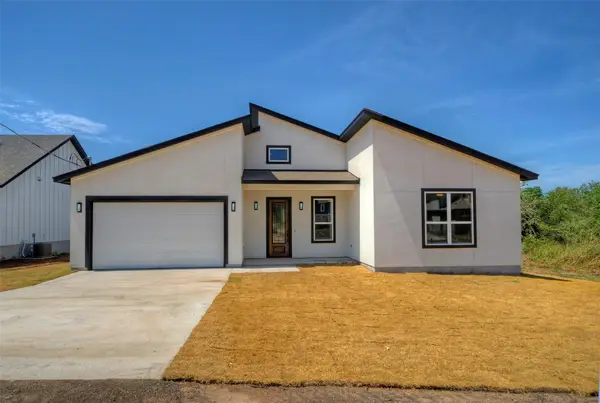 $369,000Active3 beds 2 baths1,720 sq. ft.
149 Waimanalo Ln, Bastrop, TX 78602
MLS# 6688913Listed by: FARIN REALTY - New
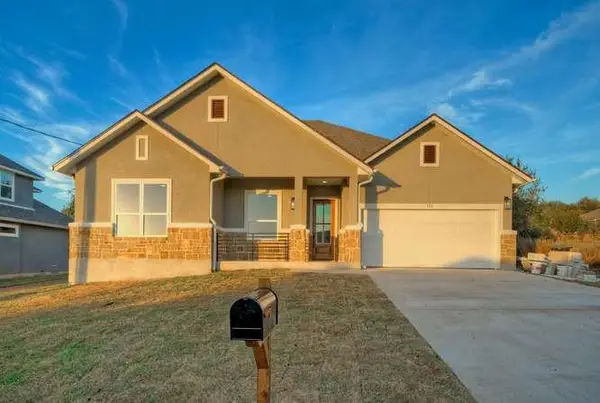 $389,000Active4 beds 2 baths1,835 sq. ft.
150 Waimanalo Ln, Bastrop, TX 78602
MLS# 4628894Listed by: FARIN REALTY - New
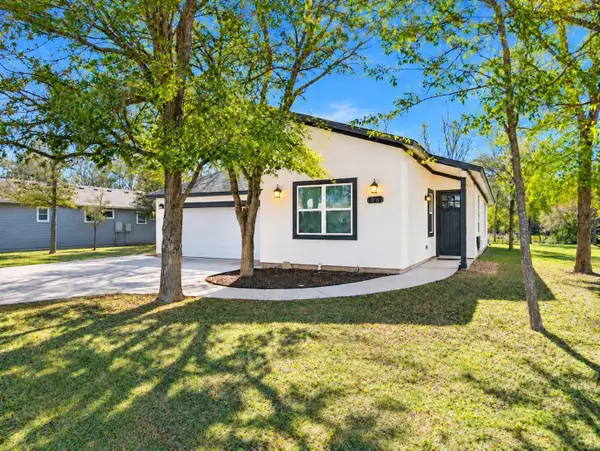 $370,000Active4 beds 2 baths2,052 sq. ft.
177 Mokulua Ln, Bastrop, TX 78602
MLS# 4630021Listed by: STANBERRY REALTORS - New
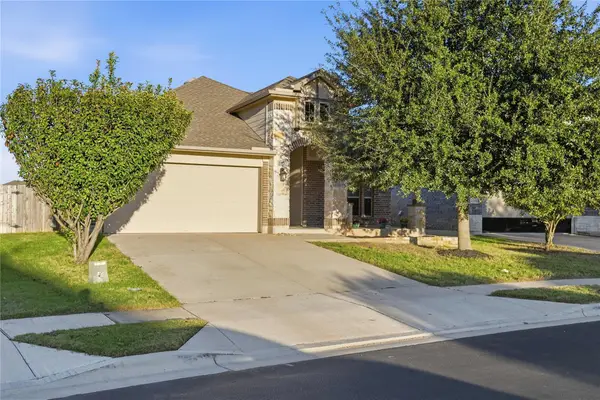 $302,500Active3 beds 2 baths1,726 sq. ft.
128 Crooked Trl, Bastrop, TX 78602
MLS# 4779762Listed by: BLUE LINE REALTY, LLC - New
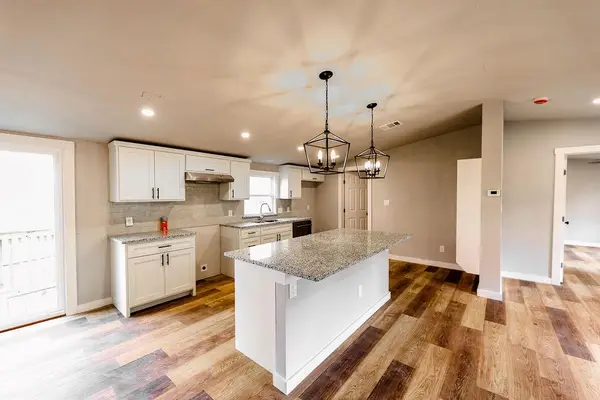 $354,990Active-- beds -- baths4,004 sq. ft.
264 Flaming Oak Dr #A & B, Bastrop, TX 78602
MLS# 7971267Listed by: ELITE LIVING REALTY - New
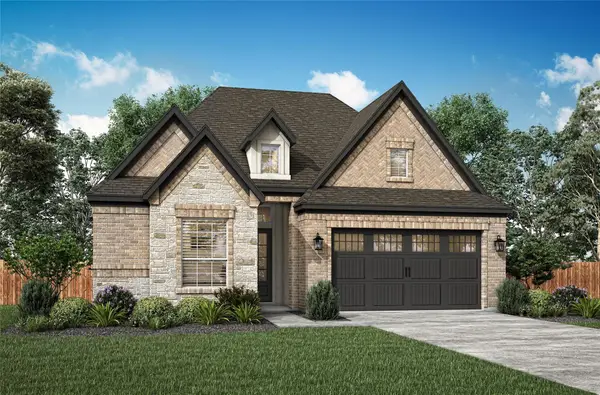 $472,900Active3 beds 2 baths1,742 sq. ft.
127 William Hersee Dr, Bastrop, TX 78602
MLS# 4131960Listed by: LGI HOMES


Protect your home and budget from life's surprises with an Assurant Home Warranty, backed by a partner that supports you through every step of homeownership. Explore Plans.
© 2026 Better Homes and Gardens Real Estate LLC. An Anywhere Real Estate company. All rights reserved. Better Homes and Gardens® Real Estate is a registered trademark owned by Meredith Operations Corporation, licensed to Better Homes and Gardens Real Estate LLC and used with permission. Better Homes and Gardens Real Estate LLC fully supports the principles of the Fair Housing Act and the Equal Opportunity Act. Listing information is deemed reliable but is not guaranteed accurate.
Each office is independently owned and operated.
Any services or products provided by third parties are not provided by, affiliated with or related to Better Homes and Gardens Real Estate LLC, or its affiliated companies.