
176 Cassel Way, Bastrop, TX 78602
Local realty services provided by:Better Homes and Gardens Real Estate Hometown
Listed by: kenny timerman, kaili cox
Office: all city real estate ltd. co
MLS#:1906276
Source:ACTRIS
176 Cassel Way,Bastrop, TX 78602
$899,900
- 3 Beds
- 2 Baths
- 2,087 sq. ft.
- Single family
- Active
Price summary
- Price:$899,900
- Price per sq. ft.:$431.19
About this home
Better than new and meticulously maintained, this exceptional custom home is nestled on 5 private, park-like acres surrounded by beautiful pines and majestic oak trees. Designed for both luxury living and unforgettable entertaining, this one-of-a-kind property offers high-end finishes, incredible outdoor spaces, and attention to detail throughout.
The main residence features 3 bedrooms, 2 full baths, and a side-entry 2-car garage. Inside, you’ll find a gourmet kitchen, spacious living areas, a large utility room, and quality finishes throughout. Step outside to the covered back patio overlooking your own private backyard oasis, complete with a stunning pool and jacuzzi combination featuring a beautiful waterfall.
The outdoor amenities are truly impressive. An enormous pavilion provides the ultimate entertainment space with a full outdoor kitchen and fire pit—perfect for hosting family and friends or simply relaxing and enjoying the peaceful surroundings.
Guests will love the private guest cottage, complete with a full bathroom and wet bar. The property also features a 20x30 workshop that has been transformed into a state-of-the-art home gym, as well as a chicken coop for those looking to enjoy a touch of country living.
Every inch of this property has been thoughtfully designed and meticulously cared for. With 5 gorgeous acres, exceptional privacy, resort-style amenities, and multiple versatile spaces, this is more than just a home—it’s your own private retreat. Truly move-in ready and waiting for you!...
Contact an agent
Home facts
- Year built:2009
- Subdivision & Development:K C Estates
- Listing ID #:1906276
- Updated:August 25, 2026 at 03:58 PM
Rooms and interior
- Bedrooms:3
- Total bathrooms:2
- Full bathrooms:2
- Flooring:Laminate, Tile
- Kitchen Description:Dishwasher, Gas Range, Microwave, Oven, Range, Refrigerator, Stainless Steel Appliance(s), Wine Cooler
- Living area:2,087 sq. ft.
Heating and cooling
- Cooling:Central
- Heating:Central
- Central air:Yes
Structure and exterior
- Roof:Composition, Metal, Shingle
- Year built:2009
- Building area:2,087 sq. ft.
- Lot area:5.04 Acres
- Lot Features:Interior Lot, Level, Many Trees, Native Plants, Sprinkler - Automatic, Trees-Large (Over 40 Ft), Trees-Small (Under 20 Ft)
- Construction Materials:HardiPlank Type, Masonry Partial, Stone
- Exterior Features:Barbecue, Exterior Steps, Garden, Gutters Full, Private Yard
- Foundation Description:Slab
Schools
- High school:Bastrop
- Elementary school:Lost Pines
Utilities
- Water:Private
- Sewer:Septic Tank
Finances and disclosures
- Price:$899,900
- Price per sq. ft.:$431.19
- Tax amount:$11,779 (2026)
Features and amenities
- Appliances:Dishwasher, Dryer, Gas Range, Microwave, Oven, RNGHD, Range, Refrigerator, Stainless Steel Appliance(s), Washer, Wine Cooler
- Laundry features:Dryer, Washer
- Amenities:Pantry
Parking
- Total parking spaces:20
- Parking description:Circular Driveway, Driveway, Garage, Garage Faces Side, RV Access/Parking
- Garage:Yes
- Garage spaces:2
New listings near 176 Cassel Way
- New
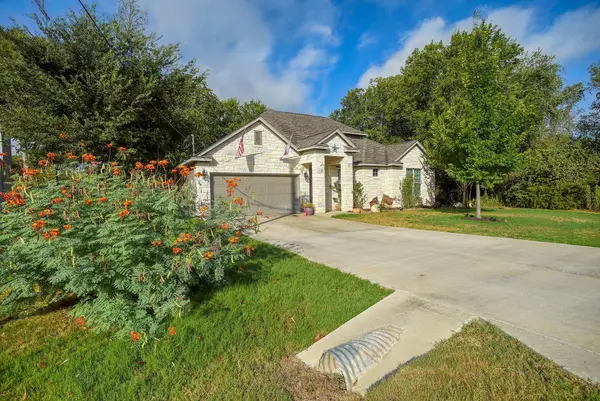 $495,900Active4 beds 2 baths2,391 sq. ft.
265 Keawakapu Dr, Bastrop, TX 78602
MLS# 6904157Listed by: RE/MAX BASTROP AREA 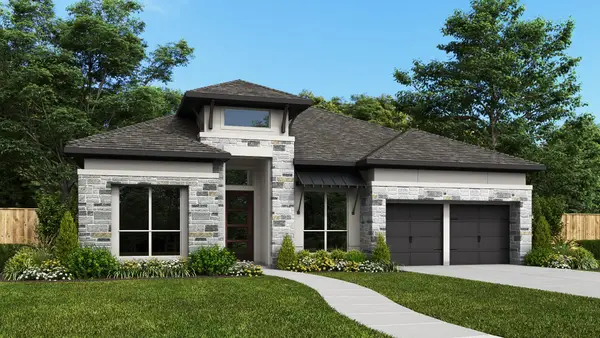 $636,900Pending1 beds 4 baths2,944 sq. ft.
145 Kingswood Dr, Bastrop, TX 78602
MLS# 9546819Listed by: PERRY HOMES REALTY, LLC- New
 $259,999Active3 beds 1 baths1,084 sq. ft.
168 Sunset Hts, Bastrop, TX 78602
MLS# 3262695Listed by: ALL CITY REAL ESTATE LTD. CO 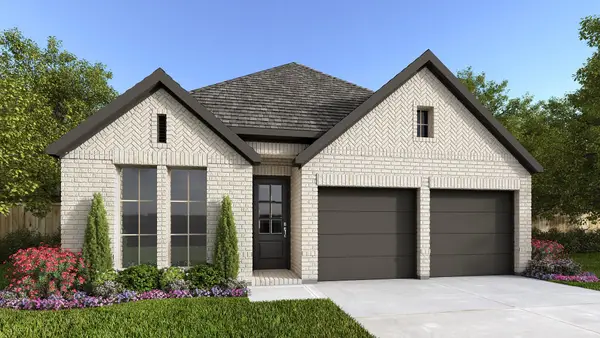 $453,900Pending3 beds 3 baths1,984 sq. ft.
108 Kildrummy Pass, Bastrop, TX 78602
MLS# 5870713Listed by: PERRY HOMES REALTY, LLC- New
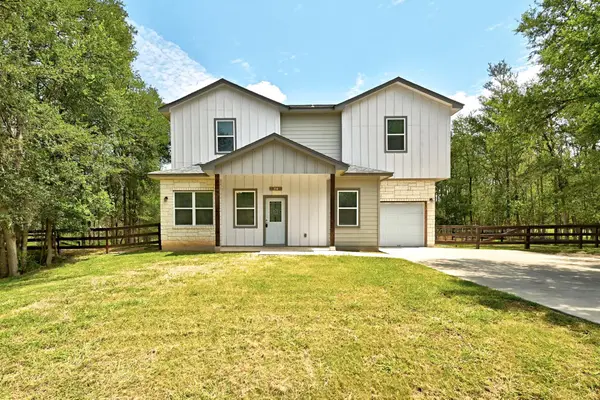 $349,500Active3 beds 3 baths1,682 sq. ft.
354 Lamaloa Ln, Bastrop, TX 78602
MLS# 1033760Listed by: BERKSHIRE HATHAWAY TX REALTY - New
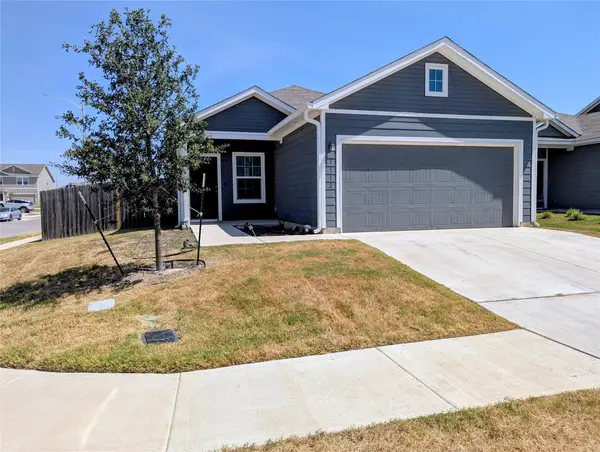 $275,000Active4 beds 2 baths1,635 sq. ft.
1112 Minnow Ln, Bastrop, TX 78602
MLS# 6224207Listed by: BERKSHIRE HATHAWAY TX REALTY - New
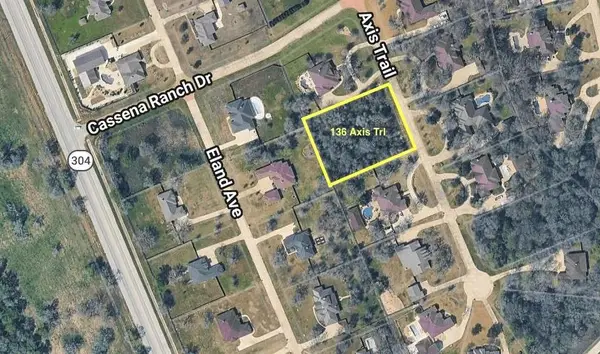 $295,000Active1 Acres
136 Axis Trl, Bastrop, TX 78602
MLS# 6161679Listed by: EXPRESS REALTY - New
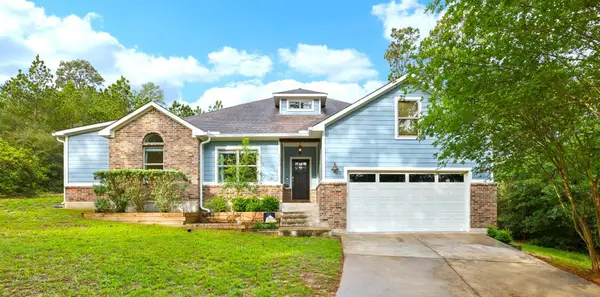 $550,000Active4 beds 3 baths2,627 sq. ft.
120 Pukoo Dr, Bastrop, TX 78602
MLS# 6669143Listed by: COLDWELL BANKER, G-M & ASSOC. - New
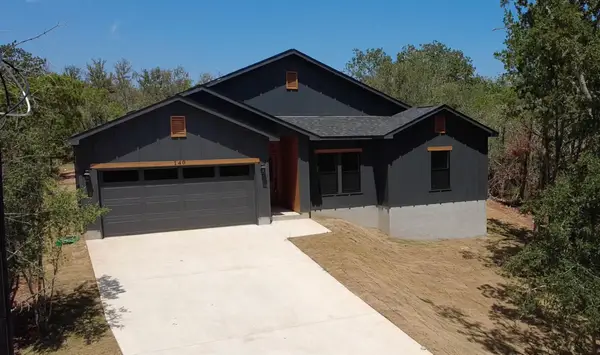 $389,000Active4 beds 2 baths1,820 sq. ft.
140 Heleakala Dr, Bastrop, TX 78602
MLS# 5795566Listed by: ALL CITY REAL ESTATE LTD. CO - New
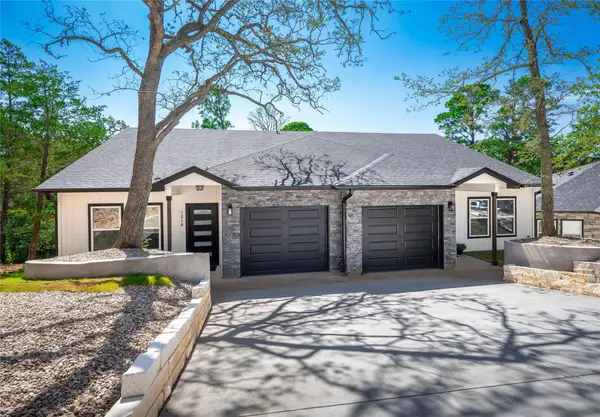 $565,000Active-- beds -- baths2,408 sq. ft.
121 S Kanaio Dr #A & B, Bastrop, TX 78602
MLS# 2058007Listed by: WATTERS INTERNATIONAL REALTY


Protect your home and budget from life's surprises with an Assurant Home Warranty, backed by a partner that supports you through every step of homeownership. Explore Plans.
© 2026 Better Homes and Gardens Real Estate LLC. An Anywhere Real Estate company. All rights reserved. Better Homes and Gardens® Real Estate is a registered trademark owned by Meredith Operations Corporation, licensed to Better Homes and Gardens Real Estate LLC and used with permission. Better Homes and Gardens Real Estate LLC fully supports the principles of the Fair Housing Act and the Equal Opportunity Act. Listing information is deemed reliable but is not guaranteed accurate.
Each office is independently owned and operated.
Any services or products provided by third parties are not provided by, affiliated with or related to Better Homes and Gardens Real Estate LLC, or its affiliated companies.