
208 Wild Cat Dr, Bastrop, TX 78602
Local realty services provided by:Better Homes and Gardens Real Estate Winans
Listed by: susan nogues
Office: susan nogues real estate
MLS#:5410166
Source:ACTRIS
Price summary
- Price:$267,500
- Price per sq. ft.:$192.45
- Monthly HOA dues:$24.17
About this home
Beautiful home in sought-after Hunters Crossing, this charming 3-bedroom, 2-bath home offers comfort, granite kitchen counters, convenience, and lifestyle all in one. Beautiful engineered hardwood flooring in the family room & primary bedroom. Ideally located in Historic Bastrop with easy access to SH 304, SH 71, and the area’s growing selection of shopping and dining, this property delivers both tranquility and connectivity. The home features a fantastic split-bedroom floor plan with high ceilings and freshly painted interior, creating an inviting feel throughout. The spacious primary suite is a true retreat, complete with a vanity, walk-in shower, and generous closet space. Enjoy outdoor living with pergola covered concrete patio, and a fenced yard perfect for relaxing or entertaining. The exterior showcases attractive three-sides brick veneer construction for timeless curb appeal. Located in the desirable Hunters Crossing community, residents enjoy access to ponds, a swimming pool, amenity center, playground, and scenic trails—all with a low HOA fee. A wonderful opportunity to enjoy Bastrop living at its best and priced to sell! Property is in a PID currently....
Contact an agent
Home facts
- Year built:2012
- Listing ID #:5410166
- Updated:July 14, 2026 at 10:54 AM
Rooms and interior
- Bedrooms:3
- Total bathrooms:2
- Full bathrooms:2
- Flooring:Carpet, Linoleum, Tile, Wood
- Kitchen Description:Dishwasher, Disposal, Exhaust Fan, Gas Range, Microwave, Refrigerator
- Living area:1,390 sq. ft.
Heating and cooling
- Cooling:Central
- Heating:Central, Natural Gas
- Central air:Yes
Structure and exterior
- Roof:Composition
- Year built:2012
- Building area:1,390 sq. ft.
- Lot area:0.17 Acres
- Lot Features:Trees-Moderate
- Construction Materials:Brick Veneer, Masonry Partial
- Foundation Description:Slab
Schools
- High school:Bastrop
- Elementary school:Mina
Utilities
- Water:Public
- Sewer:Public Sewer
Finances and disclosures
- Price:$267,500
- Price per sq. ft.:$192.45
Features and amenities
- Appliances:Dishwasher, Disposal, Exhaust Fan, Gas Range, Microwave, Refrigerator, Water Heater
- Amenities:Pantry
Parking
- Total parking spaces:2
- Parking description:Garage
- Garage:Yes
- Garage spaces:2
New listings near 208 Wild Cat Dr
- New
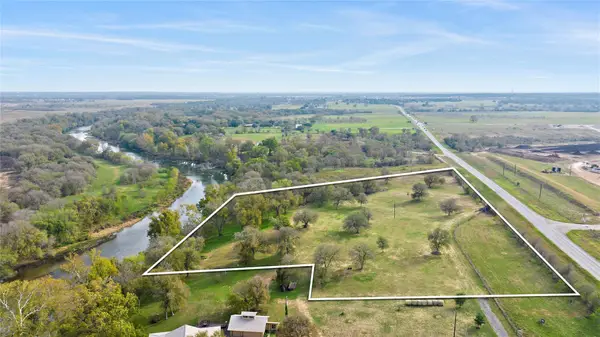 $975,000Active7.58 Acres
611 Fm 969, Bastrop, TX 78602
MLS# 4704250Listed by: COMPASS RE TEXAS, LLC - New
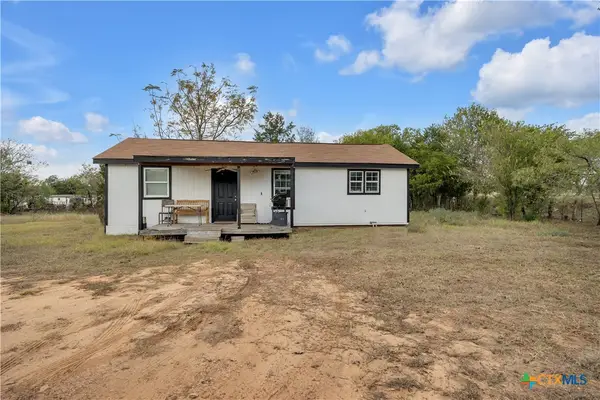 $249,000Active2 beds 1 baths800 sq. ft.
759 Green Valley Drive, Bastrop, TX 78602
MLS# 619248Listed by: KELLER WILLIAMS REALTY NW - New
 $120,000Active1.12 Acres
Lot 8 Green Valley Rd, Bastrop, TX 78602
MLS# 5619521Listed by: STANBERRY REALTORS - New
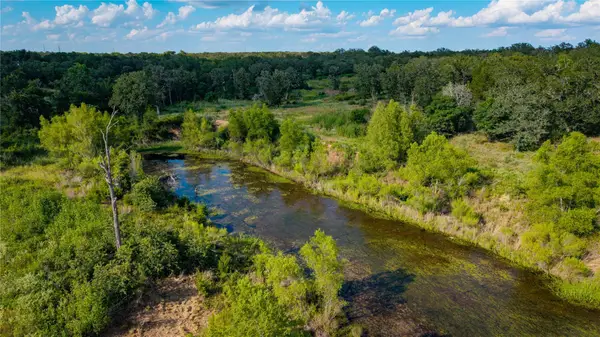 $825,000Active12.15 Acres
206 Sayers Rd, Bastrop, TX 78602
MLS# 5877031Listed by: CAPITAL RANCH SALES, LLC - New
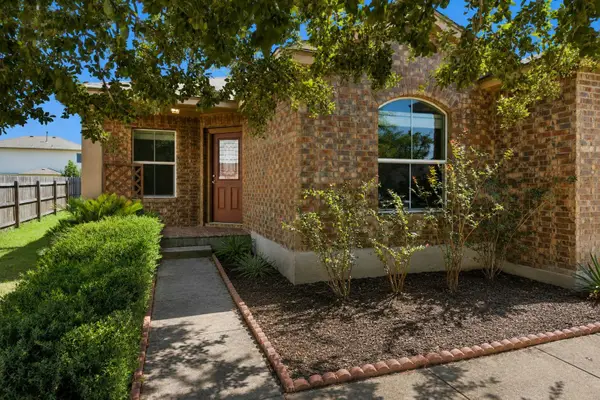 $310,000Active4 beds 2 baths1,790 sq. ft.
207 Wild Cat Dr, Bastrop, TX 78602
MLS# 9901379Listed by: ONE STOP LEASING & PROP MGMT  $575,000Active-- beds -- baths2,408 sq. ft.
123 S Kanaio Dr, Bastrop, TX 78602
MLS# 4824755Listed by: KELLER WILLIAMS REALTY- New
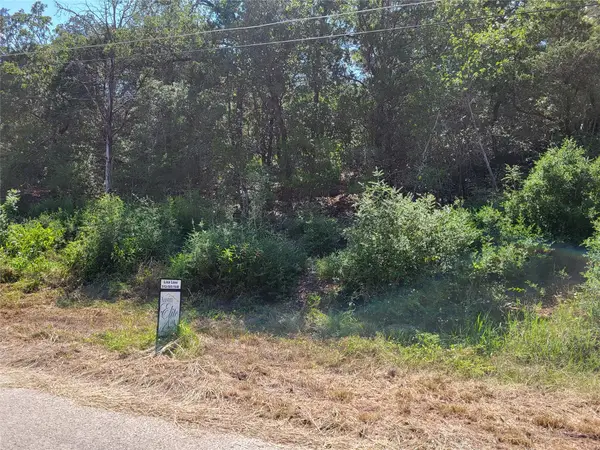 $75,000Active0.6 Acres
36141 & 36149 Kaelepulu Dr, Bastrop, TX 78602
MLS# 4253757Listed by: TEXAS PREMIER REALTY - New
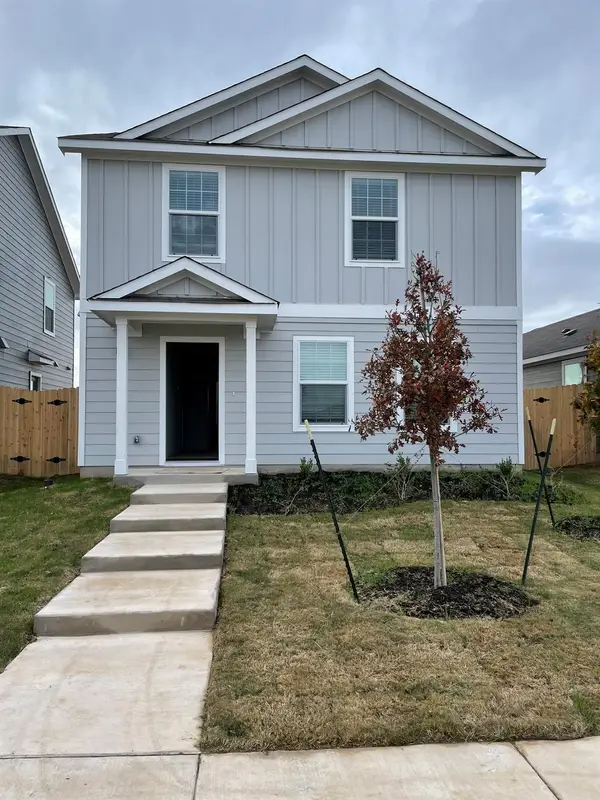 $254,000Active3 beds 3 baths1,500 sq. ft.
1121 Largemouth Rd, Bastrop, TX 78602
MLS# 5952680Listed by: ALL CITY REAL ESTATE LTD. CO - New
 $40,000Active0.34 Acres
542 Riverside Dr, Bastrop, TX 78602
MLS# 1299935Listed by: VENTURE PARTNERS R.E.


Protect your home and budget from life's surprises with an Assurant Home Warranty, backed by a partner that supports you through every step of homeownership. Explore Plans.
© 2026 Better Homes and Gardens Real Estate LLC. An Anywhere Real Estate company. All rights reserved. Better Homes and Gardens® Real Estate is a registered trademark owned by Meredith Operations Corporation, licensed to Better Homes and Gardens Real Estate LLC and used with permission. Better Homes and Gardens Real Estate LLC fully supports the principles of the Fair Housing Act and the Equal Opportunity Act. Listing information is deemed reliable but is not guaranteed accurate.
Each office is independently owned and operated.
Any services or products provided by third parties are not provided by, affiliated with or related to Better Homes and Gardens Real Estate LLC, or its affiliated companies.