
220 Ulupau Cir, Bastrop, TX 78602
Local realty services provided by:Better Homes and Gardens Real Estate Hometown
Listed by: bre meador
Office: all city real estate ltd. co
MLS#:7922089
Source:ACTRIS
Price summary
- Price:$350,000
- Price per sq. ft.:$199.43
About this home
Single-story living and a spacious wooded lot come together at this well-maintained Tahitian Village home. The approximately 1,755-square-foot layout offers three bedrooms, two baths, a fireplace, two dining areas and no interior steps. The large rear deck extends the living space outdoors on the 0.32-acre lot. Additional features include an attached garage, backyard storage shed and a new roof installed in May 2026. Enjoy the natural surroundings of the Lost Pines area with convenient access to Bastrop shopping, dining, golf, parks and Highway 71.
Contact an agent
Home facts
- Year built:2008
- Subdivision & Development:Tahitian Village
- Listing ID #:7922089
- Updated:September 28, 2026 at 03:33 PM
Rooms and interior
- Bedrooms:3
- Total bathrooms:2
- Full bathrooms:2
- Flooring:Carpet, Tile, Wood
- Kitchen Description:Disposal, Exhaust Fan, Free-Standing Electric Range, Microwave
- Living area:1,755 sq. ft.
Heating and cooling
- Cooling:Central, Electric
- Heating:Central, Electric, Fireplace(s), Wood
- Central air:Yes
Structure and exterior
- Roof:Composition, Shingle
- Year built:2008
- Building area:1,755 sq. ft.
- Lot area:0.32 Acres
- Lot Features:Back Yard, Sloped Down, Trees-Large (Over 40 Ft), Trees-Moderate
- Construction Materials:HardiPlank Type, Masonry Partial
- Exterior Features:Exterior Steps
- Foundation Description:Slab
Schools
- High school:Bastrop
- Elementary school:Emile
Utilities
- Water:Public
- Sewer:Public Sewer
Finances and disclosures
- Price:$350,000
- Price per sq. ft.:$199.43
- Tax amount:$6,624 (2025)
Features and amenities
- Appliances:Disposal, ENERGY STAR Qualified Refrigerator, ENERGY STAR Qualified Water Heater, Electric Water Heater, Exhaust Fan, Free-Standing Electric Range, Microwave
Parking
- Total parking spaces:4
- Parking description:Attached, Door-Single, Garage, Garage Door Opener, Garage Faces Front
- Garage:Yes
- Garage spaces:2
New listings near 220 Ulupau Cir
- New
 $54,995Active0.34 Acres
160 Helemano Dr, Bastrop, TX 78602
MLS# 8995575Listed by: ALL CITY REAL ESTATE LTD. CO - New
 $1,150,000Active3 beds 3 baths2,454 sq. ft.
355 Mcallister Road, Bastrop, TX 78602
MLS# 625686Listed by: REALTY ONE GROUP PROSPER-BUDA - New
 $67,000Active0.38 Acres
Lot 1252 TBA Hanauma Dr, Bastrop, TX 78602
MLS# 2039588Listed by: STANBERRY REALTORS - New
 $265,000Active3 beds 2 baths1,292 sq. ft.
157 Lakeside Dr, Bastrop, TX 78602
MLS# 3436573Listed by: STANBERRY REALTORS - New
 $69,990Active0.3 Acres
000 Long Shadow Dr, Bastrop, TX 78602
MLS# 6110993Listed by: SPYGLASS REALTY - New
 $545,000Active4 beds 4 baths2,309 sq. ft.
189 Nuuanu Ln, Bastrop, TX 78602
MLS# 9378169Listed by: MY CASTLE REALTY - New
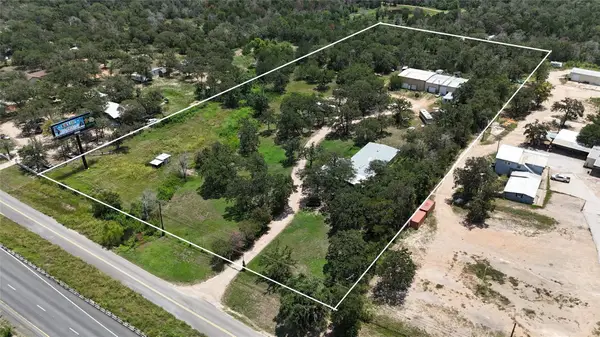 $1,190,000Active7.01 Acres
1045 W Sh 71 Highway, Bastrop, TX 78602
MLS# 1358188Listed by: VENTURE PARTNERS R.E. - New
 $490,000Active4 beds 3 baths1,861 sq. ft.
911 Fm 1441, Bastrop, TX 78602
MLS# 2062274Listed by: VENTURE PARTNERS R.E. - New
 $550,000Active3 beds 2 baths2,146 sq. ft.
147 Konahuanui Ln, Bastrop, TX 78602
MLS# 5542003Listed by: AMAZING REALTY LLC - New
 $275,000Active3 beds 2 baths1,406 sq. ft.
118 Trailstone Dr, Bastrop, TX 78602
MLS# 1256240Listed by: VENTURE PARTNERS R.E.


Protect your home and budget from life's surprises with an Assurant Home Warranty, backed by a partner that supports you through every step of homeownership. Explore Plans.
© 2026 Better Homes and Gardens Real Estate LLC. An Anywhere Real Estate company. All rights reserved. Better Homes and Gardens® Real Estate is a registered trademark owned by Meredith Operations Corporation, licensed to Better Homes and Gardens Real Estate LLC and used with permission. Better Homes and Gardens Real Estate LLC fully supports the principles of the Fair Housing Act and the Equal Opportunity Act. Listing information is deemed reliable but is not guaranteed accurate.
Each office is independently owned and operated.
Any services or products provided by third parties are not provided by, affiliated with or related to Better Homes and Gardens Real Estate LLC, or its affiliated companies.