
301 Bird Dog Bnd, Bastrop, TX 78602
Local realty services provided by:Better Homes and Gardens Real Estate Hometown
Listed by: jacki short, kreshnik shehu
Office: all city real estate ltd. co
MLS#:1272289
Source:ACTRIS
Price summary
- Price:$264,999
- Price per sq. ft.:$180.52
- Monthly HOA dues:$37
About this home
Move-in ready, thoughtfully updated, and priced under $280,000—this is the kind of home buyers have been waiting for.
Welcome to 301 Bird Dog Bend, where comfort, convenience, and outdoor living come together in one of Bastrop's most established neighborhoods. This well-maintained 3-bedroom, 2-bath home offers an open floor plan that's perfect for everyday living while creating a welcoming space for family and friends to gather.
The spacious living room flows effortlessly into the dining area and kitchen, featuring ample cabinet space, a pantry, breakfast bar, and plenty of room for preparing meals or entertaining guests. Natural light fills the home, creating a bright and inviting atmosphere throughout.
The private primary suite offers a relaxing retreat with dual vanities, generous storage, and an ensuite bath, while two additional bedrooms provide flexibility for children, guests, a home office, or hobbies.
Step outside and discover one of this home's best features—a large covered patio that's ready for football Saturdays, backyard barbecues, or quiet evenings outdoors. The fully fenced backyard also includes a storage shed and play area, giving you space to relax, organize, and enjoy the outdoors from day one.
Located in the desirable Hunters Crossing community, you'll enjoy neighborhood amenities including a pool and playground while being just minutes from H-E-B, historic downtown Bastrop, schools, restaurants, shopping, and Highway 71 for an easy commute to Austin, Tesla, SpaceX, The Boring Company, and Austin-Bergstrom International Airport.
Whether you're buying your first home, downsizing, or simply looking for a move-in ready property in a great neighborhood, this home offers exceptional value at a price that's hard to beat....
Contact an agent
Home facts
- Year built:2006
- Subdivision & Development:Hunters Crossing
- Listing ID #:1272289
- Updated:September 25, 2026 at 03:16 PM
Rooms and interior
- Bedrooms:3
- Total bathrooms:2
- Full bathrooms:2
- Flooring:Carpet, Laminate
- Kitchen Description:Dishwasher, Electric Oven, Microwave
- Living area:1,468 sq. ft.
Heating and cooling
- Cooling:Central
- Heating:Central
- Central air:Yes
Structure and exterior
- Roof:Shingle
- Year built:2006
- Building area:1,468 sq. ft.
- Lot area:0.13 Acres
- Lot Features:Back Yard, Front Yard, Landscaped, Level, Public Maintained Road
- Construction Materials:Stone, Wood Siding
- Exterior Features:Private Yard
- Foundation Description:Slab
Schools
- High school:Bastrop
- Elementary school:Mina
Utilities
- Water:Public
- Sewer:Public Sewer
Finances and disclosures
- Price:$264,999
- Price per sq. ft.:$180.52
- Tax amount:$5,888 (2026)
Features and amenities
- Appliances:Dishwasher, Electric Oven, Microwave
- Amenities:Pantry, Storage
Parking
- Total parking spaces:4
- Parking description:Attached, Garage, Garage Faces Front
- Garage:Yes
- Garage spaces:2
New listings near 301 Bird Dog Bnd
- New
 $490,000Active4 beds 3 baths1,861 sq. ft.
911 Fm 1441, Bastrop, TX 78602
MLS# 2062274Listed by: VENTURE PARTNERS R.E. - New
 $550,000Active3 beds 2 baths2,146 sq. ft.
147 Konahuanui Ln, Bastrop, TX 78602
MLS# 5542003Listed by: AMAZING REALTY LLC - New
 $275,000Active3 beds 2 baths1,406 sq. ft.
118 Trailstone Dr, Bastrop, TX 78602
MLS# 1256240Listed by: VENTURE PARTNERS R.E. - New
 $384,900Active4 beds 2 baths1,896 sq. ft.
106 Nandina Path, Bastrop, TX 78602
MLS# 4164040Listed by: LGI HOMES - Open Sun, 1 to 3pmNew
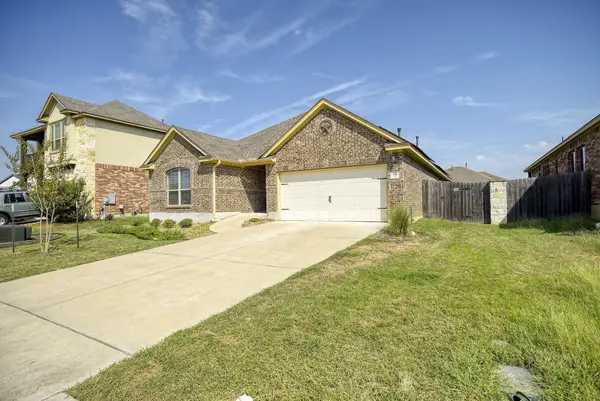 $335,000Active3 beds 2 baths1,808 sq. ft.
118 Millsaps Ct, Bastrop, TX 78602
MLS# 7329199Listed by: KELLER WILLIAMS REALTY - New
 $440,000Active3 beds 2 baths2,235 sq. ft.
372 Plum St, Bastrop, TX 78602
MLS# 1729360Listed by: AUSTIN OPTIONS REALTY - New
 $230,000Active2.52 Acres
314 Green Oaks Dr #Lot 14-B, Bastrop, TX 78602
MLS# 2577195Listed by: SIDE, INC. - New
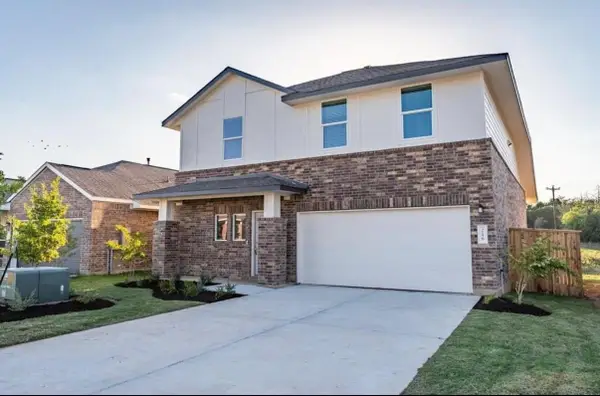 $279,000Active4 beds 3 baths1,912 sq. ft.
216 George Neggan Ln, Bastrop, TX 78602
MLS# 3931307Listed by: EPIQUE REALTY LLC - New
 $359,900Active4 beds 3 baths1,976 sq. ft.
183 Weaver Lane, Bastrop, TX 78602
MLS# 625413Listed by: ALL CITY REAL ESTATE - New
 $30,000Active0.3 Acres
TBD Okoe Ct, Bastrop, TX 78602
MLS# 1174594Listed by: ALL CITY REAL ESTATE LTD. CO


Protect your home and budget from life's surprises with an Assurant Home Warranty, backed by a partner that supports you through every step of homeownership. Explore Plans.
© 2026 Better Homes and Gardens Real Estate LLC. An Anywhere Real Estate company. All rights reserved. Better Homes and Gardens® Real Estate is a registered trademark owned by Meredith Operations Corporation, licensed to Better Homes and Gardens Real Estate LLC and used with permission. Better Homes and Gardens Real Estate LLC fully supports the principles of the Fair Housing Act and the Equal Opportunity Act. Listing information is deemed reliable but is not guaranteed accurate.
Each office is independently owned and operated.
Any services or products provided by third parties are not provided by, affiliated with or related to Better Homes and Gardens Real Estate LLC, or its affiliated companies.