
304 Grutsch Dr, Bastrop, TX 78602
Local realty services provided by:Better Homes and Gardens Real Estate Hometown
Listed by: kerry fossler
Office: keller williams realty
MLS#:9673741
Source:ACTRIS
Price summary
- Price:$289,000
- Price per sq. ft.:$197
- Monthly HOA dues:$35
About this home
Four-bedroom beauty in Hunters Crossing! Includes a CHOICE ULTIMATE home warranty plan through July 2028!
This home has such a great layout with seamless transitions between areas, framed by elliptical arched doorways and openings, plus plenty of storage throughout. Two guest bedrooms and a guest bath are situated at the front of the house, while the primary bedroom and additional guest room are located at the rear of the home. This split-bedroom floor plan creates a natural buffer between sleeping areas for added peace and quiet.
The primary bedroom has the loveliest design, surrounded by windows that provide natural light. It has two closets, plus room for a sitting area, desk, or reading nook. The primary bathroom has a tub/shower combination and single vanity.
The kitchen is fully equipped and ready for gatherings. Cozy up to the kitchen opening with barstools and heckle the chef, enjoy a meal in the eat-in kitchen, or spill out the back door onto the patio for some grilling.
Recent upgrades include an extra-large-capacity Samsung washer and gas Samsung dryer, a Bosch dishwasher, a garage door with a myQ opener, an upgraded garbage disposal, and fascia replacement. The windows have been professionally cleaned, and the house and driveway have been professionally pressure-washed.
Sidewalks run throughout the neighborhood, leading to the playgrounds and ponds. Come explore! Hunters Crossing is conveniently located close to shopping, groceries, and healthcare, with new shops continuing to open along the commercial corridor.
EASY TO SHOW! EASY TO BUY!...
Contact an agent
Home facts
- Year built:2009
- Subdivision & Development:Hunters Crossing
- Listing ID #:9673741
- Updated:October 21, 2026 at 03:49 PM
Rooms and interior
- Bedrooms:4
- Total bathrooms:2
- Full bathrooms:2
- Flooring:Vinyl
- Kitchen Description:Dishwasher, Disposal, Exhaust Fan, Free-Standing Gas Oven, Free-Standing Refrigerator, Gas Range, Microwave, Refrigerator
- Living area:1,467 sq. ft.
Heating and cooling
- Cooling:Central, Forced Air
- Heating:Central, Forced Air, Natural Gas
- Central air:Yes
Structure and exterior
- Roof:Composition, Shingle
- Year built:2009
- Building area:1,467 sq. ft.
- Lot area:0.17 Acres
- Lot Features:Back Yard, City Lot, Curbs, Few Trees, Front Yard, Interior Lot, Level, Public Maintained Road
- Construction Materials:Brick, HardiPlank Type
- Exterior Features:Private Yard
- Foundation Description:Slab
Schools
- High school:Bastrop
- Elementary school:Colony Oaks
Utilities
- Water:Public
- Sewer:Public Sewer
Finances and disclosures
- Price:$289,000
- Price per sq. ft.:$197
- Tax amount:$5,672 (2026)
Features and amenities
- Appliances:Dishwasher, Disposal, Dryer, Exhaust Fan, Free-Standing Gas Oven, Free-Standing Refrigerator, Gas Range, Microwave, RNGHD, Refrigerator, Washer, Washer/Dryer, Water Heater
- Laundry features:Dryer, Washer, Washer/Dryer
- Amenities:Storage
Parking
- Total parking spaces:4
- Parking description:Door-Single, Driveway, Garage Door Opener, Garage Faces Front
- Garage:Yes
- Garage spaces:2
New listings near 304 Grutsch Dr
- New
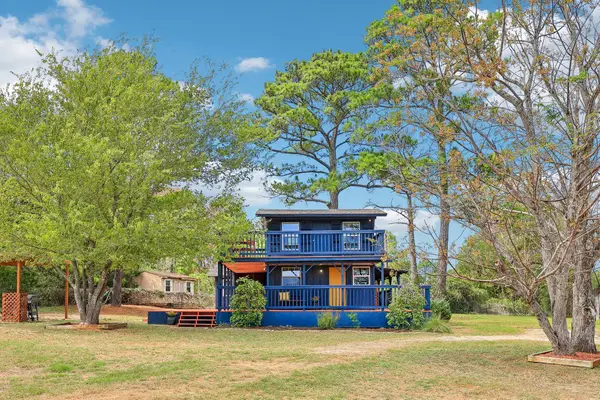 $440,000Active2 beds 1 baths1,168 sq. ft.
193 4c Ranch Rd, Bastrop, TX 78602
MLS# 9800094Listed by: KELLER WILLIAMS REALTY - New
 $55,000Active0.32 Acres
135 Diamondhead Dr, Bastrop, TX 78602
MLS# 7339760Listed by: LA CASA REALTY GROUP - New
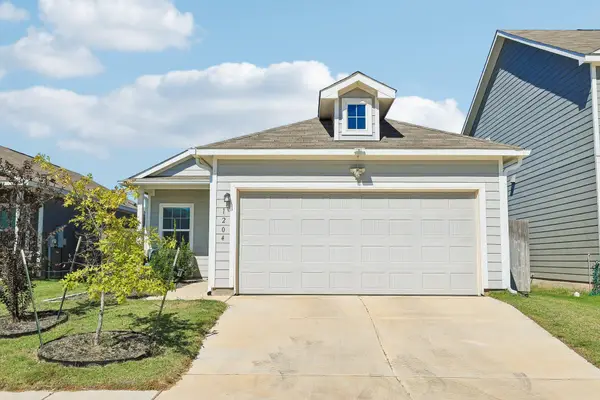 $289,999Active3 beds 2 baths1,450 sq. ft.
1204 Cattail Ln, Bastrop, TX 78602
MLS# 2552622Listed by: ALL CITY REAL ESTATE LTD. CO - New
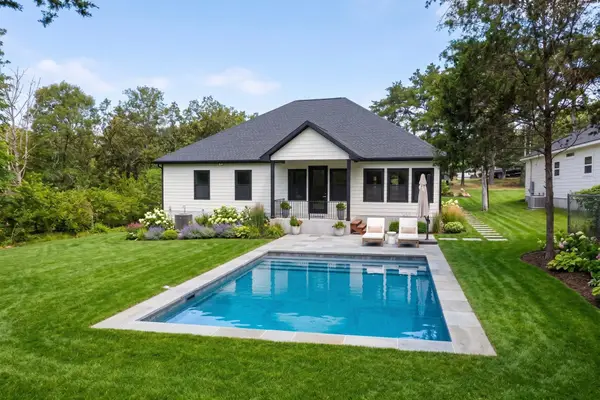 $375,000Active4 beds 2 baths1,878 sq. ft.
137 N Pohakea Dr, Bastrop, TX 78602
MLS# 5928600Listed by: REAL BROKER, LLC - New
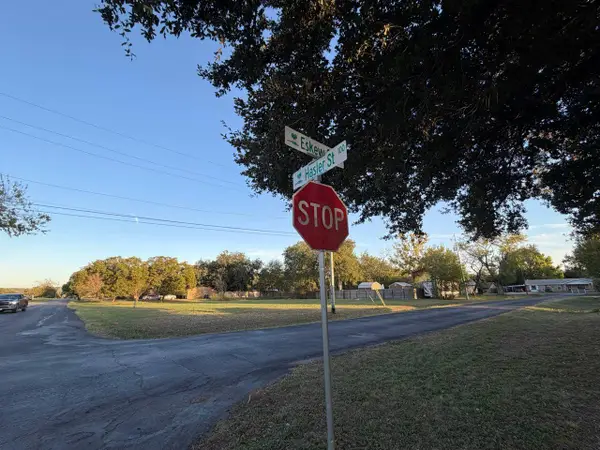 $160,000Active0.62 Acres
114 Hasler St, Bastrop, TX 78602
MLS# 2738135Listed by: 2020 REALTY LLC - New
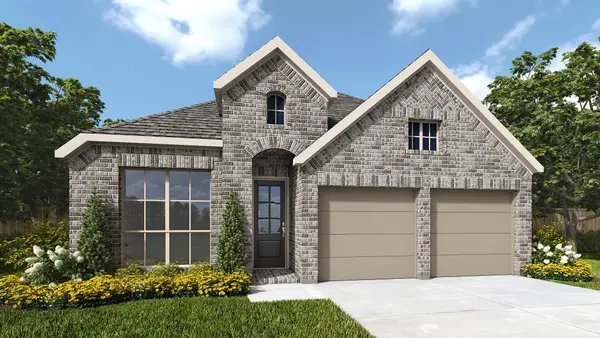 $499,900Active3 beds 2 baths1,984 sq. ft.
311 Maddy Way, Bastrop, TX 78602
MLS# 1676466Listed by: PERRY HOMES REALTY, LLC - New
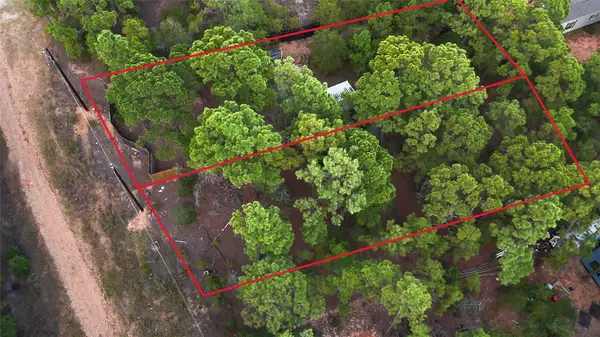 $149,000Active0.28 Acres
126 & 127 Grand Canyon, Bastrop, TX 78602
MLS# 92659800Listed by: STANBERRY & ASSOCIATES - New
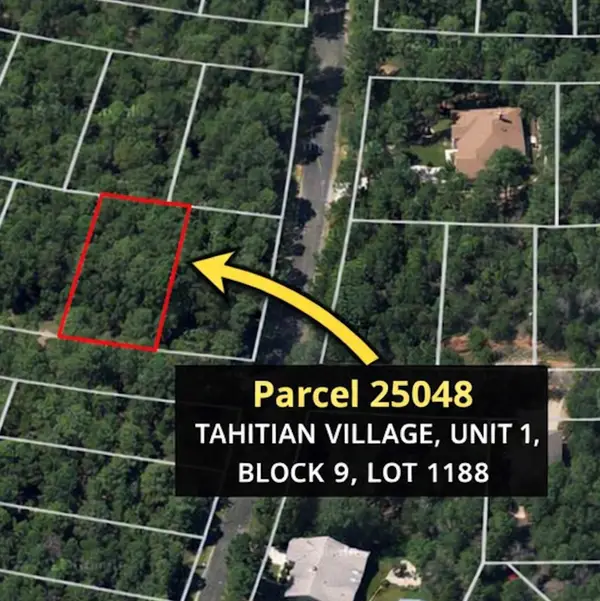 $12,999Active0.2 Acres
1188 Tahitian Village, Bastrop, TX 78602
MLS# 2693718Listed by: ALL CITY REAL ESTATE LTD. CO - New
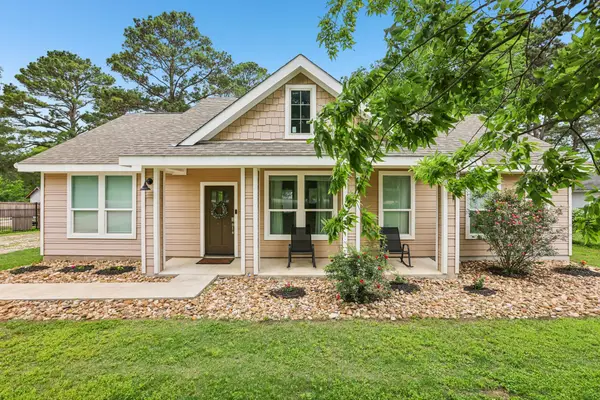 $374,900Active4 beds 2 baths1,560 sq. ft.
112 Twin Lakes Ln, Bastrop, TX 78602
MLS# 2903488Listed by: THE ONE REALTY - New
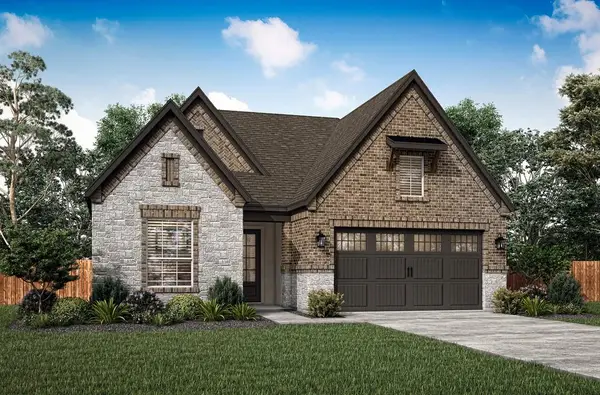 $463,900Active3 beds 2 baths1,616 sq. ft.
132 William Hersee Dr, Bastrop, TX 78602
MLS# 4895730Listed by: LGI HOMES


Protect your home and budget from life's surprises with an Assurant Home Warranty, backed by a partner that supports you through every step of homeownership. Explore Plans.
© 2026 Better Homes and Gardens Real Estate LLC. An Anywhere Real Estate company. All rights reserved. Better Homes and Gardens® Real Estate is a registered trademark owned by Meredith Operations Corporation, licensed to Better Homes and Gardens Real Estate LLC and used with permission. Better Homes and Gardens Real Estate LLC fully supports the principles of the Fair Housing Act and the Equal Opportunity Act. Listing information is deemed reliable but is not guaranteed accurate.
Each office is independently owned and operated.
Any services or products provided by third parties are not provided by, affiliated with or related to Better Homes and Gardens Real Estate LLC, or its affiliated companies.