
319 Green Oaks Drive, Bastrop, TX 78602
Local realty services provided by:Better Homes and Gardens Real Estate Winans
Listed by: kelly d. koenning
Office: jeanette shelby, realtors
MLS#:614791
Source:TX_FRAR
Price summary
- Price:$329,000
- Price per sq. ft.:$329,000
About this home
Tucked away on over 5 acres just north of Bastrop, 319 Green Oaks Drive offers the perfect opportunity to enjoy peaceful country living with the convenience of an easy commute. Located with easy access to Highway 95, the property provides quick access into Bastrop, Austin, and surrounding areas while still feeling private and removed from the hustle of the city. The land itself is the true highlight, with plenty of room to spread out, build, garden, or simply enjoy the wide open Texas skies. Mature trees and natural surroundings create a quiet setting with endless potential for a homestead, weekend retreat, investment opportunity, or future dream property. A manufactured home sits on the property, adding functionality and flexibility while you enjoy the acreage and all the possibilities this property has to offer. Outdoor enthusiasts will also appreciate being less than 5 miles from Lake Bastrop, where you can enjoy boating, fishing, camping, hiking, and more. If you’ve been searching for acreage, flexibility, and a convenient location with room to create your vision, this property is one you won’t want to miss....
Contact an agent
Home facts
- Year built:1998
- Subdivision & Development:Green Oaks
- Listing ID #:614791
- Added:122 day(s) ago
- Updated:September 25, 2026 at 02:40 PM
Rooms and interior
- Bedrooms:3
- Total bathrooms:2
- Full bathrooms:2
- Rooms Total:1
- Flooring:Laminate
- Dining Description:Breakfast Bar, Kitchen/Dining Combo
- Bathrooms Description:Double Vanity, Soaking Tub
- Kitchen Description:Dishwasher, Electric Range, Kitchen Island, Kitchen/Dining Combo, Kitchen/Family Room Combo, Laminate Counters, Pantry
- Living area:1 sq. ft.
Heating and cooling
- Cooling:Ceiling Fans, Central Air, Electric
- Heating:Central, Electric
- Central air:Yes
Structure and exterior
- Roof:Composition, Shingle
- Year built:1998
- Building area:1 sq. ft.
- Lot area:5.38 Acres
- Architectural Style:Manufactured House
- Exterior Features:Private Yard
- Foundation Description:Pillar/Post/Pier
- Levels:1 Story
Schools
- High school:Bastrop High School
- Middle school:Bastrop Middle School
- Elementary school:Mina Elementary
Utilities
- Water:Public
- Sewer:Septic Tank
Finances and disclosures
- Price:$329,000
- Price per sq. ft.:$329,000
Features and amenities
- Appliances:Dishwasher, Electric Range
- Laundry features:Inside, Laundry Room
- Amenities:Open Floorplan
New listings near 319 Green Oaks Drive
- New
 $490,000Active4 beds 3 baths1,861 sq. ft.
911 Fm 1441, Bastrop, TX 78602
MLS# 2062274Listed by: VENTURE PARTNERS R.E. - New
 $550,000Active3 beds 2 baths2,146 sq. ft.
147 Konahuanui Ln, Bastrop, TX 78602
MLS# 5542003Listed by: AMAZING REALTY LLC - New
 $275,000Active3 beds 2 baths1,406 sq. ft.
118 Trailstone Dr, Bastrop, TX 78602
MLS# 1256240Listed by: VENTURE PARTNERS R.E. - New
 $384,900Active4 beds 2 baths1,896 sq. ft.
106 Nandina Path, Bastrop, TX 78602
MLS# 4164040Listed by: LGI HOMES - Open Sun, 1 to 3pmNew
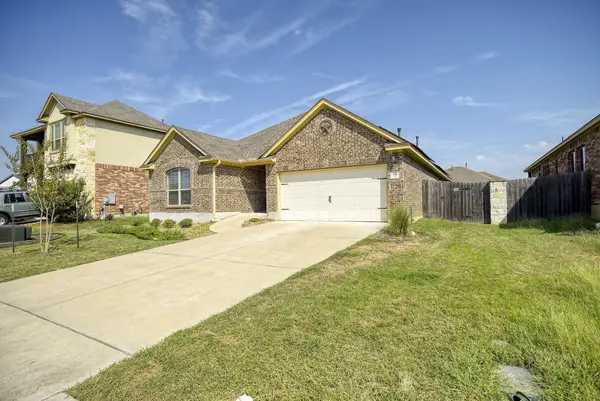 $335,000Active3 beds 2 baths1,808 sq. ft.
118 Millsaps Ct, Bastrop, TX 78602
MLS# 7329199Listed by: KELLER WILLIAMS REALTY - New
 $440,000Active3 beds 2 baths2,235 sq. ft.
372 Plum St, Bastrop, TX 78602
MLS# 1729360Listed by: AUSTIN OPTIONS REALTY - New
 $230,000Active2.52 Acres
314 Green Oaks Dr #Lot 14-B, Bastrop, TX 78602
MLS# 2577195Listed by: SIDE, INC. - New
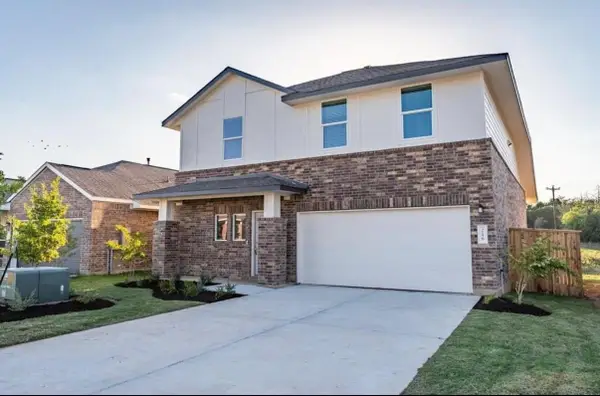 $279,000Active4 beds 3 baths1,912 sq. ft.
216 George Neggan Ln, Bastrop, TX 78602
MLS# 3931307Listed by: EPIQUE REALTY LLC - New
 $359,900Active4 beds 3 baths1,976 sq. ft.
183 Weaver Ln, Bastrop, TX 78602
MLS# 7884943Listed by: ALL CITY REAL ESTATE LTD. CO - New
 $30,000Active0.3 Acres
TBD Okoe Ct, Bastrop, TX 78602
MLS# 1174594Listed by: ALL CITY REAL ESTATE LTD. CO


Protect your home and budget from life's surprises with an Assurant Home Warranty, backed by a partner that supports you through every step of homeownership. Explore Plans.
© 2026 Better Homes and Gardens Real Estate LLC. An Anywhere Real Estate company. All rights reserved. Better Homes and Gardens® Real Estate is a registered trademark owned by Meredith Operations Corporation, licensed to Better Homes and Gardens Real Estate LLC and used with permission. Better Homes and Gardens Real Estate LLC fully supports the principles of the Fair Housing Act and the Equal Opportunity Act. Listing information is deemed reliable but is not guaranteed accurate.
Each office is independently owned and operated.
Any services or products provided by third parties are not provided by, affiliated with or related to Better Homes and Gardens Real Estate LLC, or its affiliated companies.