
707 Chestnut St, Bastrop, TX 78602
Local realty services provided by:Better Homes and Gardens Real Estate Hometown
Listed by: karen derr
Office: compass re texas, llc.
MLS#:5084577
Source:ACTRIS
Price summary
- Price:$1,095,000
- Price per sq. ft.:$250.69
About this home
Wouldn't you love to live above your favorite third space in an historic small town building? This beautiful and charming mixed-use building was believed to be built circa 1898. With original wood floors and soaring ceilings in the lofty residential upstairs, you'll feel like your on vacation everyday. Two full bathrooms, a kitchen with bar, two separate entrances if a roommate plan or home business is desired. Bastrop Texas is one of Texas' most historic towns and boasts bustling Main St. with lovely shops like the Painted Porch Bookshop, Pluto Wine Bar, The Piney Creek Chop House, salons, art galleries music venues and the Colorado River all just a few steps away. In fact the bottom of your own historic building is currently home to Coppice Cedar Vintage cafe. This savvy investment will afford you stylish living and a monthly income --- details available upon request.
Contact an agent
Home facts
- Year built:1892
- Subdivision & Development:Building Blk
- Listing ID #:5084577
- Updated:September 30, 2026 at 05:05 PM
Rooms and interior
- Bedrooms:2
- Total bathrooms:2
- Full bathrooms:2
- Flooring:Concrete, Wood
- Kitchen Description:Built-In Electric Range
- Living area:4,368 sq. ft.
Heating and cooling
- Cooling:Central
- Heating:Central
- Central air:Yes
Structure and exterior
- Year built:1892
- Building area:4,368 sq. ft.
- Lot area:0.02 Acres
- Lot Features:City Lot
- Construction Materials:Brick, Brick Veneer
- Exterior Features:Private Entrance
- Foundation Description:Slab
Schools
- High school:Bastrop
- Elementary school:Mina
Utilities
- Water:Public
- Sewer:Public Sewer
Finances and disclosures
- Price:$1,095,000
- Price per sq. ft.:$250.69
- Tax amount:$8,190 (2025)
Features and amenities
- Appliances:Built-In Electric Range, Washer/Dryer Stacked
- Laundry features:Washer/Dryer Stacked
Parking
- Parking description:Off Street, Parking Lot
New listings near 707 Chestnut St
- New
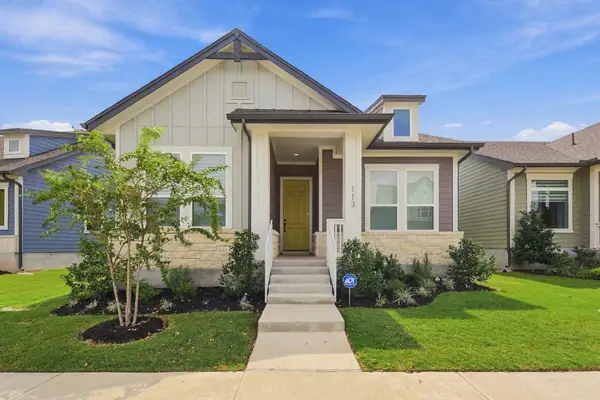 $260,000Active3 beds 2 baths1,435 sq. ft.
113 Gouda Dr, Bastrop, TX 78602
MLS# 2247046Listed by: EPIQUE REALTY LLC - New
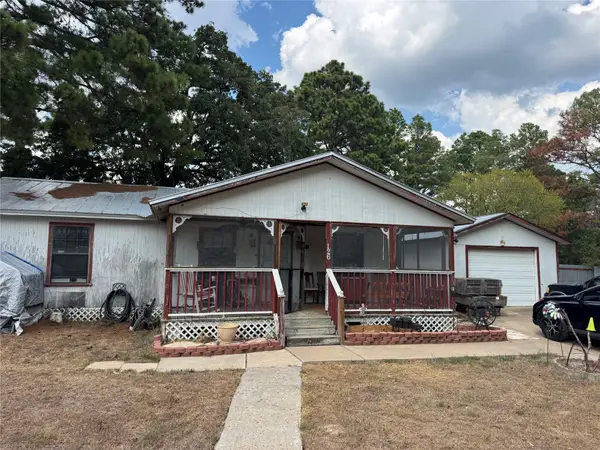 $179,995Active2 beds 2 baths856 sq. ft.
126 & 120 Horseshoe Dr, Bastrop, TX 78602
MLS# 7171843Listed by: ALL CITY REAL ESTATE LTD. CO - New
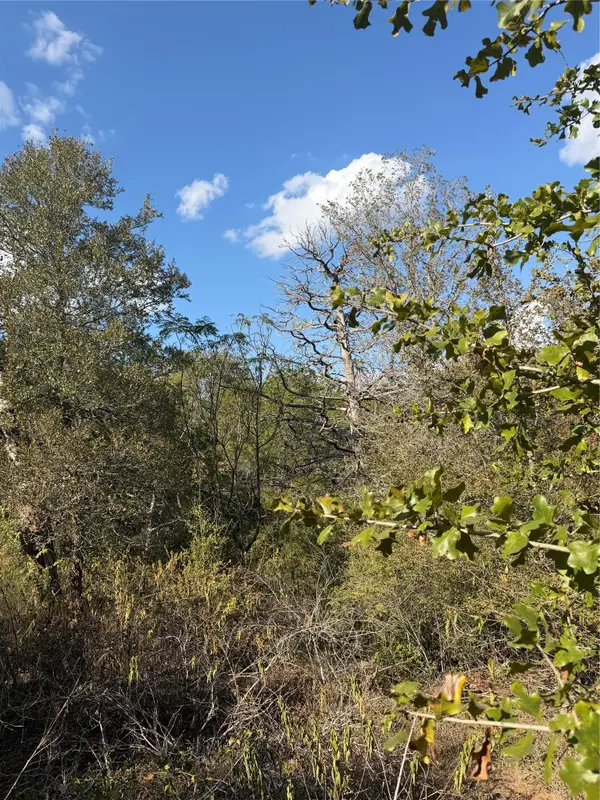 $48,995Active0.31 Acres
Lot 539 Palikea Cir, Bastrop, TX 78602
MLS# 7757954Listed by: ALL CITY REAL ESTATE LTD. CO - New
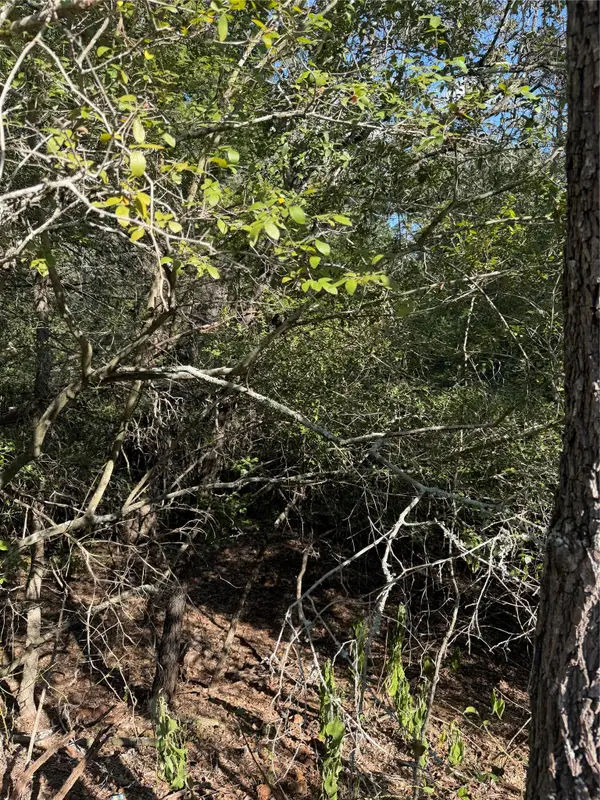 $38,995Active0.3 Acres
Lot 189 Kaelupulu Dr, Bastrop, TX 78602
MLS# 7798950Listed by: ALL CITY REAL ESTATE LTD. CO - New
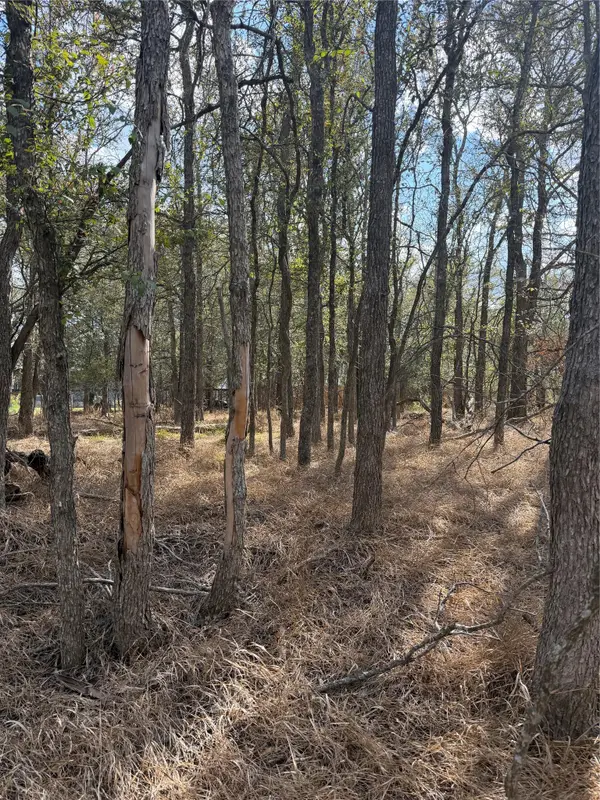 $54,995Active0.34 Acres
Lot 118 W Keomuku Ln, Bastrop, TX 78602
MLS# 9750047Listed by: ALL CITY REAL ESTATE LTD. CO - New
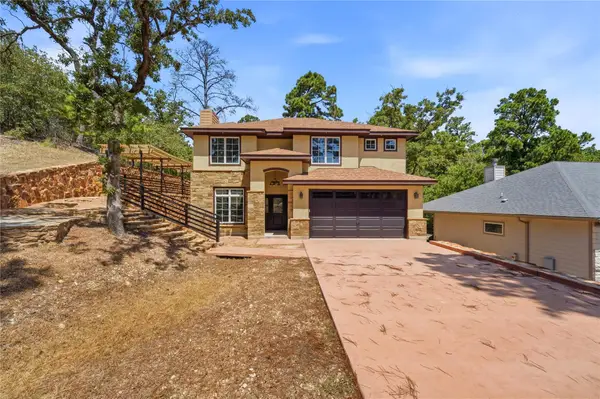 $575,000Active4 beds 4 baths2,171 sq. ft.
212 Makaha Dr, Bastrop, TX 78602
MLS# 4782396Listed by: COLDWELL BANKER REALTY - New
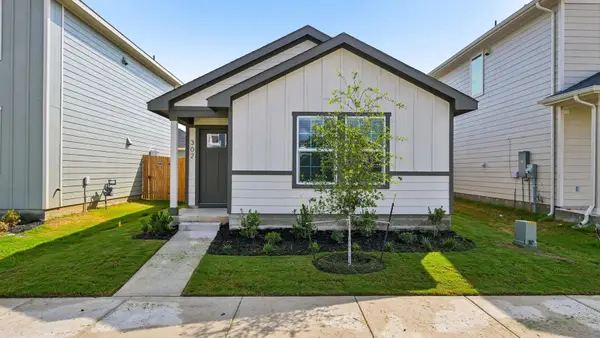 $258,935Active3 beds 2 baths1,206 sq. ft.
302 Santo Domingo Rd, Bastrop, TX 78602
MLS# 3837056Listed by: D.R. HORTON, AMERICA'S BUILDER - New
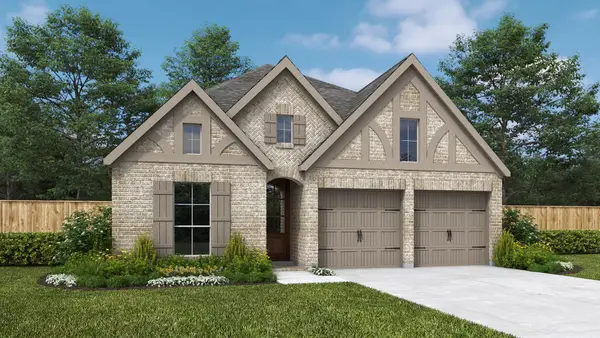 $532,900Active4 beds 3 baths2,169 sq. ft.
126 Kildrummy Pass, Bastrop, TX 78602
MLS# 2655371Listed by: PERRY HOMES REALTY, LLC - New
 $529,900Active3 beds 3 baths2,180 sq. ft.
142 Kildrummy Pass, Bastrop, TX 78602
MLS# 4640985Listed by: PERRY HOMES REALTY, LLC - New
 $704,900Active4 beds 4 baths3,346 sq. ft.
166 Maddy Way, Bastrop, TX 78602
MLS# 5916437Listed by: PERRY HOMES REALTY, LLC


Protect your home and budget from life's surprises with an Assurant Home Warranty, backed by a partner that supports you through every step of homeownership. Explore Plans.
© 2026 Better Homes and Gardens Real Estate LLC. An Anywhere Real Estate company. All rights reserved. Better Homes and Gardens® Real Estate is a registered trademark owned by Meredith Operations Corporation, licensed to Better Homes and Gardens Real Estate LLC and used with permission. Better Homes and Gardens Real Estate LLC fully supports the principles of the Fair Housing Act and the Equal Opportunity Act. Listing information is deemed reliable but is not guaranteed accurate.
Each office is independently owned and operated.
Any services or products provided by third parties are not provided by, affiliated with or related to Better Homes and Gardens Real Estate LLC, or its affiliated companies.