
4100 Walker Drive, Bay City, TX 77414
Local realty services provided by:Better Homes and Gardens Real Estate Hometown
4100 Walker Drive,Bay City, TX 77414
$130,000
- 4 Beds
- 2 Baths
- 1,900 sq. ft.
- Single family
- Active
Listed by: rachael dahl
Office: stag & stone realty llc.830-402-4323
MLS#:44686940
Source:HARMLS
Price summary
- Price:$130,000
- Price per sq. ft.:$68.42
About this home
Welcome to 4100 Walker Drive! This spacious single-story home, built in 1980, offers flexibility, 1.5 bathrooms, and approximately 1900 square feet of living space situated on a 15,987 sq ft lot. With a generous floor plan and plenty of room to make it your own, this property offers tons of potential both inside and out.
Whether you're a first-time homebuyer looking for a place to customize or an investor searching for your next opportunity, this home is full of possibilities. Bring your vision, add your personal touches, and make this home yours! Don't miss your chance to see all this property has to offer! Call today to schedule a private showing.
Contact an agent
Home facts
- Year built:1980
- Subdivision & Development:Strawberry Farms
- Listing ID #:44686940
- Updated:November 22, 2026 at 01:27 PM
Rooms and interior
- Bedrooms:4
- Total bathrooms:2
- Full bathrooms:2
- Rooms Total:4
- Flooring:Carpet, Tile, Vinyl
- Kitchen Description:Gas Oven
- Living area:1,900 sq. ft.
Heating and cooling
- Cooling:Central Air, Electric
- Heating:Central, Electric
- Central air:Yes
Structure and exterior
- Roof:Composition
- Year built:1980
- Building area:1,900 sq. ft.
- Lot area:0.37 Acres
- Architectural Style:Traditional
- Construction Materials:Wood Siding
- Foundation Description:Pillar Post Pier
- Levels:1 Story
Schools
- High school:BAY CITY HIGH SCHOOL
- Middle school:BAY CITY JUNIOR HIGH SCHOOL
- Elementary school:ROBERTS ELEMENTARY
Utilities
- Sewer:Public Sewer
Finances and disclosures
- Price:$130,000
- Price per sq. ft.:$68.42
- Tax amount:$2,712 (2026)
Features and amenities
- Appliances:Gas Oven
New listings near 4100 Walker Drive
- New
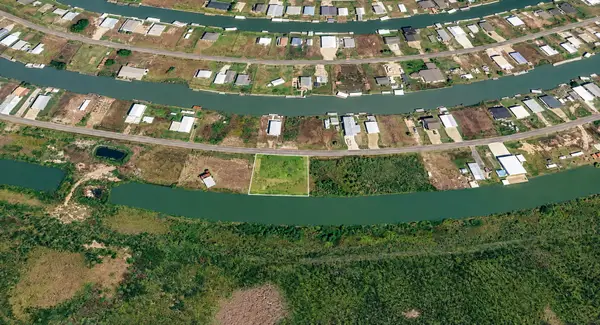 $45,000Active0.69 Acres
319 County Road 204, Bay City, TX 77414
MLS# 10454303Listed by: HAPPEN HOUSTON - New
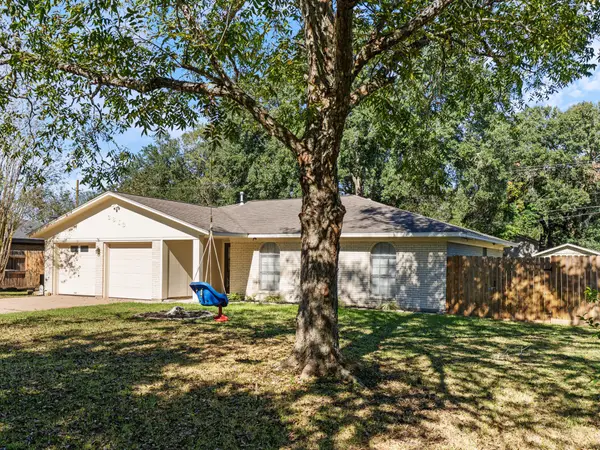 $225,000Active3 beds 2 baths1,537 sq. ft.
3813 Holly Glen Drive, Bay City, TX 77414
MLS# 94038679Listed by: TOPWATER REAL ESTATE LLC - New
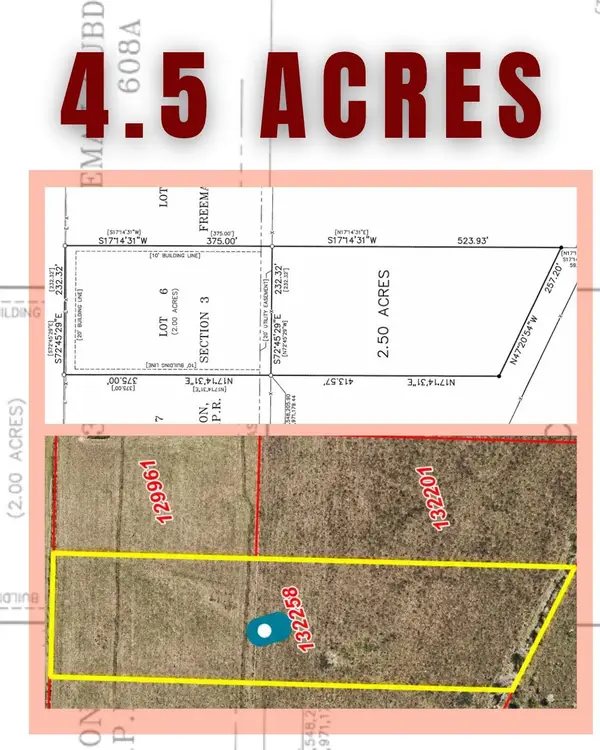 $99,900Active4.5 Acres
000 Fm 457, Bay City, TX 77414
MLS# 51629384Listed by: COLESIO REAL ESTATE, LLC 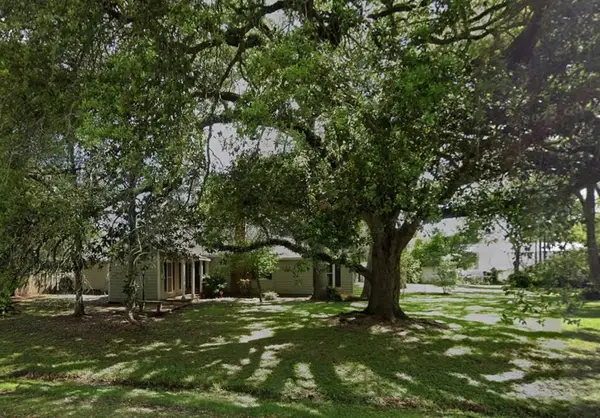 $189,000Active3 beds 3 baths2,449 sq. ft.
2917 Ave. K, Bay City, TX 77414
MLS# 4001214Listed by: BILL BELL REALTY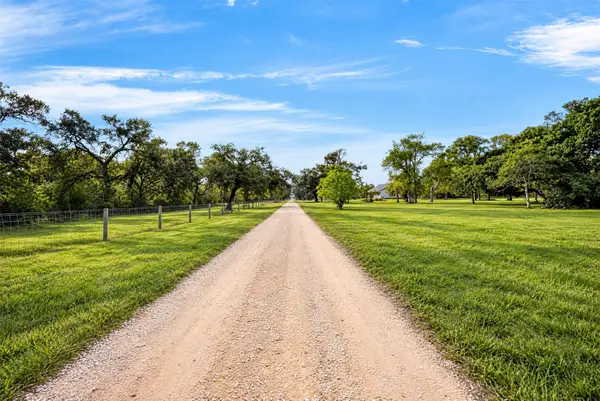 $45,000Active0.49 Acres
0 Banyansco Road, Bay City, TX 77414
MLS# 75966013Listed by: REALTY OF AMERICA, LLC $254,995Active4 beds 2 baths2,243 sq. ft.
2816 El Camino Street, Bay City, TX 77414
MLS# 39123692Listed by: BAY CITY REALTY $69,900Active1.3 Acres
3300 Sparks Road, Bay City, TX 77414
MLS# 14543247Listed by: FULL STRINGER REALTY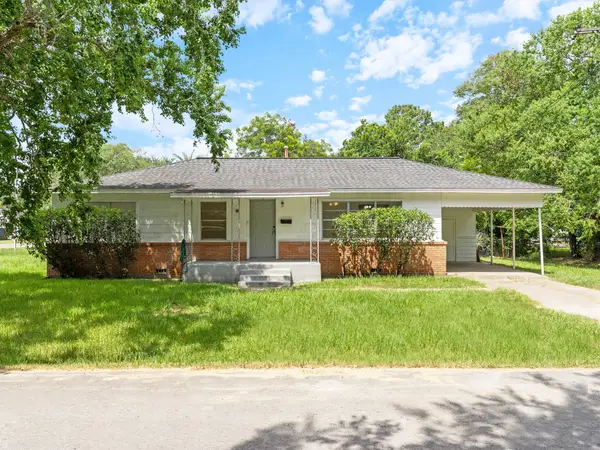 $129,500Active3 beds 1 baths1,260 sq. ft.
2616 Elm Avenue, Bay City, TX 77414
MLS# 20034033Listed by: SOUTHERN INTEGRITY REALTY LLC $98,000Active3.64 Acres
LOT 8 Fm 457, Bay City, TX 77414
MLS# 18909230Listed by: ALFORD REALTY


Protect your home and budget from life's surprises with an Assurant Home Warranty, backed by a partner that supports you through every step of homeownership. Explore Plans.
© 2026 Better Homes and Gardens Real Estate LLC. An Anywhere Real Estate company. All rights reserved. Better Homes and Gardens® Real Estate is a registered trademark owned by Meredith Operations Corporation, licensed to Better Homes and Gardens Real Estate LLC and used with permission. Better Homes and Gardens Real Estate LLC fully supports the principles of the Fair Housing Act and the Equal Opportunity Act. Listing information is deemed reliable but is not guaranteed accurate.
Each office is independently owned and operated.
Any services or products provided by third parties are not provided by, affiliated with or related to Better Homes and Gardens Real Estate LLC, or its affiliated companies.