
56 County Road 268/stevens Road, Bay City, TX 77414
Local realty services provided by:Better Homes and Gardens Real Estate Hometown
56 County Road 268/stevens Road,Bay City, TX 77414
$185,000
- 3 Beds
- 3 Baths
- 1,216 sq. ft.
- Mobile / Manufactured
- Active
Listed by: kandas graham
Office: topwater real estate llc.979-943-7260
MLS#:38893147
Source:HARMLS
Price summary
- Price:$185,000
- Price per sq. ft.:$152.14
About this home
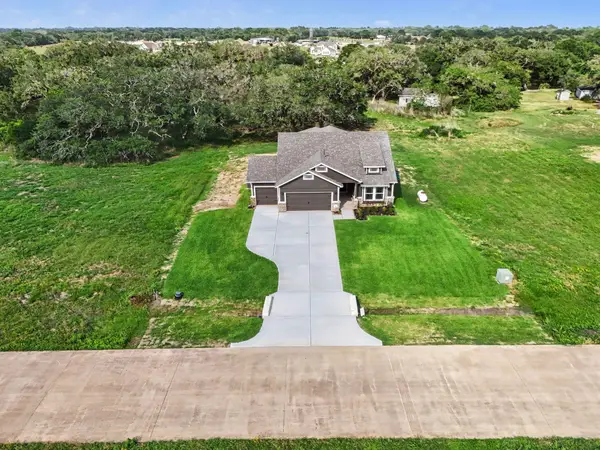
Versatile 3-acre property with tons of potential for residential, commercial or mixed-use purposes! Improvements include an 1,850+ sq. ft. shop with an office, plus an approximately 1,200 sq. ft. lean-to with three stalls. The property also features a 3-bedroom, 2-bath mobile home, along with an existing well and septic system that are currently functioning well. Whether you're looking for space for a business, equipment, animals, storage or a homesite with room to work, this property offers plenty of possibilities. Mobile home is in need of repairs and is being sold as-is.
Contact an agent
Home facts
- Year built:2010
- Subdivision & Development:Thomas Williams
- Listing ID #:38893147
- Updated:September 05, 2026 at 11:53 AM
Rooms and interior
- Bedrooms:3
- Total bathrooms:3
- Full bathrooms:2
- Half bathrooms:1
- Rooms Total:3
- Dining Description:Kitchen Dining Combo
- Bathrooms Description:Separate Shower, Soaking Tub, Tub Shower
- Kitchen Description:Kitchen Dining Combo, Kitchen Family Room Combo
- Living area:1,216 sq. ft.
Heating and cooling
- Cooling:Central Air, Electric
- Heating:Central, Electric
- Central air:Yes
Structure and exterior
- Year built:2010
- Building area:1,216 sq. ft.
- Lot area:3 Acres
- Lot Features:Cleared
- Architectural Style:ManufacturedHome, Traditional
- Levels:1 Story
Schools
- High school:VAN VLECK HIGH SCHOOL
- Middle school:VAN VLECK JUNIOR HIGH SCHOOL
- Elementary school:VAN VLECK ELEMENTARY SCHOOL
Utilities
- Water:Well
- Sewer:Septic Tank
Finances and disclosures
- Price:$185,000
- Price per sq. ft.:$152.14
- Tax amount:$1,761 (2026)
Parking
- Parking description:Oversized
- Garage:Yes
- Garage spaces:2
New listings near 56 County Road 268/stevens Road
- New
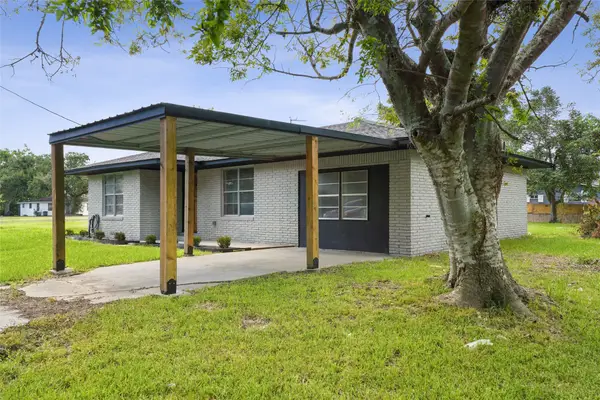 $185,000Active3 beds 2 baths1,183 sq. ft.
1300 Basin Street, Bay City, TX 77414
MLS# 51480359Listed by: REALTY WORLD METROPOLITAN - New
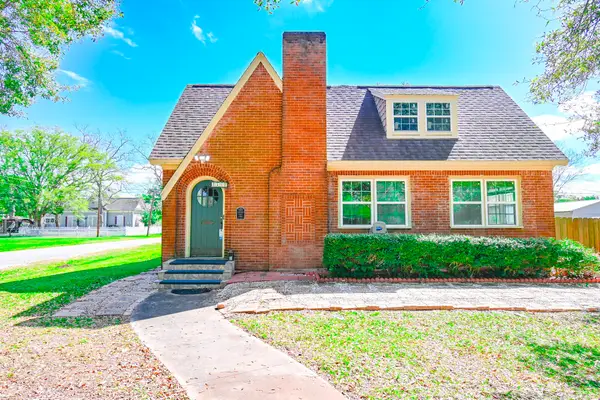 $195,000Active3 beds 2 baths2,169 sq. ft.
2801 Avenue I, Bay City, TX 77414
MLS# 29653722Listed by: PRECIOUS REALTY & MORTGAGE - New
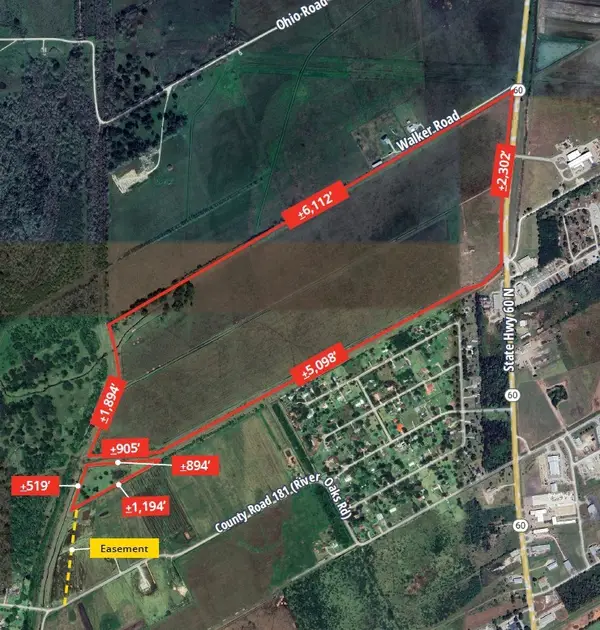 $5,095,500Active248.71 Acres
0 Tx-60 N, Bay City, TX 77414
MLS# 79338659Listed by: HARRISON KANE, BROKER - New
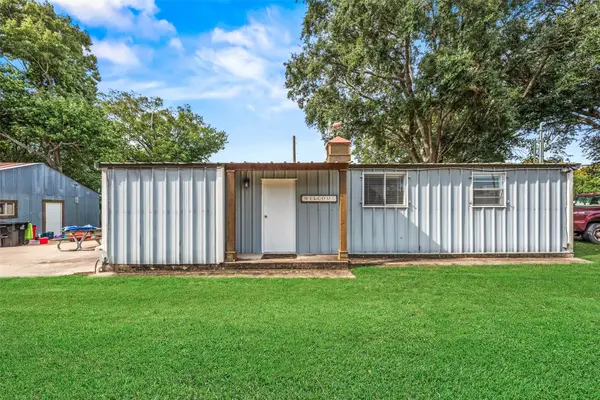 $389,000Active2 beds 1 baths984 sq. ft.
1402 County Road 243, Bay City, TX 77414
MLS# 70546436Listed by: FULL STRINGER REALTY - New
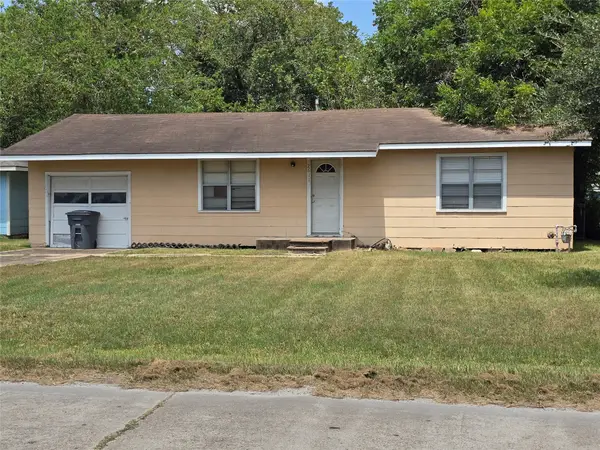 $93,000Active2 beds 1 baths912 sq. ft.
2611 1st St, Bay City, TX 77414
MLS# 57084268Listed by: COLESIO REAL ESTATE, LLC - New
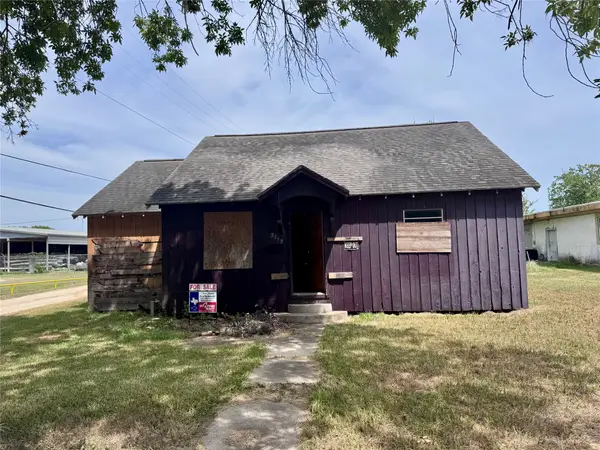 $59,900Active2 beds 1 baths1,180 sq. ft.
2113 Cypress Avenue, Bay City, TX 77414
MLS# 45642837Listed by: KEY 2 TEXAS REALTY - New
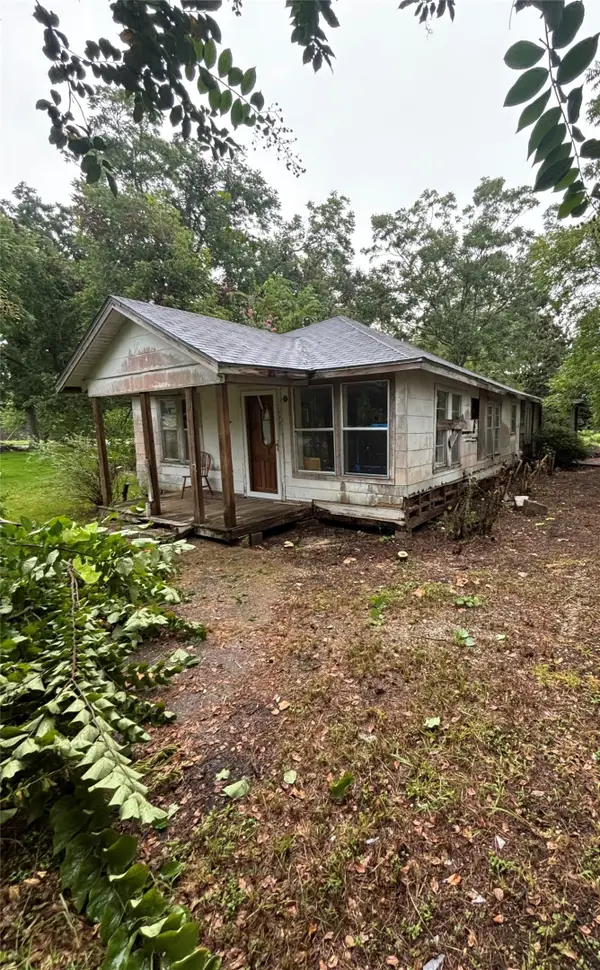 $39,900Active3 beds 1 baths2,478 sq. ft.
1116 Duncan Street, Bay City, TX 77414
MLS# 22857348Listed by: HANSEN | RMP RESIDENTIAL - New
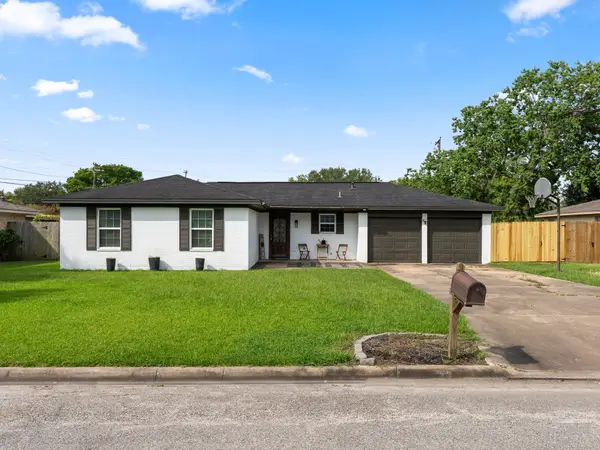 $249,900Active3 beds 2 baths1,805 sq. ft.
3832 Holly Glen Drive, Bay City, TX 77414
MLS# 77094714Listed by: WARD REAL ESTATE, INC - New
 $461,990Active4 beds 2 baths2,084 sq. ft.
22 Red Barn Road, Bay City, TX 77414
MLS# 32255936Listed by: JWANG PROPERTIES JENNY WANG


Protect your home and budget from life's surprises with an Assurant Home Warranty, backed by a partner that supports you through every step of homeownership. Explore Plans.
© 2026 Better Homes and Gardens Real Estate LLC. An Anywhere Real Estate company. All rights reserved. Better Homes and Gardens® Real Estate is a registered trademark owned by Meredith Operations Corporation, licensed to Better Homes and Gardens Real Estate LLC and used with permission. Better Homes and Gardens Real Estate LLC fully supports the principles of the Fair Housing Act and the Equal Opportunity Act. Listing information is deemed reliable but is not guaranteed accurate.
Each office is independently owned and operated.
Any services or products provided by third parties are not provided by, affiliated with or related to Better Homes and Gardens Real Estate LLC, or its affiliated companies.