
957 Private Road 675, Bay City, TX 77414
Local realty services provided by:Better Homes and Gardens Real Estate Gary Greene
957 Private Road 675,Bay City, TX 77414
$690,000
- 4 Beds
- 4 Baths
- 1,690 sq. ft.
- Single family
- Active
Listed by: kandas graham
Office: topwater real estate llc.979-943-7260
MLS#:12626101
Source:HARMLS
Price summary
- Price:$690,000
- Price per sq. ft.:$408.28
- Monthly HOA dues:$1
About this home
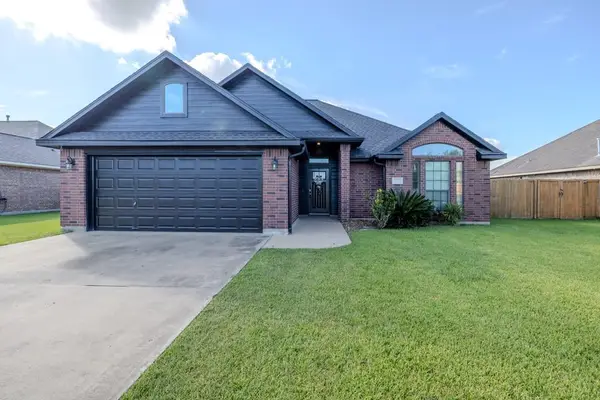
Luxury Paradise! Perfectly positioned on the ICW with breathtaking Gulf views, this custom waterfront retreat offers its own private boat ramp, fishing pier, workshop, outdoor bar, and multiple entertaining spaces designed for the coastal lifestyle. The first level features private guest quarters complete with a kitchenette and full bath, ideal for visitors or multi-generational living. Upstairs, the open-concept living, dining, and kitchen are framed by incredible water views and flow seamlessly onto the elevated deck. The chef's kitchen showcases quartz countertops, soft-close cabinetry and drawers, abundant storage, and a whole-house water filtration system. Three spacious bedrooms each feature their own private bath, providing comfort and privacy for family and guests alike. Whether you're fishing, boating, entertaining, or simply soaking in the views, this exceptional waterfront home delivers luxury at every turn.
Contact an agent
Home facts
- Year built:2019
- Listing ID #:12626101
- Updated:July 11, 2026 at 01:32 AM
Rooms and interior
- Bedrooms:4
- Total bathrooms:4
- Full bathrooms:4
- Rooms Total:4
- Flooring:Plank, Vinyl
- Dining Description:Kitchen Dining Combo, Living Dining Room
- Kitchen Description:Dishwasher, Electric Cooktop, Electric Oven, Kitchen Dining Combo, Kitchen Family Room Combo, Microwave, Refrigerator
- Living area:1,690 sq. ft.
Heating and cooling
- Cooling:Central Air, Electric
- Heating:Central, Electric
- Central air:Yes
Structure and exterior
- Roof:Composition
- Year built:2019
- Building area:1,690 sq. ft.
- Lot area:0.17 Acres
- Lot Features:Views, Waterfront
- Construction Materials:Cement Siding
- Exterior Features:Fence, Patio
- Foundation Description:Slab
- Levels:2 Stories
Schools
- High school:VAN VLECK HIGH SCHOOL
- Middle school:VAN VLECK JUNIOR HIGH SCHOOL
- Elementary school:VAN VLECK ELEMENTARY SCHOOL
Utilities
- Sewer:Public Sewer
Finances and disclosures
- Price:$690,000
- Price per sq. ft.:$408.28
- Tax amount:$9,757 (2025)
Features and amenities
- Appliances:Dishwasher, Electric Cooktop, Electric Oven, Microwave, Refrigerator, Tankless Water Heater
- Amenities:Ceiling Fans, High Ceilings, Tankless Water Heater
Parking
- Parking description:Additional Parking, Boat Parking, Electric Gate
New listings near 957 Private Road 675
- New
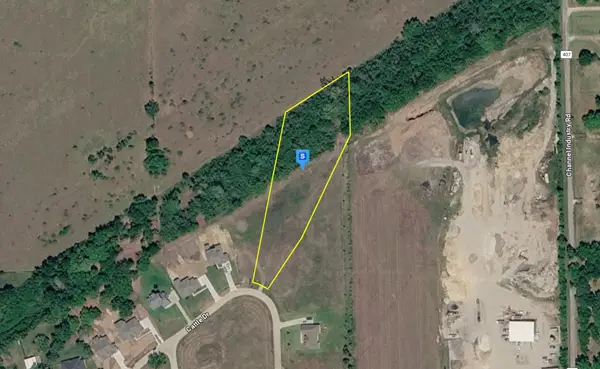 $84,999Active2.32 Acres
69 Cattle Drive, Bay City, TX 77414
MLS# 21328106Listed by: PLATLABS, LLC - New
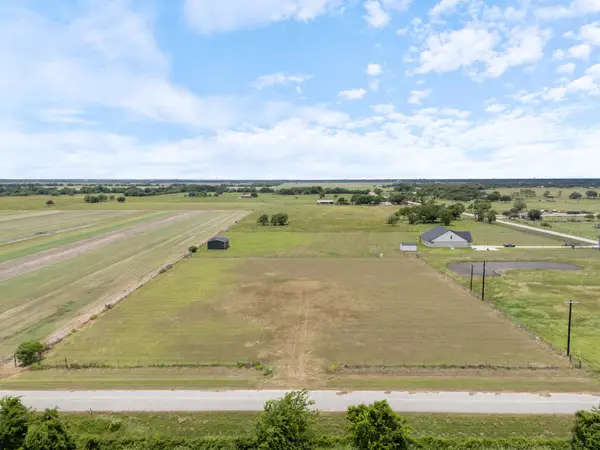 $74,000Active2.5 Acres
0 Stone Road, Bay City, TX 77414
MLS# 39046146Listed by: WARD REAL ESTATE, INC - New
 $285,000Active6 beds 5 baths3,486 sq. ft.
1720 Elm Street, Bay City, TX 77414
MLS# 67826175Listed by: SOUTHERN INTEGRITY REALTY LLC - New
 $179,000Active3 beds 1 baths988 sq. ft.
3420 Doris St., Bay City, TX 77414
MLS# 4001141Listed by: SUNRISE PROPERTIES, LLC - New
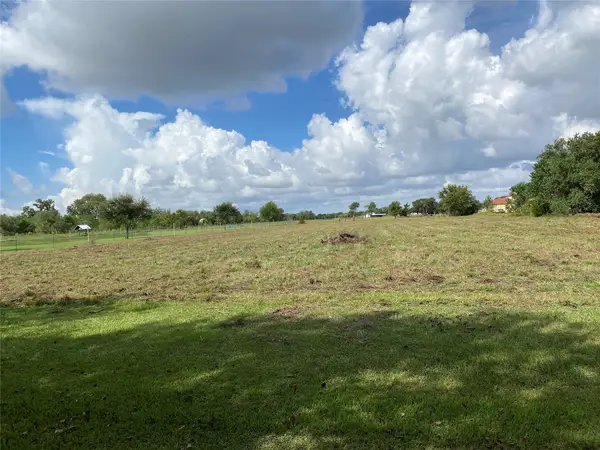 $50,000Active1.5 Acres
900 Avenue B, Bay City, TX 77414
MLS# 4696211Listed by: TEXAS SIGNATURE REALTY - New
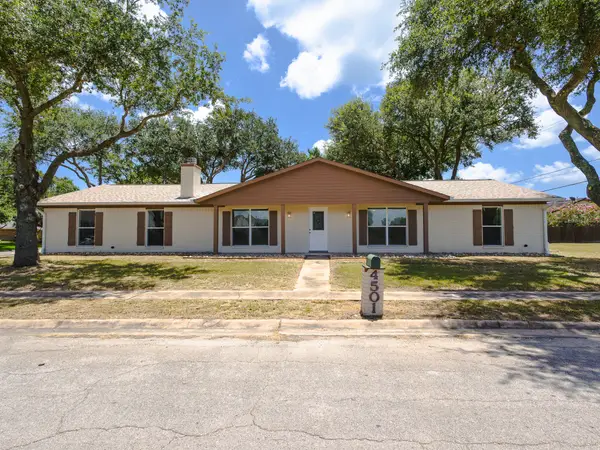 $330,000Active3 beds 3 baths2,146 sq. ft.
4501 Areca Drive, Bay City, TX 77414
MLS# 93343891Listed by: KEY 2 TEXAS REALTY - New
 $265,000Active3 beds 2 baths1,542 sq. ft.
3223 El Camino Street, Bay City, TX 77414
MLS# 846422Listed by: BILL BELL REALTY - New
 $349,000Active3 beds 2 baths1,568 sq. ft.
882 County Road 404, Bay City, TX 77414
MLS# 90929968Listed by: KEY 2 TEXAS REALTY - New
 $625,000Active4 beds 3 baths2,500 sq. ft.
2071 County Road 291, Bay City, TX 77414
MLS# 65464665Listed by: CORCORAN GENESIS


Protect your home and budget from life's surprises with an Assurant Home Warranty, backed by a partner that supports you through every step of homeownership. Explore Plans.
© 2026 Better Homes and Gardens Real Estate LLC. An Anywhere Real Estate company. All rights reserved. Better Homes and Gardens® Real Estate is a registered trademark owned by Meredith Operations Corporation, licensed to Better Homes and Gardens Real Estate LLC and used with permission. Better Homes and Gardens Real Estate LLC fully supports the principles of the Fair Housing Act and the Equal Opportunity Act. Listing information is deemed reliable but is not guaranteed accurate.
Each office is independently owned and operated.
Any services or products provided by third parties are not provided by, affiliated with or related to Better Homes and Gardens Real Estate LLC, or its affiliated companies.