
1085 Redfish Street, Bayou Vista, TX 77563
Local realty services provided by:Better Homes and Gardens Real Estate Gary Greene
1085 Redfish Street,Bayou Vista, TX 77563
$550,000
- 3 Beds
- 2 Baths
- 1,790 sq. ft.
- Single family
- Active
Listed by: tamara nelson
Office: all city real estate832-990-2699
MLS#:36326990
Source:HARMLS
Price summary
- Price:$550,000
- Price per sq. ft.:$307.26
About this home
Enjoy waterfront living! This east facing home offers around 1,790 square feet with 3 beds, 2 baths and an office/flex room on oversized 7,309 sq ft waterfront homesite. The kitchen features KitchenAid appliances, wine refrigerator, trash compactor and pullout organizers in every kitchen cabinet. Recent improvements include all new windows, custom window coverings, R30 blown in insulation and LED recessed lighting. Relax by the pool and spa or entertain on the spacious waterfront patio. Updated pool equipment includes a Pentair variable speed pump, filter and chlorinator, with a robotic pool cleaner and spa cleaner included. Direct canal access from boat dock with lift, walkout dock and upper deck. In addition, a large front patio, one car garage, workshop area and extensive downstairs storage with gameroom potential. Front and back sprinkler systems and gutters. Downstairs storage/entertaining areas separate from reported living square footage.
Owner/agent
Bulkhead vinyl, not metal
Contact an agent
Home facts
- Year built:1990
- Subdivision & Development:New Bayou Vista 8
- Listing ID #:36326990
- Updated:November 09, 2026 at 01:30 PM
Rooms and interior
- Bedrooms:3
- Total bathrooms:2
- Full bathrooms:2
- Rooms Total:6
- Flooring:Tile, Wood
- Dining Description:Kitchen Dining Combo, Living Dining Room
- Bathrooms Description:Jetted Tub, Separate Shower, Tub Shower
- Kitchen Description:Breakfast Bar, Dishwasher, Kitchen Dining Combo, Kitchen Family Room Combo
- Living area:1,790 sq. ft.
Heating and cooling
- Cooling:Central Air, Electric
- Heating:Central, Gas
- Central air:Yes
Structure and exterior
- Roof:Composition
- Year built:1990
- Building area:1,790 sq. ft.
- Lot area:0.17 Acres
- Lot Features:Waterfront
- Architectural Style:Traditional
- Construction Materials:Vinyl Siding
- Levels:1 Story
Schools
- High school:LA MARQUE HIGH SCHOOL
- Middle school:LA MARQUE MIDDLE SCHOOL
- Elementary school:HAYLEY ELEMENTARY (TEXAS CITY)
Utilities
- Sewer:Public Sewer
Finances and disclosures
- Price:$550,000
- Price per sq. ft.:$307.26
- Tax amount:$11,661 (2026)
Features and amenities
- Appliances:Dishwasher
- Pool features:Gunite, In Ground
Parking
- Parking description:Driveway, Garage, Tandem
- Garage:Yes
- Garage spaces:1
New listings near 1085 Redfish Street
- New
 $359,900Active3 beds 3 baths1,428 sq. ft.
288 Ling, Bayou Vista, TX 77563
MLS# 14832152Listed by: PENNY SALTER PROPERTIES - New
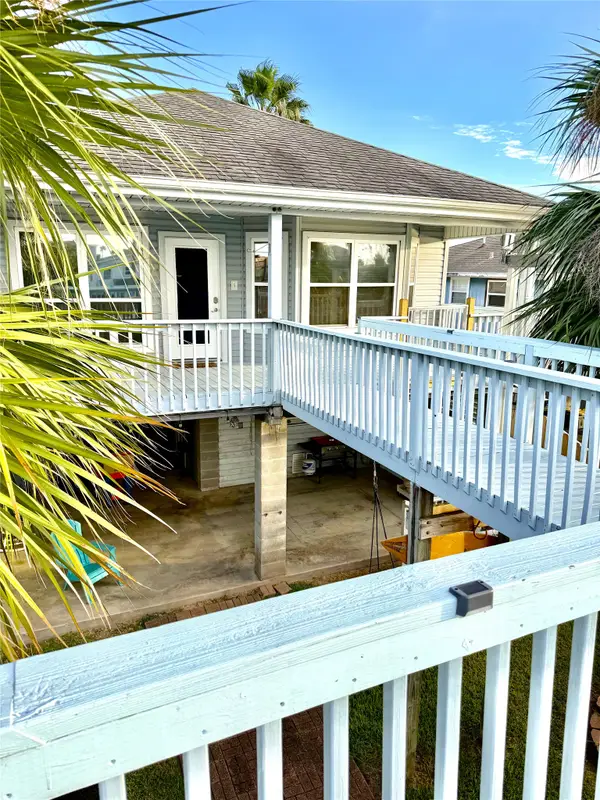 $435,000Active3 beds 3 baths1,340 sq. ft.
57 Tarpon Street, Bayou Vista, TX 77563
MLS# 98507895Listed by: MILLER HOMES GROUP - New
 $500,000Active3 beds 3 baths2,500 sq. ft.
976 Bonita Street, Bayou Vista, TX 77563
MLS# 62257356Listed by: WALZEL PROPERTIES - CORPORATE OFFICE - New
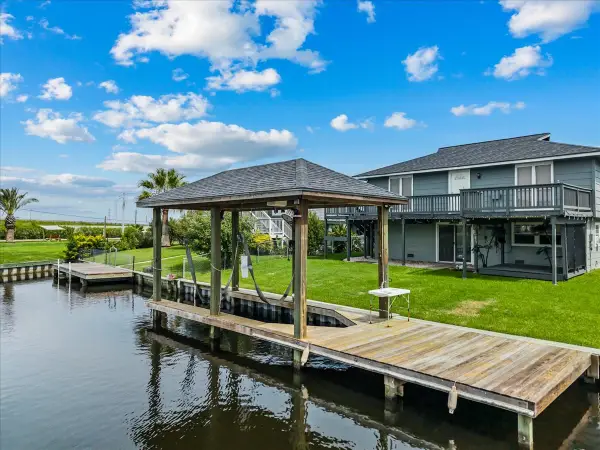 $328,000Active2 beds 2 baths1,464 sq. ft.
997 Redfish Street, Bayou Vista, TX 77563
MLS# 69596741Listed by: VISTA REAL ESTATE 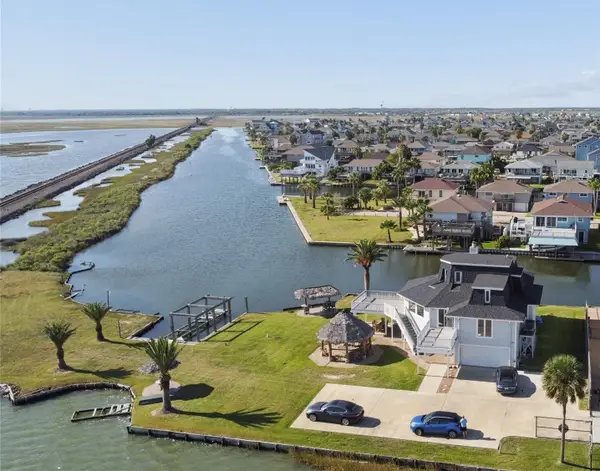 $1,300,000Active6 beds 4 baths3,836 sq. ft.
1318 Blue Heron Street, Bayou Vista, TX 77563
MLS# 55801975Listed by: UTR TEXAS, REALTORS $375,000Active4 beds 3 baths2,462 sq. ft.
218 Barracuda Street, Bayou Vista, TX 77563
MLS# 80667680Listed by: NAN & COMPANY PROPERTIES-GALVESTON OFFICE $359,000Active3 beds 2 baths1,172 sq. ft.
582 Warsaw Street, Bayou Vista, TX 77563
MLS# 15991246Listed by: VISTA REAL ESTATE $449,900Active3 beds 2 baths1,842 sq. ft.
1095 Redfish Street, Bayou Vista, TX 77563
MLS# 10080172Listed by: PENNY SALTER PROPERTIES $149,000Active0.12 Acres
1251 Sailfish Street, Bayou Vista, TX 77563
MLS# 21522974Listed by: REALVEST SERVICES, LLC


Protect your home and budget from life's surprises with an Assurant Home Warranty, backed by a partner that supports you through every step of homeownership. Explore Plans.
© 2026 Better Homes and Gardens Real Estate LLC. An Anywhere Real Estate company. All rights reserved. Better Homes and Gardens® Real Estate is a registered trademark owned by Meredith Operations Corporation, licensed to Better Homes and Gardens Real Estate LLC and used with permission. Better Homes and Gardens Real Estate LLC fully supports the principles of the Fair Housing Act and the Equal Opportunity Act. Listing information is deemed reliable but is not guaranteed accurate.
Each office is independently owned and operated.
Any services or products provided by third parties are not provided by, affiliated with or related to Better Homes and Gardens Real Estate LLC, or its affiliated companies.