
113 W Lobit Street, Baytown, TX 77520
Local realty services provided by:Better Homes and Gardens Real Estate Hometown
113 W Lobit Street,Baytown, TX 77520
$150,000
- 3 Beds
- 1 Baths
- 1,599 sq. ft.
- Single family
- Active
Listed by: ricardo gonzalez
Office: realty world homes & estates713-261-3111
MLS#:89282320
Source:HARMLS
Price summary
- Price:$150,000
- Price per sq. ft.:$93.81
About this home
Situated on a spacious, gated corner lot, this 2-bedroom home offers inviting outdoor space and versatile parking and storage. A detached garage includes an extra storage room, while a tall detached carport and long concrete driveway provide room for additional parking, hobbies, or projects. The backyard is great for gatherings with family and friends, with a covered patio attached to the back of the home. Whether you're a first-time homebuyer looking for a place to make your own or an investor exploring your next opportunity, schedule your showing and see the possibilities!
Contact an agent
Home facts
- Year built:1948
- Subdivision & Development:Martin
- Listing ID #:89282320
- Updated:October 03, 2026 at 12:12 AM
Rooms and interior
- Bedrooms:3
- Total bathrooms:1
- Full bathrooms:1
- Rooms Total:3
- Living area:1,599 sq. ft.
Heating and cooling
- Cooling:Central Air, Electric
- Heating:Central, Electric
- Central air:Yes
Structure and exterior
- Roof:Composition
- Year built:1948
- Building area:1,599 sq. ft.
- Lot area:0.23 Acres
- Architectural Style:Traditional
- Construction Materials:Brick, Wood Siding
- Foundation Description:Slab
- Levels:1 Story
Schools
- High school:LEE HIGH SCHOOL (GOOSE CREEK)
- Middle school:HORACE MANN J H
- Elementary school:CARVER ELEMENTARY SCHOOL (GOOSE CREEK)
Utilities
- Sewer:Public Sewer
Finances and disclosures
- Price:$150,000
- Price per sq. ft.:$93.81
- Tax amount:$4,179 (2026)
Parking
- Parking description:Detached Carport, Electric Gate, Garage
- Garage:Yes
- Garage spaces:1
- Carport spaces:2
New listings near 113 W Lobit Street
- New
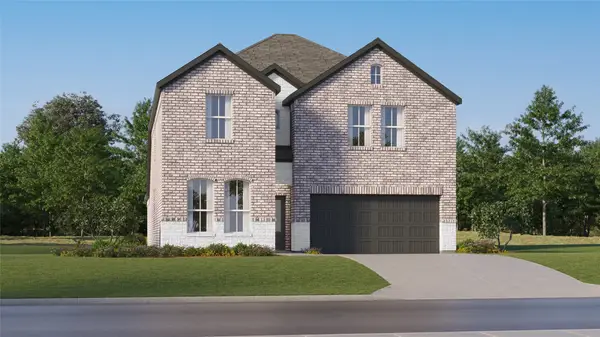 $343,990Active5 beds 3 baths2,943 sq. ft.
9422 Navy Nessie Lane, Baytown, TX 77521
MLS# 66225201Listed by: KELLER WILLIAMS CITY VIEW - New
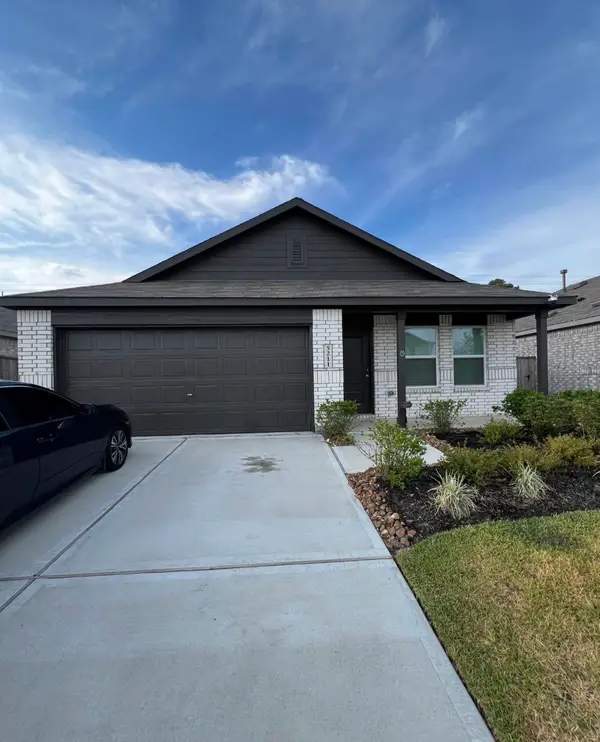 $250,000Active4 beds 2 baths1,760 sq. ft.
5211 Red Drum Dr, Baytown, TX 77520
MLS# 269263Listed by: RE/MAX PEARLAND - New
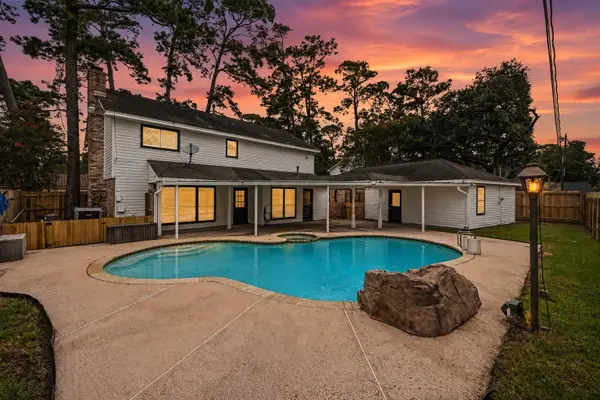 $350,000Active4 beds 3 baths2,391 sq. ft.
3403 Winter Lane, Baytown, TX 77521
MLS# 50888061Listed by: THE ONYX GROUP - New
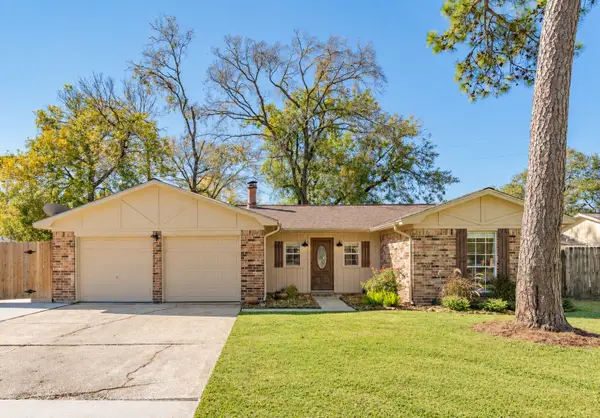 $245,000Active3 beds 2 baths1,358 sq. ft.
7507 Maple Lane, Baytown, TX 77521
MLS# 64885976Listed by: LOCKE AND KEY HOMES - New
 $289,000Active4 beds 4 baths2,151 sq. ft.
405 Post Oak Drive, Baytown, TX 77520
MLS# 30137544Listed by: KELLER WILLIAMS SIGNATURE - New
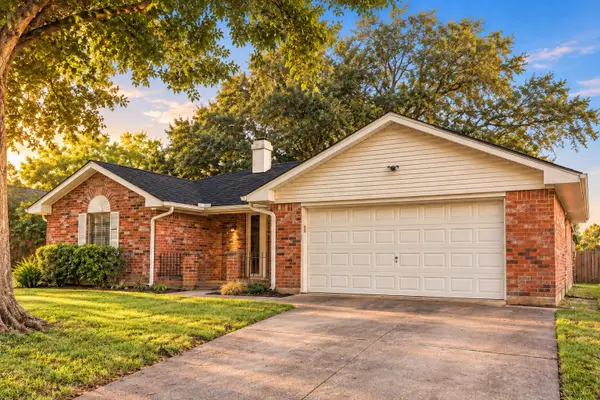 $235,000Active3 beds 2 baths1,503 sq. ft.
4306 Longhorn Drive, Baytown, TX 77521
MLS# 49055531Listed by: ORCHARD BROKERAGE - New
 $285,000Active3 beds 2 baths2,035 sq. ft.
4019 Applerock Drive, Baytown, TX 77521
MLS# 52554298Listed by: RE/MAX ONE - PREMIER - New
 $90,000Active3 beds 1 baths
2109 Carolina, Baytown, TX 77520
MLS# 31940089Listed by: HOMESMART - Open Sat, 11am to 1pmNew
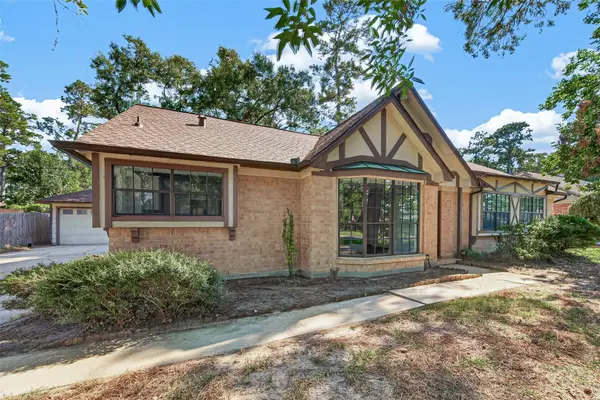 $239,900Active3 beds 3 baths2,048 sq. ft.
9626 Pinehurst Street, Baytown, TX 77521
MLS# 49466500Listed by: LUXELY REAL ESTATE


Protect your home and budget from life's surprises with an Assurant Home Warranty, backed by a partner that supports you through every step of homeownership. Explore Plans.
© 2026 Better Homes and Gardens Real Estate LLC. An Anywhere Real Estate company. All rights reserved. Better Homes and Gardens® Real Estate is a registered trademark owned by Meredith Operations Corporation, licensed to Better Homes and Gardens Real Estate LLC and used with permission. Better Homes and Gardens Real Estate LLC fully supports the principles of the Fair Housing Act and the Equal Opportunity Act. Listing information is deemed reliable but is not guaranteed accurate.
Each office is independently owned and operated.
Any services or products provided by third parties are not provided by, affiliated with or related to Better Homes and Gardens Real Estate LLC, or its affiliated companies.