
122 Comal Drive, Baytown, TX 77523
Local realty services provided by:Better Homes and Gardens Real Estate Gary Greene
Upcoming open houses
- Sat, Aug 0112:00 pm - 02:00 pm
Listed by: charly graham
Office: re/max universal281-358-8888
MLS#:25469976
Source:HARMLS
Price summary
- Price:$339,000
- Price per sq. ft.:$175.56
- Monthly HOA dues:$58.33
About this home
Built by highly sought-after Thomas Kade Homes, this one-of-a-kind custom residence is a refreshing departure from today’s builder-grade construction. Thoughtfully designed with exceptional craftsmanship and premium finishes throughout, every detail reflects quality, style, and timeless appeal. The open-concept layout offers the perfect blend of everyday comfort and effortless entertaining, while custom cabinetry, upgraded materials, and designer touches elevate every space. The spacious primary suite provides a private retreat, and the secondary bedrooms offer flexibility for family, guests, or a home office. Enjoy a covered outdoor living area and a beautifully maintained yard, all in the highly acclaimed Barbers Hill ISD. If you’ve been searching for a home where quality truly stands out, this is it. Homes built with this level of craftsmanship are rare.
Contact an agent
Home facts
- Year built:2020
- Listing ID #:25469976
- Updated:July 30, 2026 at 12:11 PM
Rooms and interior
- Bedrooms:3
- Total bathrooms:2
- Full bathrooms:2
- Rooms Total:5
- Flooring:Tile
- Bathrooms Description:Tub Shower
- Kitchen Description:Convection Oven, Dishwasher, Disposal, Gas Range, Granite Counters, Microwave, Pantry
- Living area:1,931 sq. ft.
Heating and cooling
- Cooling:Central Air, Electric
- Heating:Central, Gas
- Central air:Yes
Structure and exterior
- Roof:Composition
- Year built:2020
- Building area:1,931 sq. ft.
- Lot area:0.18 Acres
- Lot Features:Subdivision
- Architectural Style:Traditional
- Construction Materials:Brick, Cement Siding
- Foundation Description:Slab
- Levels:1 Story
Schools
- High school:BARBERS HILL HIGH SCHOOL
- Middle school:BARBERS HILL SOUTH MIDDLE SCHOOL
- Elementary school:BARBERS HILL SOUTH ELEMENTARY SCHOOL
Utilities
- Sewer:Public Sewer
Finances and disclosures
- Price:$339,000
- Price per sq. ft.:$175.56
- Tax amount:$5,379 (2025)
Features and amenities
- Appliances:Convection Oven, Dishwasher, Disposal, Gas Range, Microwave
- Amenities:Ceiling Fans, Crown Molding, Entrance Foyer, High Ceilings, Smoke Detectors, Vaulted Ceilings
Parking
- Parking description:Garage
- Garage:Yes
- Garage spaces:2
New listings near 122 Comal Drive
- New
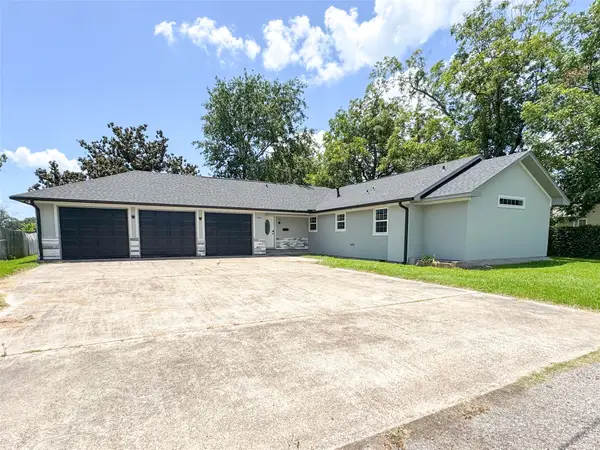 $340,000Active3 beds 3 baths1,663 sq. ft.
204 Dyer Street, Baytown, TX 77520
MLS# 6866904Listed by: LIONS GATE REALTY - New
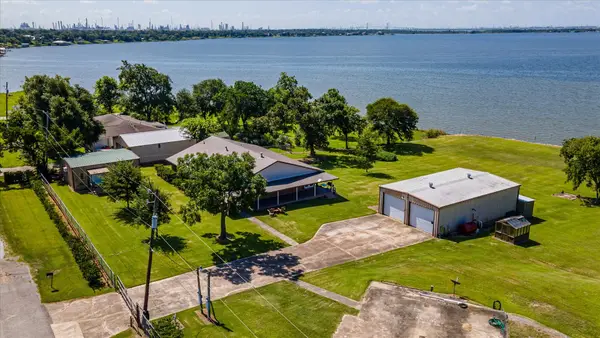 $899,000Active3 beds 2 baths2,600 sq. ft.
1730 Hillcrest Street, Baytown, TX 77520
MLS# 16741645Listed by: FATHOM REALTY - New
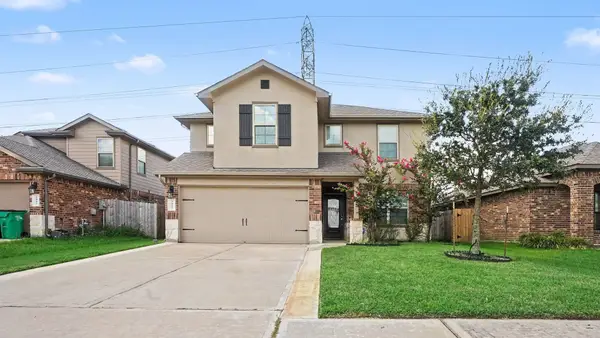 $319,900Active4 beds 4 baths2,399 sq. ft.
3007 Canadian Goose Lane, Baytown, TX 77521
MLS# 30033836Listed by: KELLER WILLIAMS ELITE - New
 $205,000Active3 beds 2 baths1,207 sq. ft.
907 Amaryllis Road, Baytown, TX 77521
MLS# 47906595Listed by: OPENDOOR BROKERAGE, LLC - New
 $224,900Active3 beds 2 baths1,463 sq. ft.
4822 Black Rock Street, Baytown, TX 77521
MLS# 92654039Listed by: THE VINCERE GROUP LLC - New
 $259,000Active3 beds 2 baths1,558 sq. ft.
1135 Treasure Court, Baytown, TX 77521
MLS# 4302679Listed by: JLA REALTY - New
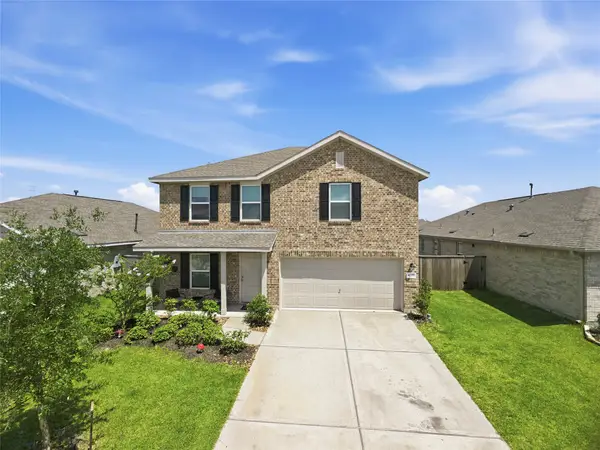 $290,000Active4 beds 3 baths1,930 sq. ft.
4227 Sonora Prairie Trail, Baytown, TX 77521
MLS# 12840660Listed by: EXP REALTY LLC - New
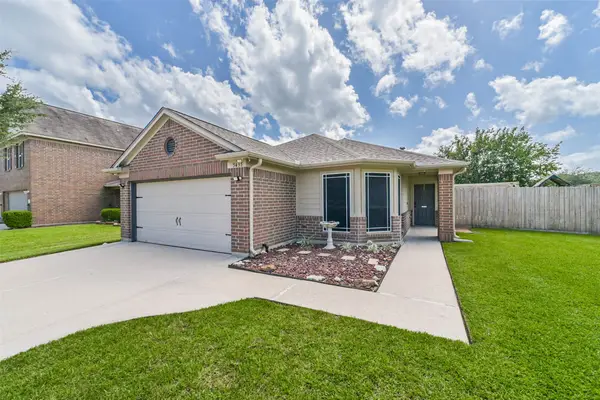 $252,000Active3 beds 2 baths1,819 sq. ft.
5435 Ginseng Drive, Baytown, TX 77521
MLS# 96875954Listed by: LIVING VOGUE REAL ESTATE - New
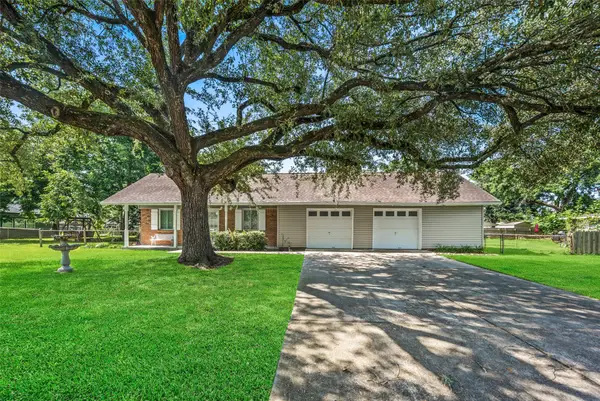 $130,000Active3 beds 1 baths1,092 sq. ft.
613 Grantham Road, Baytown, TX 77521
MLS# 38874626Listed by: RE/MAX UNIVERSAL - New
 $190,000Active5 beds 3 baths2,610 sq. ft.
211 Rue Orleans Street, Baytown, TX 77520
MLS# 56805355Listed by: SAPPHIRE HOMES REALTY


Protect your home and budget from life's surprises with an Assurant Home Warranty, backed by a partner that supports you through every step of homeownership. Explore Plans.
© 2026 Better Homes and Gardens Real Estate LLC. An Anywhere Real Estate company. All rights reserved. Better Homes and Gardens® Real Estate is a registered trademark owned by Meredith Operations Corporation, licensed to Better Homes and Gardens Real Estate LLC and used with permission. Better Homes and Gardens Real Estate LLC fully supports the principles of the Fair Housing Act and the Equal Opportunity Act. Listing information is deemed reliable but is not guaranteed accurate.
Each office is independently owned and operated.
Any services or products provided by third parties are not provided by, affiliated with or related to Better Homes and Gardens Real Estate LLC, or its affiliated companies.