
14002 S River Drive, Baytown, TX 77523
Local realty services provided by:Better Homes and Gardens Real Estate Gary Greene
14002 S River Drive,Baytown, TX 77523
$398,900
- 4 Beds
- 3 Baths
- 2,583 sq. ft.
- Single family
- Active
Listed by: angelica daniel
Office: 5x realty832-540-9697
MLS#:65783458
Source:HARMLS
Price summary
- Price:$398,900
- Price per sq. ft.:$154.43
- Monthly HOA dues:$62.5
About this home
Zoned to Barbers Hill ISD~Shows like New~4 Bedrooms 3 bath home with detached garage~ 2 bedrooms downstairs & 2 bathrooms downstairs ~Perfect for mother in law suite~Neutral colors throughout ~Woodplank tile floors~High Ceilings~ Gourmet kitchen~Quarts Countertop~Oversized breakfast bar~ Stainless Steel appliances~Plenty of Cabinets~Kitchen opens to Breakfast area and Living room~High Ceilings~Wrought iron railing~Upstairs features Gameroom and 2 secondary bedrooms and full bathroom~Spacious backyard~ Plenty of room for a pool~2" faux blinds throughout~ Custom touches throughout~ Custom Fireplace & Mantle~Double Driveway~Great location with minutes from I-10 and 99 ~Minutes from Trinity Bay~ Stocked Pond in subdivision ~Walking trails ~Low Tax rate 1.65%
Contact an agent
Home facts
- Year built:2022
- Subdivision & Development:River Farms Sec 6
- Listing ID #:65783458
- Updated:August 06, 2026 at 12:11 PM
Rooms and interior
- Bedrooms:4
- Total bathrooms:3
- Full bathrooms:3
- Rooms Total:8
- Flooring:Carpet, Tile
- Bathrooms Description:Jetted Tub, Separate Shower, Soaking Tub, Tub Shower
- Kitchen Description:Breakfast Bar, Dishwasher, Disposal, Gas Cooktop, Gas Oven, Gas Range, Kitchen Family Room Combo, Pantry, Quartz Counters
- Living area:2,583 sq. ft.
Heating and cooling
- Cooling:Attic Fan, Central Air, Electric
- Heating:Central, Gas
- Central air:Yes
Structure and exterior
- Roof:Composition
- Year built:2022
- Building area:2,583 sq. ft.
- Lot area:0.19 Acres
- Lot Features:Subdivision
- Architectural Style:Traditional
- Construction Materials:Brick, Cement Siding, Stone
- Exterior Features:Fence, Fully Fenced, Patio
- Foundation Description:Slab
- Levels:2 Stories
Schools
- High school:BARBERS HILL HIGH SCHOOL
- Middle school:BARBERS HILL SOUTH MIDDLE SCHOOL
- Elementary school:BARBERS HILL SOUTH ELEMENTARY SCHOOL
Utilities
- Sewer:Public Sewer
Finances and disclosures
- Price:$398,900
- Price per sq. ft.:$154.43
- Tax amount:$6,968 (2025)
Features and amenities
- Appliances:Dishwasher, Disposal, Gas Cooktop, Gas Oven, Gas Range
- Amenities:Ceiling Fans, Entrance Foyer, High Ceilings, Loft, Low Emissivity Windows, Prewired, Programmable Thermostat, Smoke Detectors
Parking
- Parking description:Driveway, Garage
- Garage:Yes
- Garage spaces:2
New listings near 14002 S River Drive
- New
 $298,900Active4 beds 3 baths2,958 sq. ft.
4814 Burning Tree Drive, Baytown, TX 77521
MLS# 51213713Listed by: BROWN INNOVATIONS, INC - New
 $229,900Active4 beds 3 baths2,391 sq. ft.
8010 Pickling Lane, Baytown, TX 77521
MLS# 57753222Listed by: KELLER WILLIAMS PLATINUM - New
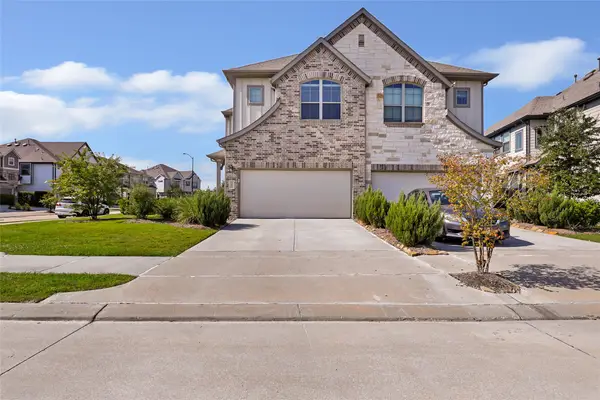 $335,000Active3 beds 3 baths1,964 sq. ft.
19603 San Angelo Park Drive, Cypress, TX 77433
MLS# 29043464Listed by: JLA REALTY - Open Sat, 11am to 1pmNew
 $259,900Active3 beds 2 baths1,650 sq. ft.
1301 Hawthorne Street, Baytown, TX 77520
MLS# 55399500Listed by: CB&A, REALTORS - New
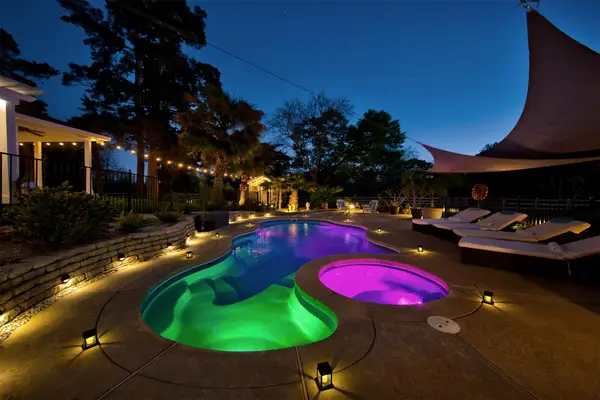 $899,000Active3 beds 4 baths2,737 sq. ft.
9520 El Chaco Drive, Baytown, TX 77521
MLS# 10155648Listed by: KELLER WILLIAMS REALTY CLEAR LAKE / NASA - New
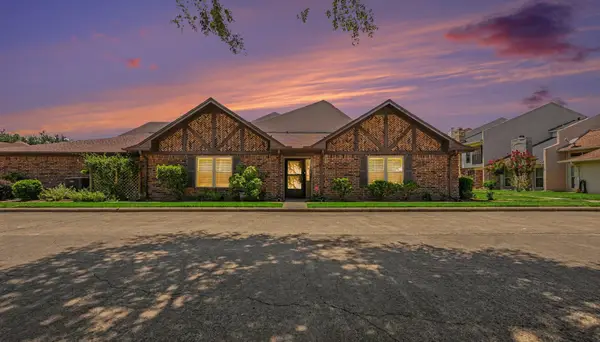 $225,000Active2 beds 2 baths1,578 sq. ft.
43 Wellington Park, Baytown, TX 77520
MLS# 17782627Listed by: BACON REALTY GROUP LLC - New
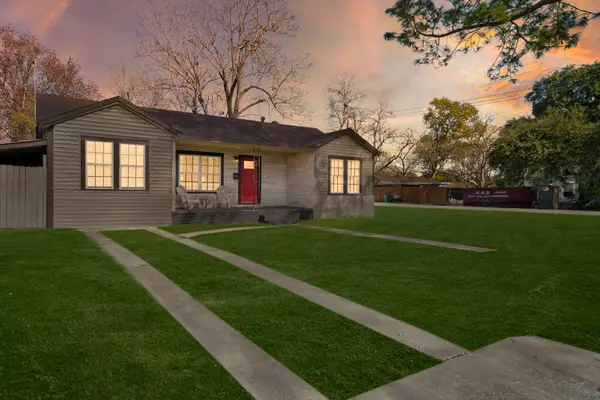 $181,500Active3 beds 1 baths1,112 sq. ft.
1206 Olive Street, Baytown, TX 77520
MLS# 71311887Listed by: REALTY OF AMERICA, LLC - New
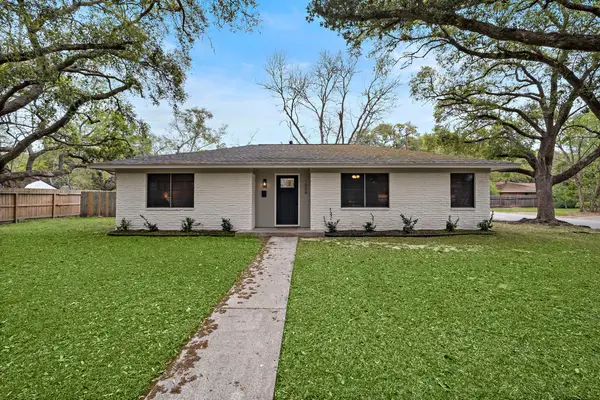 $253,000Active4 beds 2 baths1,554 sq. ft.
1606 E Fayle Street, Baytown, TX 77520
MLS# 7184415Listed by: REALTY OF AMERICA, LLC - New
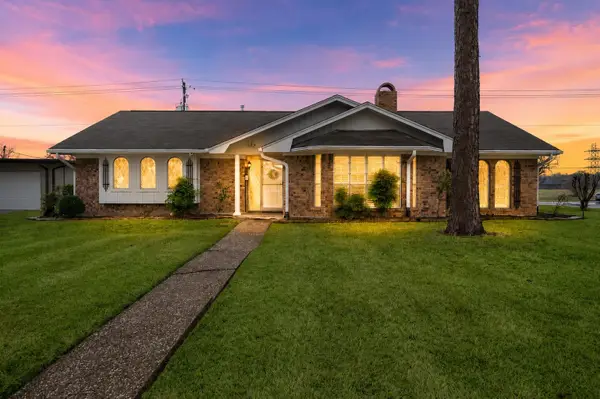 $375,000Active3 beds 3 baths2,732 sq. ft.
4912 Goose Creek Drive, Baytown, TX 77521
MLS# 57947789Listed by: REALTY OF AMERICA, LLC - Open Sat, 1 to 3pmNew
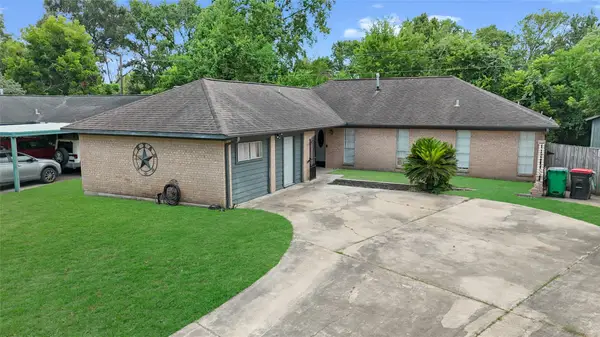 $239,000Active4 beds 3 baths1,949 sq. ft.
4205 Lariat Drive, Baytown, TX 77521
MLS# 22750937Listed by: SAPPHIRE HOMES REALTY


Protect your home and budget from life's surprises with an Assurant Home Warranty, backed by a partner that supports you through every step of homeownership. Explore Plans.
© 2026 Better Homes and Gardens Real Estate LLC. An Anywhere Real Estate company. All rights reserved. Better Homes and Gardens® Real Estate is a registered trademark owned by Meredith Operations Corporation, licensed to Better Homes and Gardens Real Estate LLC and used with permission. Better Homes and Gardens Real Estate LLC fully supports the principles of the Fair Housing Act and the Equal Opportunity Act. Listing information is deemed reliable but is not guaranteed accurate.
Each office is independently owned and operated.
Any services or products provided by third parties are not provided by, affiliated with or related to Better Homes and Gardens Real Estate LLC, or its affiliated companies.