
14602 Sweet Water Drive, Baytown, TX 77523
Local realty services provided by:Better Homes and Gardens Real Estate Gary Greene
14602 Sweet Water Drive,Baytown, TX 77523
$325,000
- 4 Beds
- 2 Baths
- 1,902 sq. ft.
- Single family
- Active
Listed by: tammi freund, john freund
Office: fiv realty co texas llc.281-479-6683
MLS#:10092807
Source:HARMLS
Price summary
- Price:$325,000
- Price per sq. ft.:$170.87
- Monthly HOA dues:$58.33
About this home
Move-in ready 4 bed, 2 bath home on a desirable corner lot with a standby generator and 1,900+ sq ft of open-concept living. Vaulted ceilings and luxury vinyl plank flooring flow through the living, dining, & kitchen areas, which feature quartz-style counters, subway tile backsplash, stainless appliances, and a large island. The primary suite offers a vaulted accent ceiling, dual-sink vanity, separate water closet, and a custom walk-in closet. Three more bedrooms share a full bath, plus Notable features: *generator (18-hr runtime) *Water softener *Tankless water heater *Hurricane window coverings *Covered front porch & back patio * Nice laundry room *Washer, dryer, & refrigerator are included. Ideally located in Baytown with easy access to major Houston-area employment centers, shopping, dining, and growing industrial and logistics development. Don't miss this opportunity to own a home rarely found with this many great features at this price point. Schedule your private showing today!
Contact an agent
Home facts
- Year built:2021
- Subdivision & Development:Rain Tree
- Listing ID #:10092807
- Updated:September 08, 2026 at 12:01 PM
Rooms and interior
- Bedrooms:4
- Total bathrooms:2
- Full bathrooms:2
- Rooms Total:7
- Flooring:Plank, Vinyl
- Dining Description:Living Dining Room
- Bathrooms Description:Tub Shower
- Kitchen Description:Breakfast Bar, Dishwasher, Disposal, Electric Oven, Gas Range, Kitchen Family Room Combo, Kitchen Island, Microwave, Pantry, Refrigerator
- Living area:1,902 sq. ft.
Heating and cooling
- Cooling:Central Air, Electric
- Heating:Central, Gas
- Central air:Yes
Structure and exterior
- Roof:Composition
- Year built:2021
- Building area:1,902 sq. ft.
- Lot area:0.18 Acres
- Lot Features:Subdivision
- Architectural Style:Traditional
- Construction Materials:Brick, Cement Siding
- Exterior Features:Fence, Patio, Porch, Private Yard
- Foundation Description:Slab
- Levels:1 Story
Schools
- High school:BARBERS HILL HIGH SCHOOL
- Middle school:BARBERS HILL SOUTH MIDDLE SCHOOL
- Elementary school:BARBERS HILL SOUTH ELEMENTARY SCHOOL
Utilities
- Sewer:Public Sewer
Finances and disclosures
- Price:$325,000
- Price per sq. ft.:$170.87
- Tax amount:$4,996 (2026)
Features and amenities
- Appliances:Dishwasher, Disposal, Dryer, Electric Oven, Gas Range, Microwave, Refrigerator, Washer, Water Softener Owned
- Laundry features:Dryer, Washer
- Amenities:High Ceilings, Low Emissivity Windows, Vaulted Ceilings, Water Softner - Owned
Parking
- Parking description:Garage
- Garage:Yes
- Garage spaces:2
New listings near 14602 Sweet Water Drive
- New
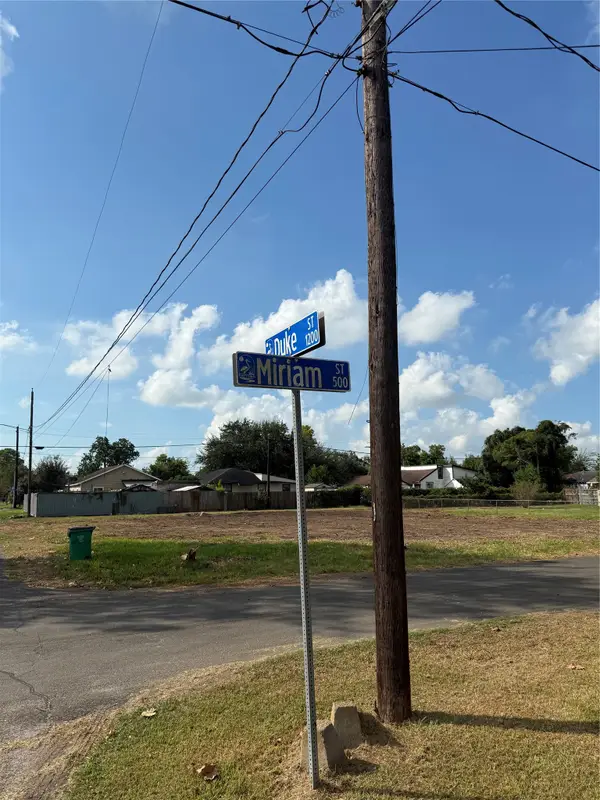 $69,000Active0 Acres
1301 Duke Street, Baytown, TX 77520
MLS# 46772321Listed by: KELLER WILLIAMS ELITE - New
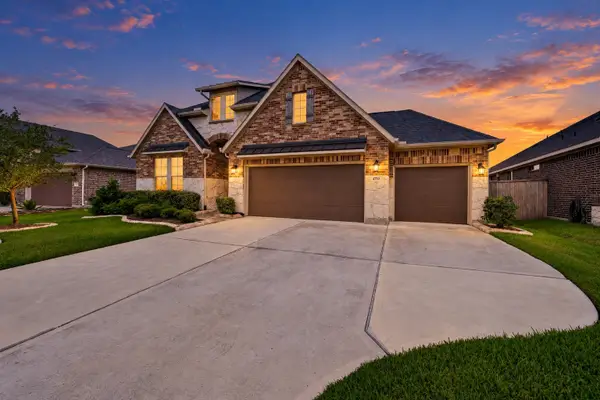 $430,000Active4 beds 4 baths2,535 sq. ft.
4710 Cedar Sage Drive, Baytown, TX 77521
MLS# 45429279Listed by: COLDWELL BANKER REALTY - BAYTOWN - New
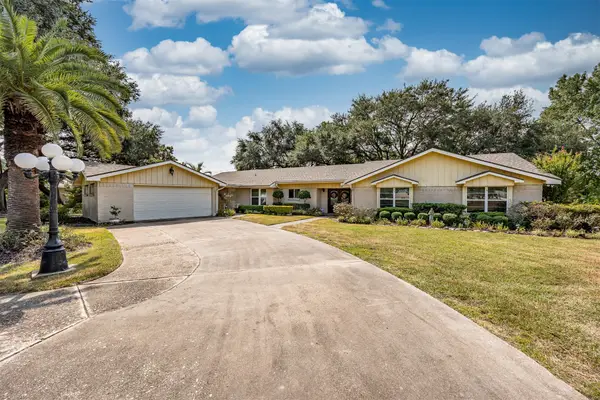 $669,000Active4 beds 3 baths2,890 sq. ft.
803 Sharon Lane, Baytown, TX 77521
MLS# 59339818Listed by: KRISHER MCKAY, INC. REALTORS - New
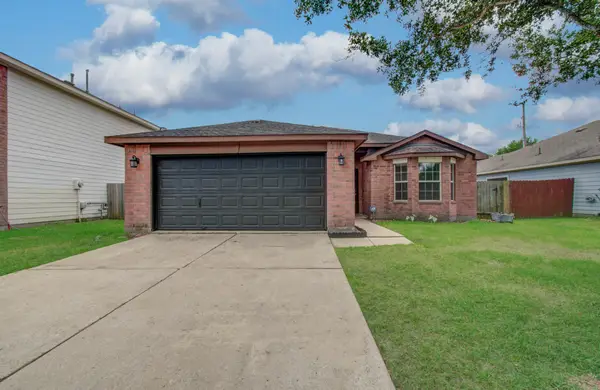 $225,000Active3 beds 2 baths1,521 sq. ft.
3910 Ridge Canyon Road, Baytown, TX 77521
MLS# 34938947Listed by: THE SEARS GROUP - New
 $389,000Active-- beds -- baths2,950 sq. ft.
503 Forrest Avenue, Baytown, TX 77520
MLS# 65529095Listed by: VIVE REALTY LLC - New
 $149,000Active3 beds 2 baths1,274 sq. ft.
1504 E Fayle Street, Baytown, TX 77520
MLS# 23692168Listed by: UTR TEXAS, REALTORS - New
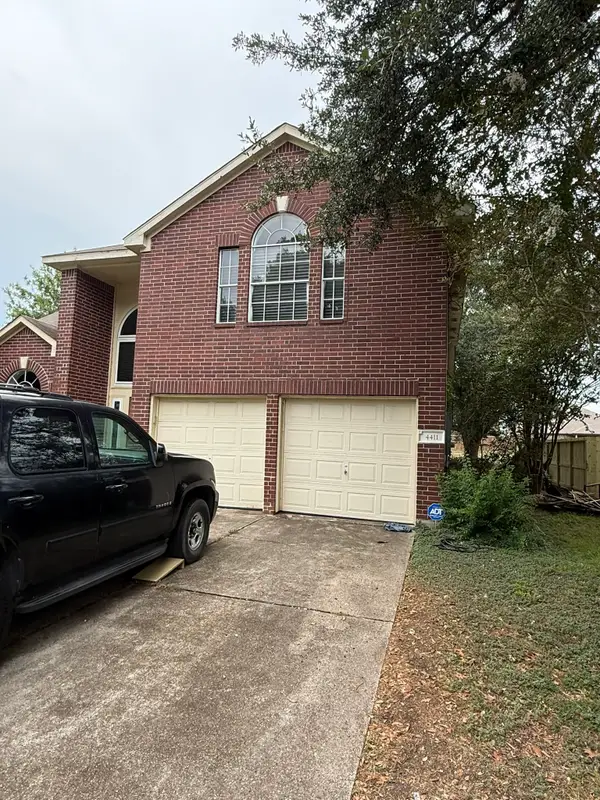 $1Active3 beds 3 baths2,403 sq. ft.
4411 Osage Drive, Baytown, TX 77521
MLS# 28095527Listed by: CLARK REALTY - New
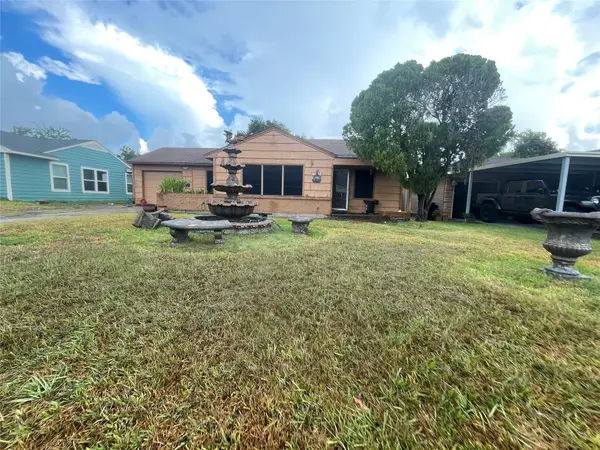 $99,000Active3 beds 1 baths1,020 sq. ft.
1900 W Gulf Street, Baytown, TX 77520
MLS# 54355451Listed by: SAVVY WAY REALTY - New
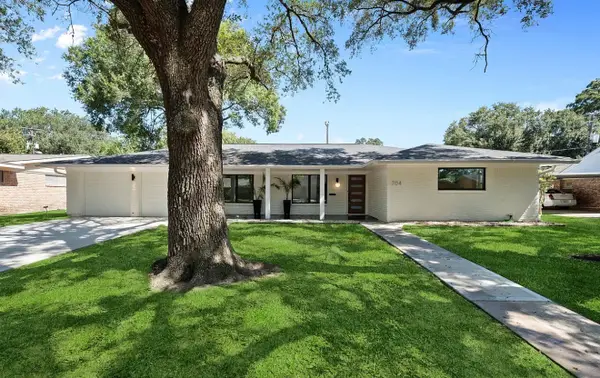 $299,000Active3 beds 2 baths1,991 sq. ft.
704 Fleetwood Street, Baytown, TX 77520
MLS# 65155731Listed by: CARLOS GARCIA REALTY, INC. - New
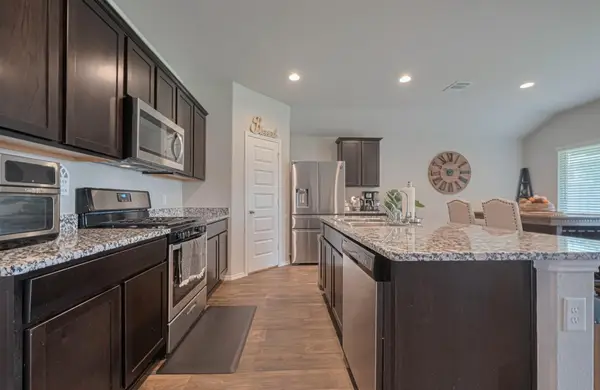 $275,000Active4 beds 2 baths1,765 sq. ft.
3923 Hawaiian Court, Baytown, TX 77521
MLS# 13173705Listed by: COLDWELL BANKER UNIVERSAL


Protect your home and budget from life's surprises with an Assurant Home Warranty, backed by a partner that supports you through every step of homeownership. Explore Plans.
© 2026 Better Homes and Gardens Real Estate LLC. An Anywhere Real Estate company. All rights reserved. Better Homes and Gardens® Real Estate is a registered trademark owned by Meredith Operations Corporation, licensed to Better Homes and Gardens Real Estate LLC and used with permission. Better Homes and Gardens Real Estate LLC fully supports the principles of the Fair Housing Act and the Equal Opportunity Act. Listing information is deemed reliable but is not guaranteed accurate.
Each office is independently owned and operated.
Any services or products provided by third parties are not provided by, affiliated with or related to Better Homes and Gardens Real Estate LLC, or its affiliated companies.