
14727 Sweet Water Drive, Baytown, TX 77523
Local realty services provided by:Better Homes and Gardens Real Estate Hometown
14727 Sweet Water Drive,Baytown, TX 77523
$285,000
- 4 Beds
- 2 Baths
- 1,845 sq. ft.
- Single family
- Pending
Listed by: rebecca sherwood, madison stone
Office: re/max universal281-358-8888
MLS#:10835692
Source:HARMLS
Price summary
- Price:$285,000
- Price per sq. ft.:$154.47
- Monthly HOA dues:$56.25
About this home
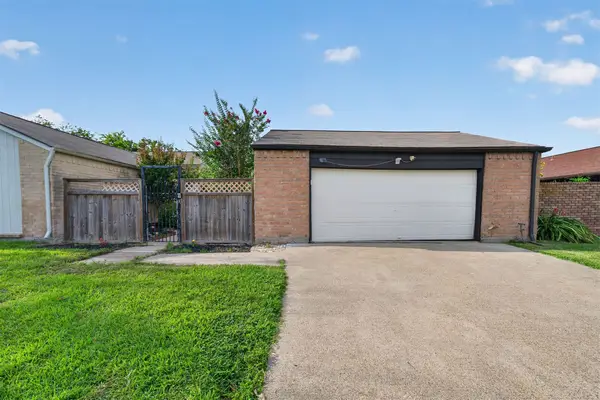
Incredible opportunity to purchase a spacious home with built-in equity potential! Priced below market value to reflect needed updates, this 4-bedroom, 2-bath home offers an exceptional opportunity for buyers looking to make a home their own while building equity. Featuring a dedicated home office, spacious living areas, and one of the largest lots in the community, this property offers plenty of room for everyday living, entertaining, and outdoor enjoyment. The interior has been freshly painted, carpets will be professionally shampooed, and the HVAC system has recently been inspected and serviced. Added peace of mind comes with remaining builder warranties on the foundation and roof. Whether you're a homeowner looking for value or an investor seeking opportunity, this property has tremendous potential. Home is being sold AS-IS, with no repairs to be made by the seller. Don't miss your chance to secure a great property at an attractive price!
Contact an agent
Home facts
- Year built:2022
- Subdivision & Development:Rain Tree Sec 1
- Listing ID #:10835692
- Updated:October 20, 2026 at 08:11 AM
Rooms and interior
- Bedrooms:4
- Total bathrooms:2
- Full bathrooms:2
- Rooms Total:6
- Bathrooms Description:Soaking Tub, Tub Shower
- Kitchen Description:Breakfast Bar, Dishwasher, Disposal, Gas Oven, Gas Range, Granite Counters, Microwave
- Living area:1,845 sq. ft.
Heating and cooling
- Cooling:Central Air, Electric
- Heating:Central, Gas
- Central air:Yes
Structure and exterior
- Roof:Composition
- Year built:2022
- Building area:1,845 sq. ft.
- Lot area:0.24 Acres
- Lot Features:Subdivision
- Construction Materials:Brick, Cement Siding
- Foundation Description:Slab
- Levels:1 Story
Schools
- High school:BARBERS HILL HIGH SCHOOL
- Middle school:BARBERS HILL SOUTH MIDDLE SCHOOL
- Elementary school:BARBERS HILL SOUTH ELEMENTARY SCHOOL
Utilities
- Sewer:Public Sewer
Finances and disclosures
- Price:$285,000
- Price per sq. ft.:$154.47
- Tax amount:$5,049 (2026)
Features and amenities
- Appliances:Dishwasher, Disposal, Gas Oven, Gas Range, Microwave
Parking
- Parking description:Garage
- Garage:Yes
- Garage spaces:2
New listings near 14727 Sweet Water Drive
- New
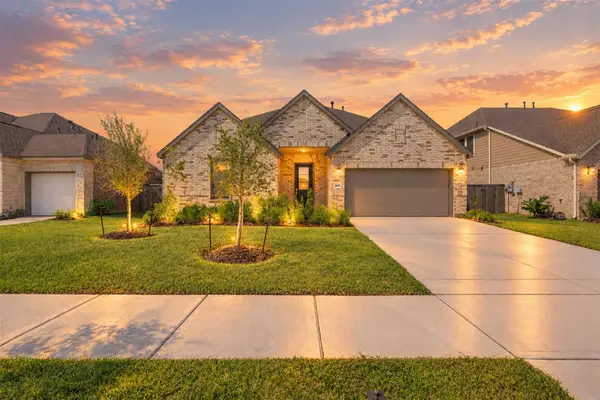 $349,000Active4 beds 3 baths2,723 sq. ft.
4511 Aspen Colony Lane, Baytown, TX 77521
MLS# 82625526Listed by: B & W REALTY GROUP LLC - New
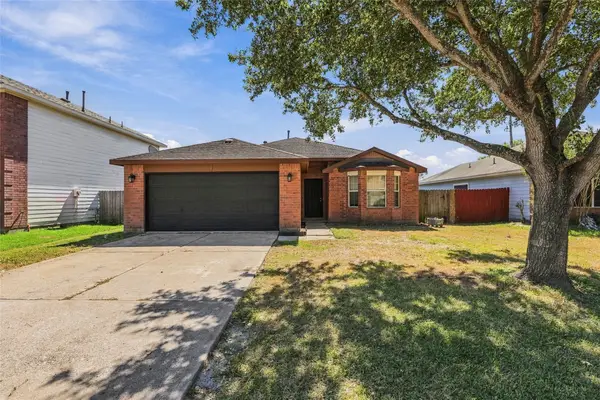 $215,000Active3 beds 2 baths1,521 sq. ft.
3910 Ridge Canyon Road, Baytown, TX 77521
MLS# 56744684Listed by: MTX REALTY, LLC - New
 $320,000Active3 beds 3 baths2,379 sq. ft.
7107 Seminole Street, Baytown, TX 77521
MLS# 91401774Listed by: THE AGENCY TEAM - New
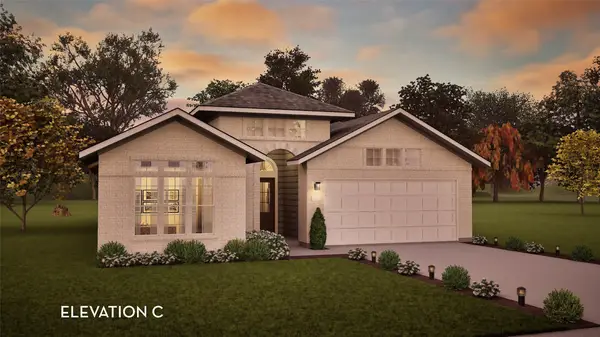 $356,856Active3 beds 2 baths1,801 sq. ft.
8823 Gull Canyon Drive, Baytown, TX 77521
MLS# 12148338Listed by: CASTLEROCK REALTY, LLC - New
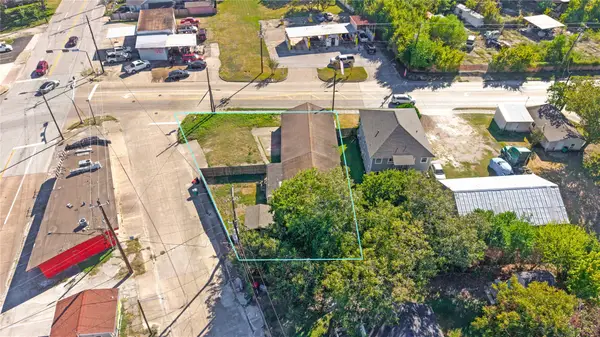 $129,900Active2 beds 1 baths2,368 sq. ft.
804 W Main Street, Baytown, TX 77520
MLS# 68511654Listed by: COMPASS RE TEXAS, LLC - MEMORIAL - New
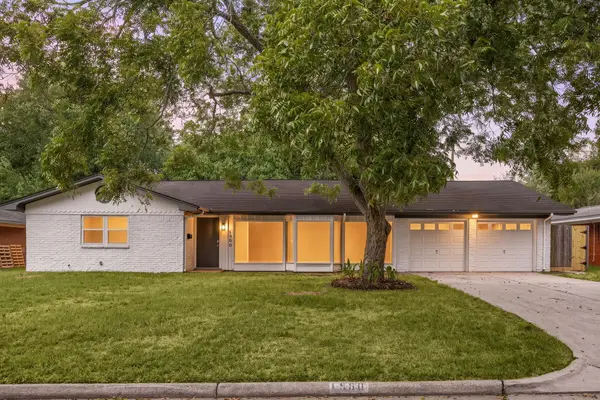 $250,000Active3 beds 2 baths2,544 sq. ft.
1900 Amy Drive, Baytown, TX 77520
MLS# 5945416Listed by: REDFIN CORPORATION - New
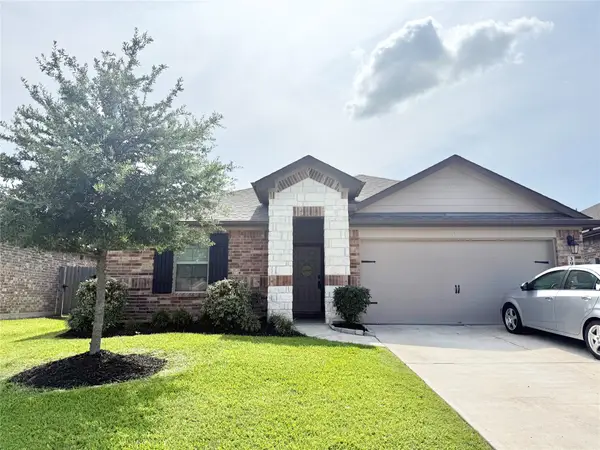 $259,900Active4 beds 2 baths1,880 sq. ft.
3939 Country Club Drive, Baytown, TX 77521
MLS# 81778725Listed by: RE/MAX EXCELLENCE - New
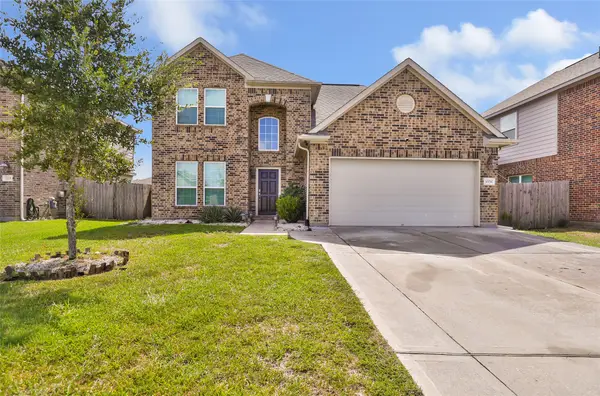 $310,000Active4 beds 4 baths2,454 sq. ft.
10014 Eagle Pines Drive, Baytown, TX 77521
MLS# 83282845Listed by: JLA REALTY - New
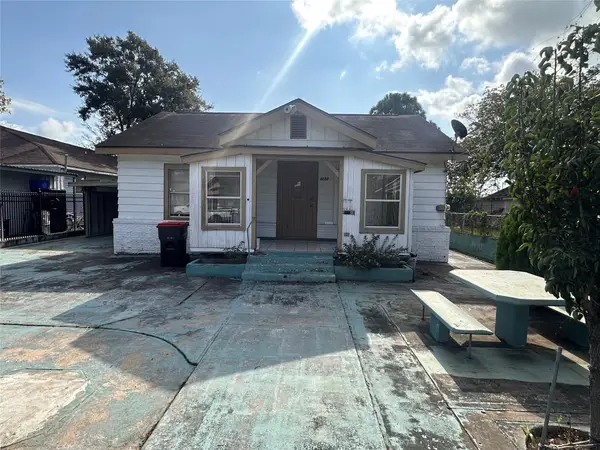 $119,000Active3 beds 1 baths1,170 sq. ft.
1322 Cypress Street, Baytown, TX 77520
MLS# 95088084Listed by: METROPLUS REALTY - New
 $189,900Active2 beds 2 baths1,430 sq. ft.
6 Quailwood Drive, Baytown, TX 77521
MLS# 14226611Listed by: REALTY OF AMERICA, LLC


Protect your home and budget from life's surprises with an Assurant Home Warranty, backed by a partner that supports you through every step of homeownership. Explore Plans.
© 2026 Better Homes and Gardens Real Estate LLC. An Anywhere Real Estate company. All rights reserved. Better Homes and Gardens® Real Estate is a registered trademark owned by Meredith Operations Corporation, licensed to Better Homes and Gardens Real Estate LLC and used with permission. Better Homes and Gardens Real Estate LLC fully supports the principles of the Fair Housing Act and the Equal Opportunity Act. Listing information is deemed reliable but is not guaranteed accurate.
Each office is independently owned and operated.
Any services or products provided by third parties are not provided by, affiliated with or related to Better Homes and Gardens Real Estate LLC, or its affiliated companies.