
15103 Cibolo Lane, Baytown, TX 77523
Local realty services provided by:Better Homes and Gardens Real Estate Gary Greene
Listed by: meredith marti
Office: keller williams city view210-696-9996
MLS#:27519650
Source:HARMLS
Price summary
- Price:$564,000
- Price per sq. ft.:$129.77
- Monthly HOA dues:$62.5
About this home
Discover this stunning new D.R. Horton home in Riverside Estates featuring 5 bedrooms, 4.5 baths, a 3-car garage, and a spacious layout on an oversized 80' homesite. Tour this home anytime - no appointment or agent needed. Simply verify your ID at the door and explore on your own schedule, 7 days a week. This home offers 2 bedrooms downstairs, a private home office, media room, game room, and an open-concept living area. The gourmet island kitchen features quartz countertops, abundant cabinetry, generous prep space, and a walk-in pantry. The secluded primary suite includes a spa-inspired bath and oversized walk-in closet. Enjoy Smart Home technology, energy-efficient construction, tankless water heater, covered patio, sprinkler system, and easy access to shopping, dining, and Barbers Hill ISD. Riverside Estates will feature pickleball courts for residents. *Smart lock and remote access devices not included in the sale.
Contact an agent
Home facts
- Year built:2026
- Subdivision & Development:Riverside Estates
- Listing ID #:27519650
- Updated:October 21, 2026 at 10:12 PM
Rooms and interior
- Bedrooms:5
- Total bathrooms:5
- Full bathrooms:4
- Half bathrooms:1
- Rooms Total:9
- Flooring:Carpet, Vinyl
- Kitchen Description:Dishwasher, Disposal, Gas Range, Microwave, Quartz Counters
- Living area:4,346 sq. ft.
Heating and cooling
- Cooling:Attic Fan, Central Air, Electric
- Heating:Central, Gas
- Central air:Yes
Structure and exterior
- Roof:Composition
- Year built:2026
- Building area:4,346 sq. ft.
- Lot Features:Subdivision
- Architectural Style:Traditional
- Construction Materials:Brick, Cement Siding, Stone
- Exterior Features:Fence, Patio, Porch, Private Yard
- Foundation Description:Slab
- Levels:2 Stories
Schools
- High school:BARBERS HILL HIGH SCHOOL
- Middle school:BARBERS HILL NORTH MIDDLE SCHOOL
- Elementary school:BARBERS HILL NORTH ELEMENTARY SCHOOL
Utilities
- Sewer:Public Sewer
Finances and disclosures
- Price:$564,000
- Price per sq. ft.:$129.77
Features and amenities
- Appliances:Dishwasher, Disposal, Gas Range, Microwave, Tankless Water Heater
- Amenities:Low Emissivity Windows, Programmable Thermostat, Tankless Water Heater
- Smart home:Yes
Parking
- Parking description:Garage, Garage Door Opener
- Garage:Yes
- Garage spaces:2
New listings near 15103 Cibolo Lane
- New
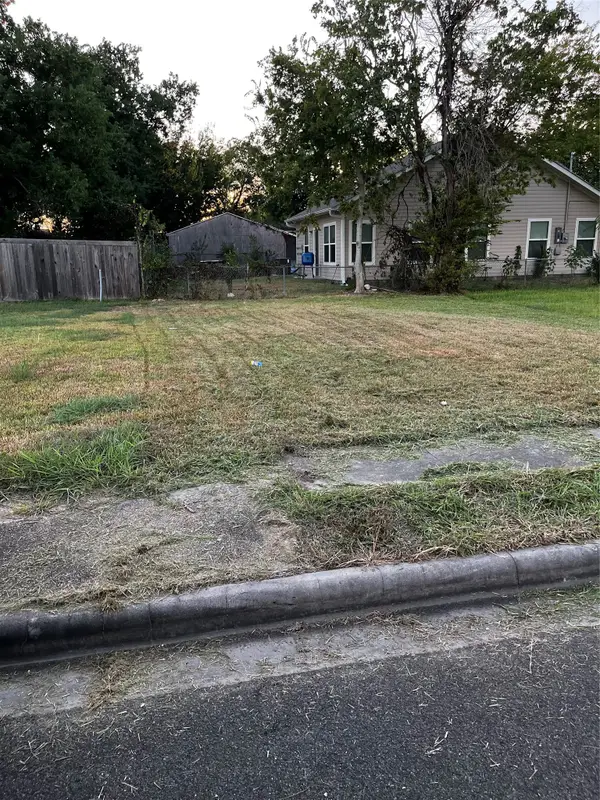 $12,000Active0 Acres
705 Martin Luther King Street, Baytown, TX 77520
MLS# 30156527Listed by: CENTURY 21 WESTERN REALTY, INC - New
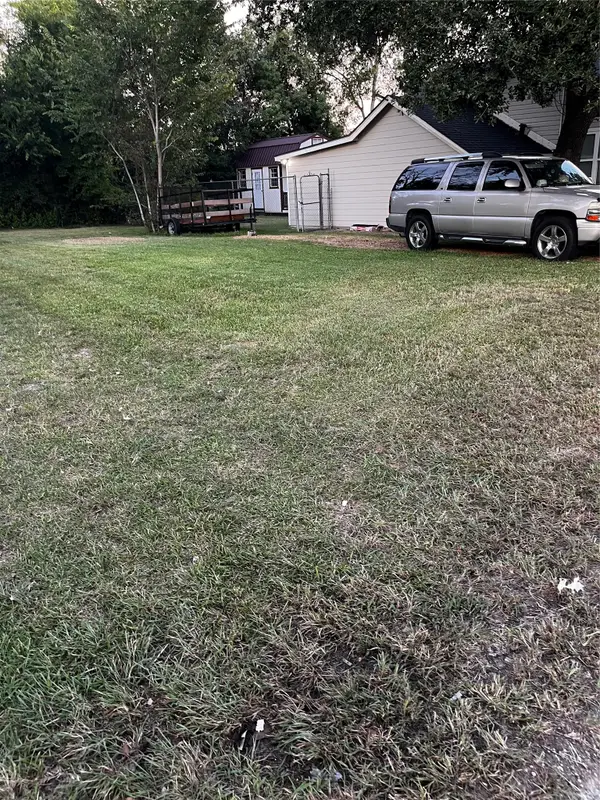 $38,000Active0 Acres
806 E Fayle St, Baytown, TX 77520
MLS# 9260333Listed by: CENTURY 21 WESTERN REALTY, INC - New
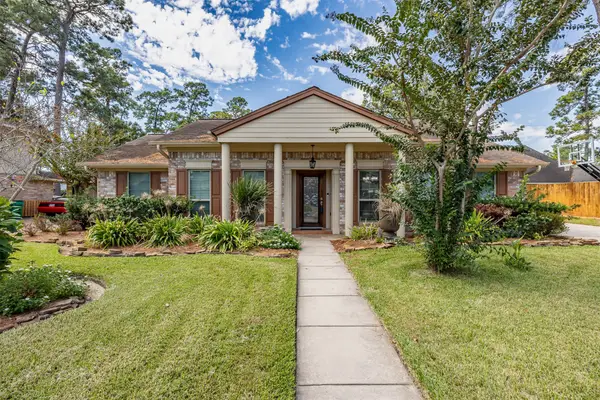 $340,000Active3 beds 2 baths2,333 sq. ft.
3726 Autumn Lane, Baytown, TX 77521
MLS# 30676515Listed by: KRISHER MCKAY, INC. REALTORS - New
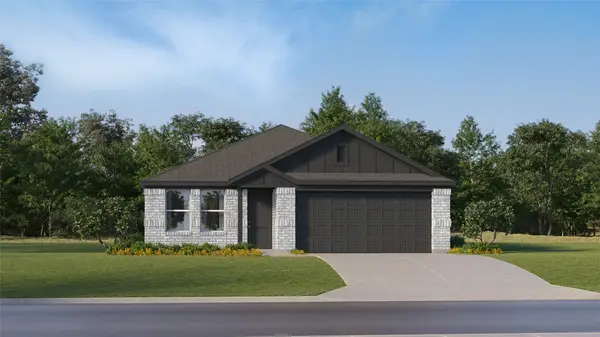 $239,990Active4 beds 2 baths1,720 sq. ft.
5722 Angelfish Bend Drive, Baytown, TX 77521
MLS# 11560575Listed by: KELLER WILLIAMS CITY VIEW - New
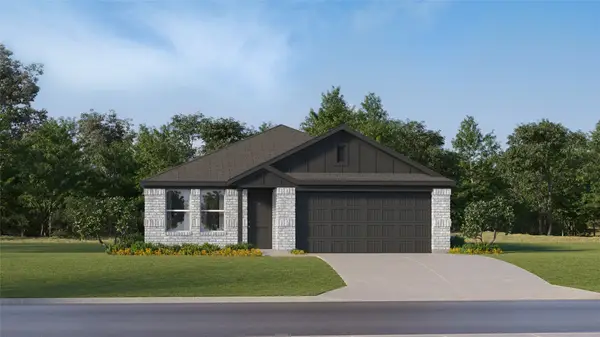 $239,990Active4 beds 2 baths1,720 sq. ft.
9510 Dazzling Tentacle Drive, Baytown, TX 77521
MLS# 22909419Listed by: KELLER WILLIAMS CITY VIEW - New
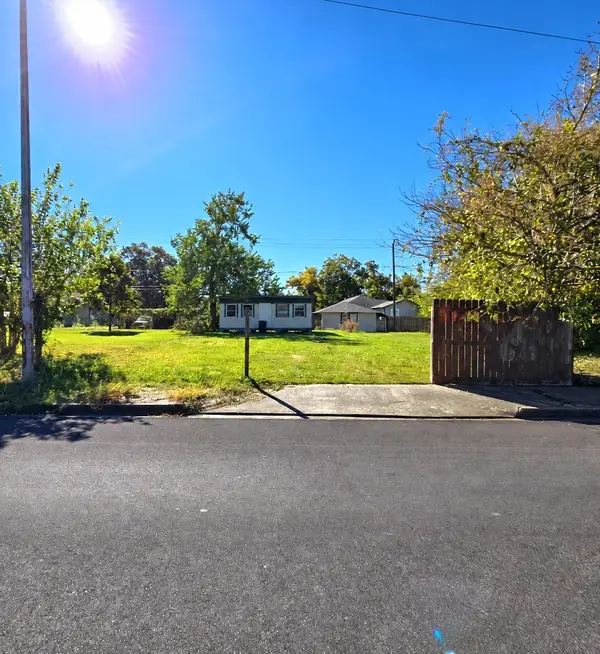 $75,000Active0.1 Acres
311 W Main Street, Baytown, TX 77520
MLS# 10061285Listed by: VIVE REALTY LLC - New
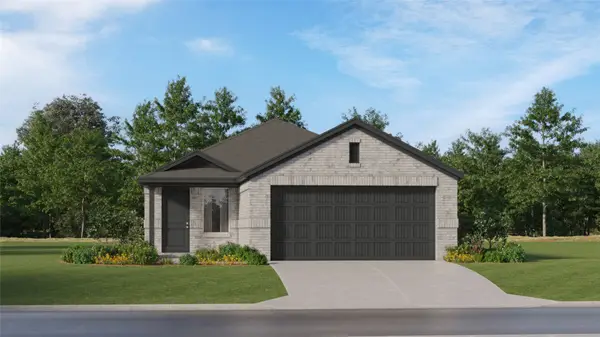 $226,990Active4 beds 2 baths1,656 sq. ft.
9202 Pepper Falcon Drive, Baytown, TX 77521
MLS# 15261844Listed by: KELLER WILLIAMS CITY VIEW - New
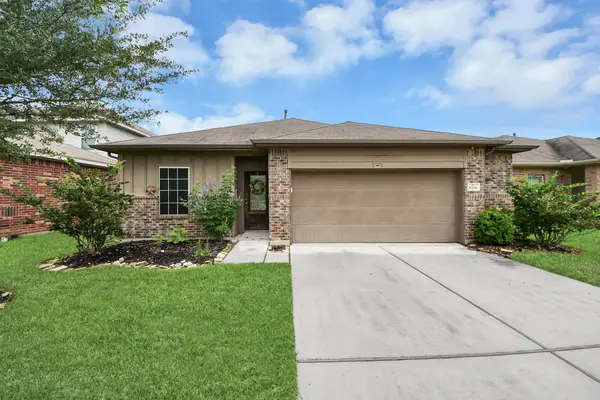 $279,000Active4 beds 2 baths1,867 sq. ft.
8706 Morning Dove Lane, Baytown, TX 77521
MLS# 63569133Listed by: RE/MAX PEARLAND - New
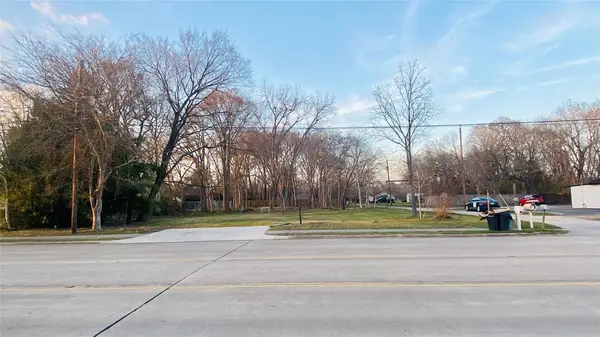 $139,000Active0.76 Acres
000 Massey Tompkins Road, Baytown, TX 77521
MLS# 20963273Listed by: VIRGINIA MALONE REALTY - New
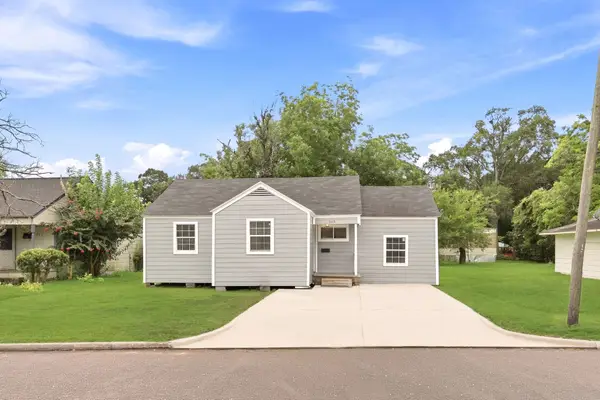 $178,000Active3 beds 2 baths1,098 sq. ft.
509 Ward Road, Baytown, TX 77520
MLS# 30797323Listed by: KELLER WILLIAMS REALTY NORTHEAST


Protect your home and budget from life's surprises with an Assurant Home Warranty, backed by a partner that supports you through every step of homeownership. Explore Plans.
© 2026 Better Homes and Gardens Real Estate LLC. An Anywhere Real Estate company. All rights reserved. Better Homes and Gardens® Real Estate is a registered trademark owned by Meredith Operations Corporation, licensed to Better Homes and Gardens Real Estate LLC and used with permission. Better Homes and Gardens Real Estate LLC fully supports the principles of the Fair Housing Act and the Equal Opportunity Act. Listing information is deemed reliable but is not guaranteed accurate.
Each office is independently owned and operated.
Any services or products provided by third parties are not provided by, affiliated with or related to Better Homes and Gardens Real Estate LLC, or its affiliated companies.