
1909 Oregon Street, Baytown, TX 77520
Local realty services provided by:Better Homes and Gardens Real Estate Hometown
1909 Oregon Street,Baytown, TX 77520
$239,900
- 4 Beds
- 2 Baths
- 1,300 sq. ft.
- Single family
- Active
Listed by: sheri shaneyfelt
Office: aqui realty832-482-4000
MLS#:25877540
Source:HARMLS
Price summary
- Price:$239,900
- Price per sq. ft.:$184.54
About this home
Beautiful new construction brings smart design and move-in ready comfort directly to the heart of Baytown.
Inside this 1,300 square foot home, high ceilings and luxury vinyl plank flooring elevate an open-concept layout that maximizes space for easy, flexible living.
The kitchen features quartz countertops, new stainless steel appliances, and an electric range, connecting smoothly to the living space so you're always part of the action.
Four well sized bedrooms include a private primary bedroom with its own en-suite bathroom and a spacious walk in closet.
Step outside onto the 6,060-square-foot lot, where mature trees offer natural shade above an attached carport, creating a practical layout for outdoor grilling or simple evening relaxation. This home offers low-maintenance comfort where you can unpack and thrive.
Quick access to Spur 330 and Highway 146, putting Jenkins Park, the Baytown Nature Center, and Goose Creek CISD right around the corner
Schedule your showing now!
Contact an agent
Home facts
- Year built:2025
- Subdivision & Development:Britton Cravens Sec 03
- Listing ID #:25877540
- Updated:October 24, 2026 at 12:10 PM
Rooms and interior
- Bedrooms:4
- Total bathrooms:2
- Full bathrooms:2
- Rooms Total:4
- Flooring:Laminate
- Dining Description:Kitchen Dining Combo
- Kitchen Description:Breakfast Bar, Dishwasher, Disposal, Electric Oven, Electric Range, Kitchen Dining Combo, Microwave, Pantry, Quartz Counters
- Living area:1,300 sq. ft.
Heating and cooling
- Cooling:Central Air, Electric
- Heating:Central, Electric
- Central air:Yes
Structure and exterior
- Roof:Composition
- Year built:2025
- Building area:1,300 sq. ft.
- Lot area:0.14 Acres
- Architectural Style:Traditional
- Foundation Description:Slab
- Levels:1 Story
Schools
- High school:LEE HIGH SCHOOL (GOOSE CREEK)
- Middle school:BAYTOWN JUNIOR HIGH SCHOOL
- Elementary school:SAN JACINTO ELEMENTARY SCHOOL (GOOSE CREEK)
Utilities
- Sewer:Public Sewer
Finances and disclosures
- Price:$239,900
- Price per sq. ft.:$184.54
- Tax amount:$820 (2024)
Features and amenities
- Appliances:Dishwasher, Disposal, Electric Oven, Electric Range, Microwave
- Amenities:Ceiling Fans
Parking
- Parking description:Attached Carport
- Carport spaces:2
New listings near 1909 Oregon Street
- New
 $189,000Active3 beds 1 baths1,541 sq. ft.
702 S Circle Drive, Baytown, TX 77520
MLS# 10331814Listed by: GOLD LUXE REALTY - New
 $345,000Active4 beds 4 baths3,364 sq. ft.
4402 Santee Drive, Baytown, TX 77521
MLS# 19191246Listed by: RE/MAX COASTAL - New
 $169,000Active3 beds 2 baths1,330 sq. ft.
40 Crestbriar Court, Baytown, TX 77521
MLS# 47164863Listed by: ALEXIS SKEEN, BROKER - New
 $450,000Active3 beds 2 baths2,265 sq. ft.
2317 E Cedar Bayou Lynchburg Road #R, Baytown, TX 77521
MLS# 12569739Listed by: WYATT REALTY GROUP, INC. - New
 $254,000Active3 beds 2 baths1,374 sq. ft.
608 Miriam Street, Baytown, TX 77520
MLS# 13227577Listed by: KELLER WILLIAMS ELITE - New
 $254,000Active3 beds 2 baths1,374 sq. ft.
604 Miriam Street, Baytown, TX 77520
MLS# 2397894Listed by: KELLER WILLIAMS ELITE - New
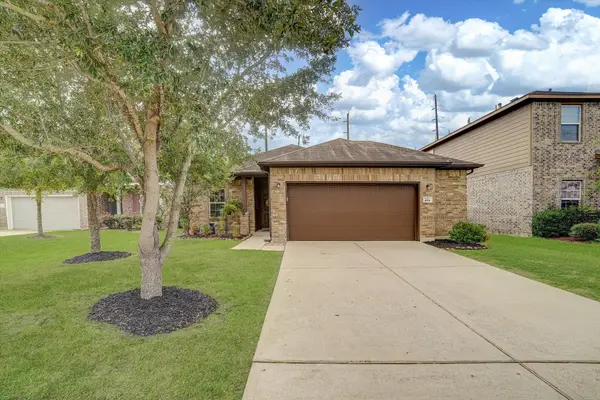 $252,000Active3 beds 2 baths1,714 sq. ft.
4914 Seaside Sparrow Lane, Baytown, TX 77521
MLS# 79593034Listed by: RE/MAX EXCELLENCE - New
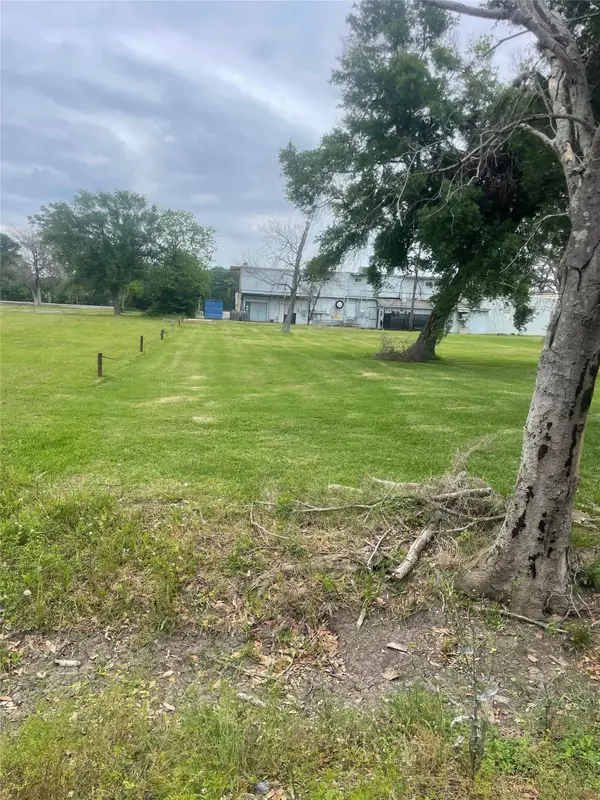 $89,000Active0.21 Acres
0 Meador Lane, Baytown, TX 77520
MLS# 36462433Listed by: KRISHER MCKAY, INC. REALTORS - New
 $189,000Active1.21 Acres
00 Meador Lane, Baytown, TX 77520
MLS# 69699301Listed by: KRISHER MCKAY, INC. REALTORS - New
 $199,500Active3 beds 2 baths1,486 sq. ft.
3504 Kingsway Drive, Baytown, TX 77521
MLS# 48851235Listed by: KRISHER MCKAY, INC. REALTORS


Protect your home and budget from life's surprises with an Assurant Home Warranty, backed by a partner that supports you through every step of homeownership. Explore Plans.
© 2026 Better Homes and Gardens Real Estate LLC. An Anywhere Real Estate company. All rights reserved. Better Homes and Gardens® Real Estate is a registered trademark owned by Meredith Operations Corporation, licensed to Better Homes and Gardens Real Estate LLC and used with permission. Better Homes and Gardens Real Estate LLC fully supports the principles of the Fair Housing Act and the Equal Opportunity Act. Listing information is deemed reliable but is not guaranteed accurate.
Each office is independently owned and operated.
Any services or products provided by third parties are not provided by, affiliated with or related to Better Homes and Gardens Real Estate LLC, or its affiliated companies.