
207 San Marcos Drive, Baytown, TX 77523
Local realty services provided by:Better Homes and Gardens Real Estate Hometown
Upcoming open houses
- Sat, Sep 2601:00 pm - 03:00 pm
Listed by: jessica salinas
Office: re/max one - premier281-576-6000
MLS#:81671896
Source:HARMLS
Price summary
- Price:$425,000
- Price per sq. ft.:$157.88
- Monthly HOA dues:$27.08
About this home
Welcome to 207 San Marcos Dr, where pride of ownership truly shows! Meticulously maintained by its owners, this beautiful K. Hovnanian Willard floor plan offers spacious one-story living with high ceilings, 4 bedrooms, 3 full baths, a formal dining room, and a versatile flex room currently used as a media room. The open-concept kitchen flows seamlessly into the breakfast and living areas, creating an inviting space for everyday living and entertaining. Neutral tile flooring throughout the entire home provides a clean, cohesive look, while quartz countertops, thoughtful upgrades, and custom touches in the bathrooms add style and character. Situated on an oversized lot, the expansive backyard offers plenty of room for outdoor living, entertaining, or a future pool. Conveniently located near shopping and everyday amenities with easy access to I-10, Grand Parkway, and Highway 146. Zoned to highly sought-after Barbers Hill ISD.
Contact an agent
Home facts
- Year built:2018
- Subdivision & Development:River Farms Sec 1
- Listing ID #:81671896
- Updated:September 26, 2026 at 12:15 AM
Rooms and interior
- Bedrooms:4
- Total bathrooms:3
- Full bathrooms:3
- Rooms Total:8
- Flooring:Tile
- Bathrooms Description:Separate Shower, Soaking Tub
- Kitchen Description:Dishwasher, Disposal, Gas Cooktop, Gas Oven, Kitchen Family Room Combo, Kitchen Island, Microwave
- Living area:2,692 sq. ft.
Heating and cooling
- Cooling:Central Air, Electric
- Heating:Central, Gas
- Central air:Yes
Structure and exterior
- Roof:Composition
- Year built:2018
- Building area:2,692 sq. ft.
- Lot area:0.22 Acres
- Lot Features:Subdivision
- Architectural Style:Traditional
- Construction Materials:Brick, Stone
- Exterior Features:Fence
- Foundation Description:Slab
- Levels:1 Story
Schools
- High school:BARBERS HILL HIGH SCHOOL
- Middle school:BARBERS HILL SOUTH MIDDLE SCHOOL
- Elementary school:BARBERS HILL SOUTH ELEMENTARY SCHOOL
Utilities
- Sewer:Public Sewer
Finances and disclosures
- Price:$425,000
- Price per sq. ft.:$157.88
- Tax amount:$6,980 (2026)
Features and amenities
- Appliances:Dishwasher, Disposal, Gas Cooktop, Gas Oven, Microwave
Parking
- Parking description:Garage
- Garage:Yes
- Garage spaces:2
New listings near 207 San Marcos Drive
 $393,241Pending4 beds 4 baths2,817 sq. ft.
6127 Waterlily Haven Way, Baytown, TX 77521
MLS# 57037331Listed by: CASTLEROCK REALTY, LLC- New
 $245,990Active4 beds 2 baths1,720 sq. ft.
5711 Angelfish Bend Drive, Baytown, TX 77521
MLS# 17558297Listed by: KELLER WILLIAMS CITY VIEW - New
 $298,990Active4 beds 3 baths2,393 sq. ft.
9227 Robin Sound Court, Baytown, TX 77521
MLS# 28641919Listed by: KELLER WILLIAMS CITY VIEW - New
 $295,990Active4 beds 2 baths2,060 sq. ft.
9202 Alaska Shores Drive, Baytown, TX 77521
MLS# 55525096Listed by: KELLER WILLIAMS CITY VIEW - New
 $214,900Active3 beds 2 baths2,904 sq. ft.
2202 French Place, Baytown, TX 77520
MLS# 4435342Listed by: LIONS GATE REALTY - New
 $64,990Active2 beds 2 baths967 sq. ft.
1505 Ward Road #118, Baytown, TX 77520
MLS# 18289615Listed by: SEAN POWERS REALTY - New
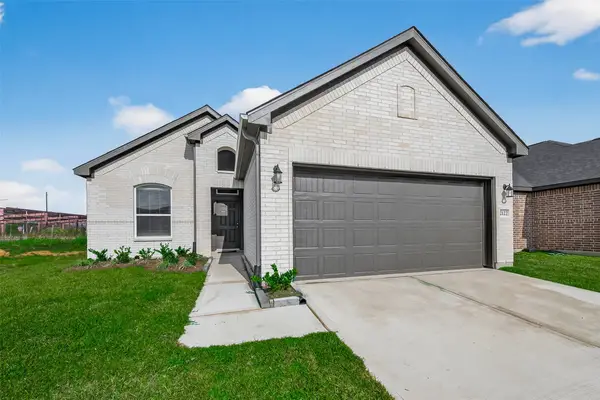 $300,835Active4 beds 3 baths1,759 sq. ft.
2127 Rosillo Brook Drive, Baytown, TX 77521
MLS# 23776126Listed by: EXP REALTY LLC - New
 $469,000Active5 beds 3 baths3,776 sq. ft.
4521 Park Bend Drive, Baytown, TX 77521
MLS# 55578816Listed by: VIVE REALTY LLC - Open Sun, 1 to 3pmNew
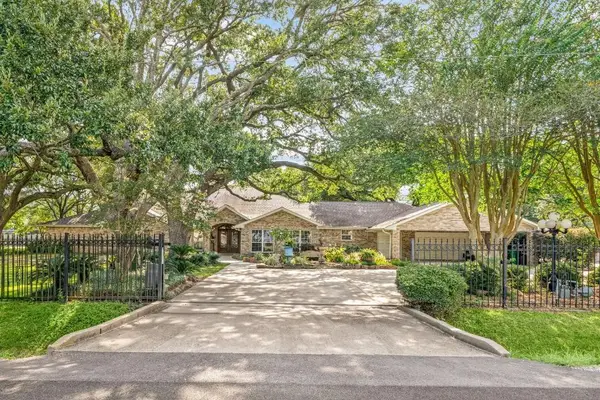 $789,900Active3 beds 4 baths5,133 sq. ft.
3519 Singleton Road, Baytown, TX 77521
MLS# 9282620Listed by: COLDWELL BANKER REALTY - BAYTOWN - New
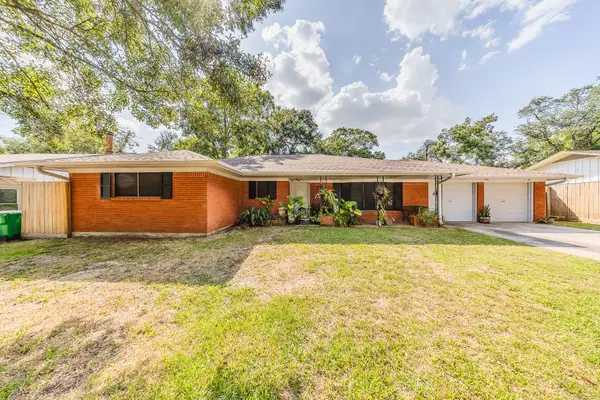 $225,000Active3 beds 2 baths1,645 sq. ft.
1900 Clayton Drive, Baytown, TX 77520
MLS# 9390583Listed by: RE/MAX REAL ESTATE ASSOC.


Protect your home and budget from life's surprises with an Assurant Home Warranty, backed by a partner that supports you through every step of homeownership. Explore Plans.
© 2026 Better Homes and Gardens Real Estate LLC. An Anywhere Real Estate company. All rights reserved. Better Homes and Gardens® Real Estate is a registered trademark owned by Meredith Operations Corporation, licensed to Better Homes and Gardens Real Estate LLC and used with permission. Better Homes and Gardens Real Estate LLC fully supports the principles of the Fair Housing Act and the Equal Opportunity Act. Listing information is deemed reliable but is not guaranteed accurate.
Each office is independently owned and operated.
Any services or products provided by third parties are not provided by, affiliated with or related to Better Homes and Gardens Real Estate LLC, or its affiliated companies.