
210 Chestnut Street, Baytown, TX 77520
Local realty services provided by:Better Homes and Gardens Real Estate Gary Greene
210 Chestnut Street,Baytown, TX 77520
$285,000
- 4 Beds
- 3 Baths
- 2,178 sq. ft.
- Single family
- Active
Listed by: kevin miranda
Office: keller williams realty metropolitan713-621-8001
MLS#:38206594
Source:HARMLS
Price summary
- Price:$285,000
- Price per sq. ft.:$130.85
- Monthly HOA dues:$22.92
About this home
Space, privacy, and room to grow, all behind the gates! 210 Chestnut is a 4-bedroom, 2,178 sq ft home on a corner lot in a gated community. The open-concept layout connects the living, dining, and kitchen areas, creating a natural gathering space for movie nights, holidays, and everyday moments. The kitchen offers generous counter and cabinet space for anyone who loves to cook and entertain. Retreat to the private primary suite, while three additional bedrooms give you flexibility for guests, a home office, or a gym. The real showstopper is outside: a huge, oversized yard with endless potential for a pool, garden, outdoor kitchen, or weekend gatherings. A rare 3-car garage gives you room for vehicles, a workshop, toys, and extra storage. Close to shopping, dining, schools, and major roadways. A gated community, corner lot, oversized yard, and 3-car garage at this value won’t last. Schedule your private showing today!
Contact an agent
Home facts
- Year built:2015
- Subdivision & Development:Lakewood Estates Sec 3
- Listing ID #:38206594
- Updated:October 24, 2026 at 02:20 AM
Rooms and interior
- Bedrooms:4
- Total bathrooms:3
- Full bathrooms:2
- Half bathrooms:1
- Rooms Total:9
- Flooring:Concrete, Tile
- Kitchen Description:Dishwasher, Disposal, Gas Oven, Gas Range, Microwave
- Living area:2,178 sq. ft.
Heating and cooling
- Cooling:Central Air, Electric, Gas
- Heating:Central, Electric, Gas
- Central air:Yes
Structure and exterior
- Roof:Composition
- Year built:2015
- Building area:2,178 sq. ft.
- Lot area:0.21 Acres
- Lot Features:Cleared, Corner Lot, Subdivision
- Architectural Style:Traditional
- Construction Materials:Wood Siding
- Exterior Features:Fence
- Foundation Description:Slab
- Levels:2 Stories
Schools
- High school:LEE HIGH SCHOOL (GOOSE CREEK)
- Middle school:BAYTOWN JUNIOR HIGH SCHOOL
- Elementary school:TRAVIS ELEMENTARY SCHOOL (GOOSE CREEK)
Utilities
- Sewer:Public Sewer
Finances and disclosures
- Price:$285,000
- Price per sq. ft.:$130.85
- Tax amount:$8,047 (2026)
Features and amenities
- Appliances:Dishwasher, Disposal, Gas Oven, Gas Range, Microwave, Tankless Water Heater
- Amenities:Ceiling Fans, High Ceilings, Security Gate, Tankless Water Heater
Parking
- Parking description:Additional Parking, Garage
- Garage:Yes
- Garage spaces:3
New listings near 210 Chestnut Street
- New
 $189,000Active3 beds 1 baths1,541 sq. ft.
702 S Circle Drive, Baytown, TX 77520
MLS# 10331814Listed by: GOLD LUXE REALTY - New
 $345,000Active4 beds 4 baths3,364 sq. ft.
4402 Santee Drive, Baytown, TX 77521
MLS# 19191246Listed by: RE/MAX COASTAL - New
 $169,000Active3 beds 2 baths1,330 sq. ft.
40 Crestbriar Court, Baytown, TX 77521
MLS# 47164863Listed by: ALEXIS SKEEN, BROKER - New
 $450,000Active3 beds 2 baths2,265 sq. ft.
2317 E Cedar Bayou Lynchburg Road #R, Baytown, TX 77521
MLS# 12569739Listed by: WYATT REALTY GROUP, INC. - New
 $254,000Active3 beds 2 baths1,374 sq. ft.
608 Miriam Street, Baytown, TX 77520
MLS# 13227577Listed by: KELLER WILLIAMS ELITE - New
 $254,000Active3 beds 2 baths1,374 sq. ft.
604 Miriam Street, Baytown, TX 77520
MLS# 2397894Listed by: KELLER WILLIAMS ELITE - New
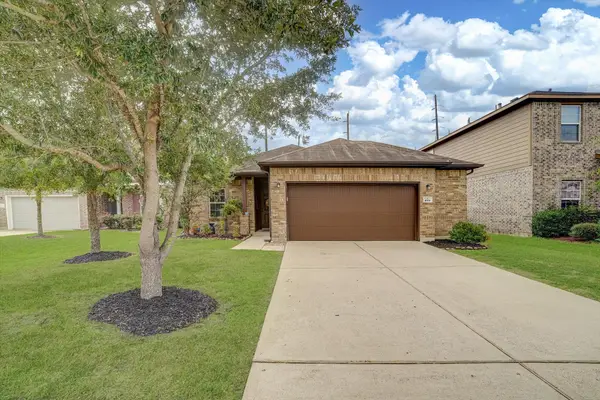 $252,000Active3 beds 2 baths1,714 sq. ft.
4914 Seaside Sparrow Lane, Baytown, TX 77521
MLS# 79593034Listed by: RE/MAX EXCELLENCE - New
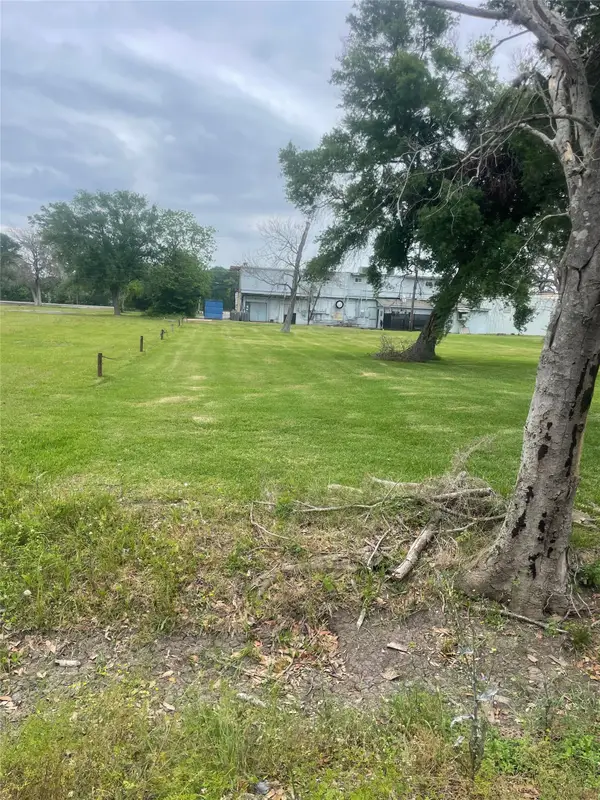 $89,000Active0.21 Acres
0 Meador Lane, Baytown, TX 77520
MLS# 36462433Listed by: KRISHER MCKAY, INC. REALTORS - New
 $189,000Active1.21 Acres
00 Meador Lane, Baytown, TX 77520
MLS# 69699301Listed by: KRISHER MCKAY, INC. REALTORS - New
 $199,500Active3 beds 2 baths1,486 sq. ft.
3504 Kingsway Drive, Baytown, TX 77521
MLS# 48851235Listed by: KRISHER MCKAY, INC. REALTORS


Protect your home and budget from life's surprises with an Assurant Home Warranty, backed by a partner that supports you through every step of homeownership. Explore Plans.
© 2026 Better Homes and Gardens Real Estate LLC. An Anywhere Real Estate company. All rights reserved. Better Homes and Gardens® Real Estate is a registered trademark owned by Meredith Operations Corporation, licensed to Better Homes and Gardens Real Estate LLC and used with permission. Better Homes and Gardens Real Estate LLC fully supports the principles of the Fair Housing Act and the Equal Opportunity Act. Listing information is deemed reliable but is not guaranteed accurate.
Each office is independently owned and operated.
Any services or products provided by third parties are not provided by, affiliated with or related to Better Homes and Gardens Real Estate LLC, or its affiliated companies.