
2510 Pecan Manor Street, Baytown, TX 77520
Local realty services provided by:Better Homes and Gardens Real Estate Gary Greene
2510 Pecan Manor Street,Baytown, TX 77520
$181,000
- 3 Beds
- 2 Baths
- 2,075 sq. ft.
- Single family
- Active
Listed by: isaac tijerina
Office: tijerina group real estate consultants281-457-0100
MLS#:86660076
Source:HARMLS
Price summary
- Price:$181,000
- Price per sq. ft.:$87.23
About this home
Are you tired of HOA fees and hearing your neighbor's tv? Come look at this 1-story, 3-bedroom, 2-bathroom home on just shy of 1/2 acre. Inside you will appreciate both formals, dining and living (great for entertaining). The family room ambiance is set by the centered brick fireplace. Masterfully planned the primary bedroom is located in the rear for added privacy. Outside you will truly enjoy the fenced in yard and covered back patio. Make an appointment to view today.
Contact an agent
Home facts
- Year built:1966
- Subdivision & Development:Pecan Manor
- Listing ID #:86660076
- Updated:November 10, 2026 at 12:43 AM
Rooms and interior
- Bedrooms:3
- Total bathrooms:2
- Full bathrooms:2
- Rooms Total:10
- Flooring:Carpet, Laminate
- Bathrooms Description:Tub Shower
- Kitchen Description:Dishwasher, Free Standing Range, Gas Oven, Gas Range, Oven
- Living area:2,075 sq. ft.
Heating and cooling
- Cooling:Central Air, Electric
- Heating:Central, Gas
- Central air:Yes
Structure and exterior
- Roof:Composition
- Year built:1966
- Building area:2,075 sq. ft.
- Lot area:0.49 Acres
- Lot Features:Subdivision
- Architectural Style:Traditional
- Construction Materials:Brick
- Exterior Features:Fence, Patio
- Foundation Description:Slab
- Levels:1 Story
Schools
- High school:STERLING HIGH SCHOOL (GOOSE CREEK)
- Middle school:CEDAR BAYOU J H
- Elementary school:JAMES BOWIE ELEMENTARY SCHOOL (GOOSE CREEK)
Utilities
- Sewer:Public Sewer
Finances and disclosures
- Price:$181,000
- Price per sq. ft.:$87.23
- Tax amount:$6,443 (2026)
Features and amenities
- Appliances:Dishwasher, Free Standing Range, Gas Oven, Gas Range, Oven
Parking
- Parking description:Driveway, Garage
- Garage:Yes
- Garage spaces:2
New listings near 2510 Pecan Manor Street
- New
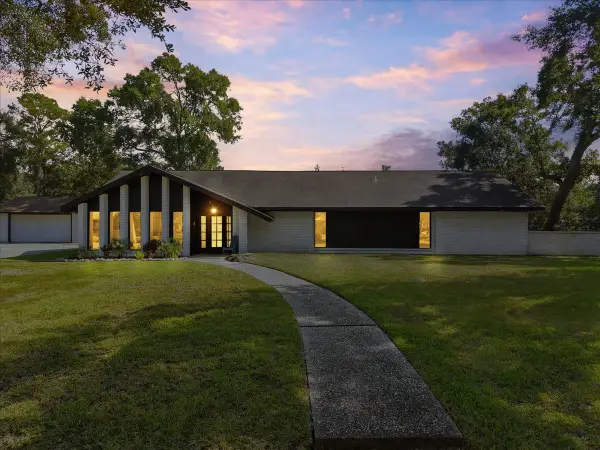 $324,900Active3 beds 2 baths2,842 sq. ft.
204 Southwood Circle, Baytown, TX 77520
MLS# 93436826Listed by: TADA REALTY GROUP - New
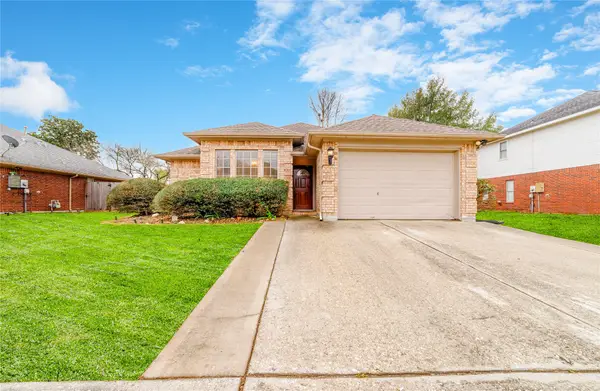 $199,998Active3 beds 2 baths1,463 sq. ft.
4822 Black Rock Street, Baytown, TX 77521
MLS# 14548460Listed by: CINDIE HUYNH - New
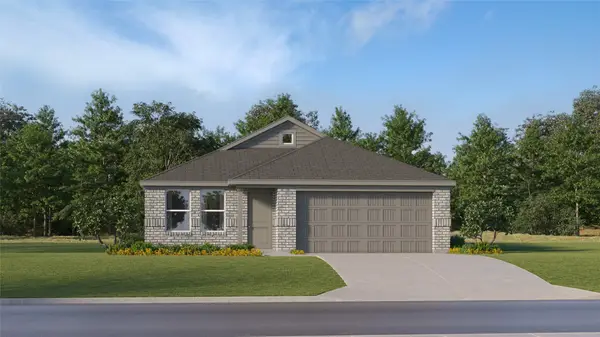 $225,990Active3 beds 2 baths1,522 sq. ft.
5723 Angelfish Bend Drive, Baytown, TX 77521
MLS# 58240786Listed by: KELLER WILLIAMS CITY VIEW - New
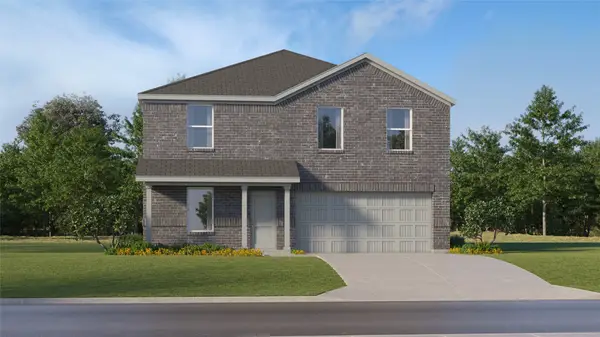 $253,990Active4 beds 2 baths1,968 sq. ft.
5718 Angelfish Bend Drive, Baytown, TX 77521
MLS# 73673569Listed by: KELLER WILLIAMS CITY VIEW - New
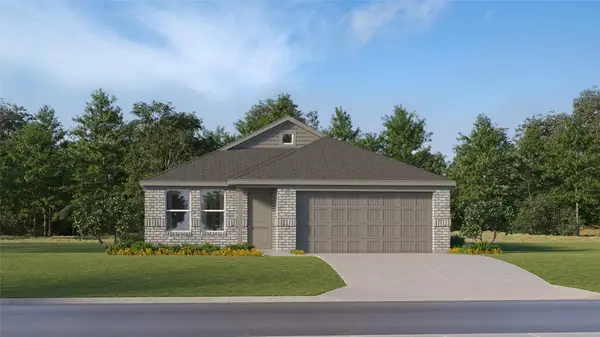 $225,990Active3 beds 2 baths1,522 sq. ft.
5803 Angelfish Bend Drive, Baytown, TX 77521
MLS# 82935734Listed by: KELLER WILLIAMS CITY VIEW - New
 $295,000Active7 beds 5 baths3,356 sq. ft.
3417 Wisconsin Street, Baytown, TX 77520
MLS# 87057684Listed by: KELLER WILLIAMS SUMMIT - Open Sun, 1 to 3pmNew
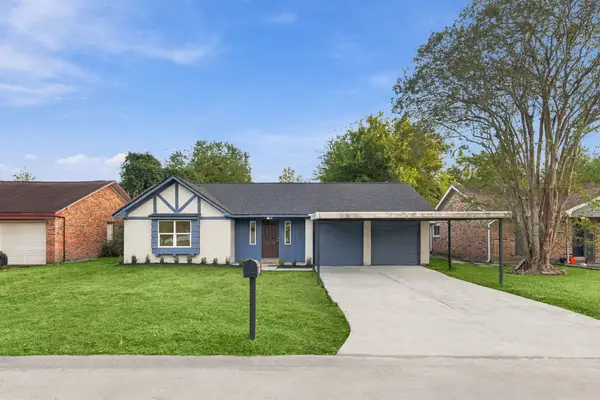 $245,000Active3 beds 2 baths1,648 sq. ft.
5419 Shirley Street, Baytown, TX 77521
MLS# 19102920Listed by: MYHAN REALTY, LLC - New
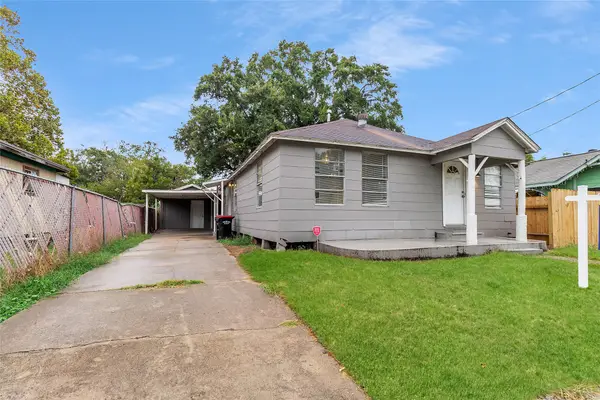 $169,000Active3 beds 2 baths1,232 sq. ft.
1013 N 2nd Street, Baytown, TX 77520
MLS# 66893204Listed by: REALTY OF AMERICA, LLC - New
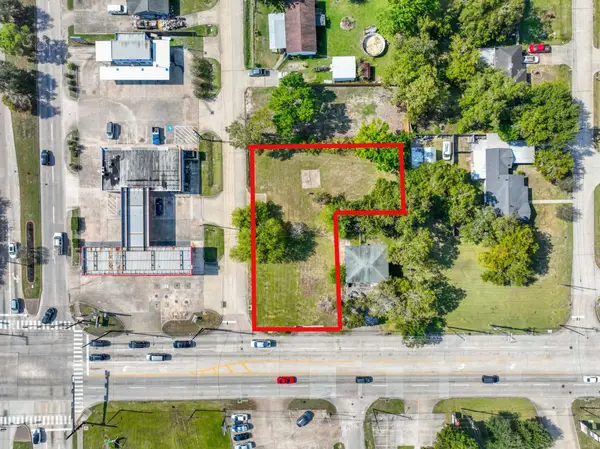 $199,990Active0.43 Acres
4401 N Main Street, Baytown, TX 77521
MLS# 37883235Listed by: CITY INSIGHT HOUSTON


Protect your home and budget from life's surprises with an Assurant Home Warranty, backed by a partner that supports you through every step of homeownership. Explore Plans.
© 2026 Better Homes and Gardens Real Estate LLC. An Anywhere Real Estate company. All rights reserved. Better Homes and Gardens® Real Estate is a registered trademark owned by Meredith Operations Corporation, licensed to Better Homes and Gardens Real Estate LLC and used with permission. Better Homes and Gardens Real Estate LLC fully supports the principles of the Fair Housing Act and the Equal Opportunity Act. Listing information is deemed reliable but is not guaranteed accurate.
Each office is independently owned and operated.
Any services or products provided by third parties are not provided by, affiliated with or related to Better Homes and Gardens Real Estate LLC, or its affiliated companies.