
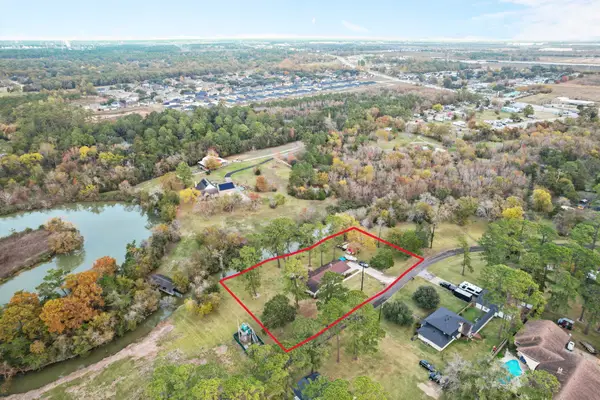
30 Crestbriar Court, Baytown, TX 77521
Local realty services provided by:Better Homes and Gardens Real Estate Hometown
30 Crestbriar Court,Baytown, TX 77521
$219,900
- 3 Beds
- 2 Baths
- 1,624 sq. ft.
- Single family
- Active
Listed by: sandra pinon
Office: coldwell banker realty - baytown281-488-3383
MLS#:73729435
Source:HARMLS
Price summary
- Price:$219,900
- Price per sq. ft.:$135.41
About this home
RECENTLY REDUCED!!! Welcome Home - 30 Crestbriar Ct. sits on a fenced yard featuring 4 bedrooms/2 baths with an open concept layout with high ceilings and a warming floor to ceiling fireplace. Sellers spared no expense on this one it has been remodeled from "head to toe" including everything you can imagine. Beginning from new baseboards, new tile flooring throughout, new carpet in bedrooms, and all new air ducts. Home has fresh paint inside/outside, new doors in/out, and new light fixtures throughout. Kitchen has new cabinets, new quartz countertops, new farm sink and pretty backsplash. Bathrooms have all new cabinets, new sinks, new tiled shower, new tub, new mirrors, and new lighting. This home has been updated so all you have to do is move in. Don't wait schedule your showing today before you miss this one.
Contact an agent
Home facts
- Year built:1983
- Subdivision & Development:Briarcreek Baytown Sec 01
- Listing ID #:73729435
- Updated:October 08, 2026 at 12:11 PM
Rooms and interior
- Bedrooms:3
- Total bathrooms:2
- Full bathrooms:2
- Rooms Total:4
- Kitchen Description:Breakfast Bar, Dishwasher, Disposal, Gas Oven, Gas Range, Microwave, Pantry, Quartz Counters, Trash Compactor
- Living area:1,624 sq. ft.
Heating and cooling
- Cooling:Central Air, Electric
- Heating:Central, Gas
- Central air:Yes
Structure and exterior
- Roof:Composition
- Year built:1983
- Building area:1,624 sq. ft.
- Lot area:0.11 Acres
- Lot Features:Subdivision
- Architectural Style:Traditional
- Construction Materials:Brick
- Exterior Features:Fence, Patio, Porch
- Foundation Description:Slab
- Levels:1 Story
Schools
- High school:STERLING HIGH SCHOOL (GOOSE CREEK)
- Middle school:CEDAR BAYOU J H
- Elementary school:CROCKETT ELEMENTARY SCHOOL (GOOSE CREEK)
Utilities
- Sewer:Public Sewer
Finances and disclosures
- Price:$219,900
- Price per sq. ft.:$135.41
- Tax amount:$4,961 (2025)
Features and amenities
- Appliances:Dishwasher, Disposal, Gas Oven, Gas Range, Microwave, Trash Compactor
- Amenities:Ceiling Fans
New listings near 30 Crestbriar Court
- New
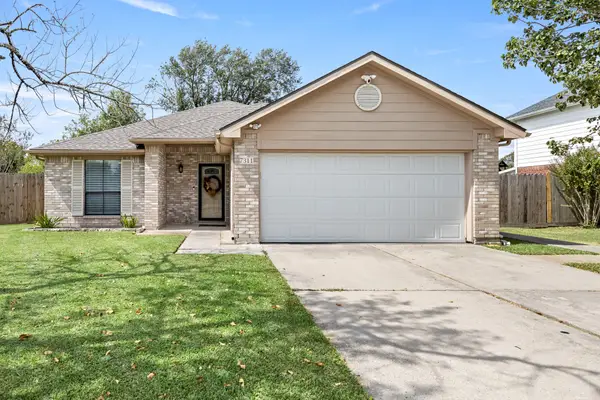 $264,900Active3 beds 2 baths1,612 sq. ft.
7311 S Choctaw Street Street, Baytown, TX 77521
MLS# 54394473Listed by: RE/MAX ONE - New
 $165,000Active3 beds 2 baths1,260 sq. ft.
521 E Hunnicutt Street, Baytown, TX 77520
MLS# 52360096Listed by: SAPPHIRE HOMES REALTY - New
 $210,000Active3 beds 2 baths1,588 sq. ft.
4803 Pebble Brook Street, Baytown, TX 77521
MLS# 75335607Listed by: JLA REALTY - New
 $219,990Active4 beds 2 baths1,656 sq. ft.
9215 Vanilla Paloma Court, Baytown, TX 77521
MLS# 54311885Listed by: KELLER WILLIAMS CITY VIEW - New
 $139,900Active3 beds 2 baths1,200 sq. ft.
114 Dolphin Harbor N, Baytown, TX 77523
MLS# 68305715Listed by: HILL & ASSOCIATES - New
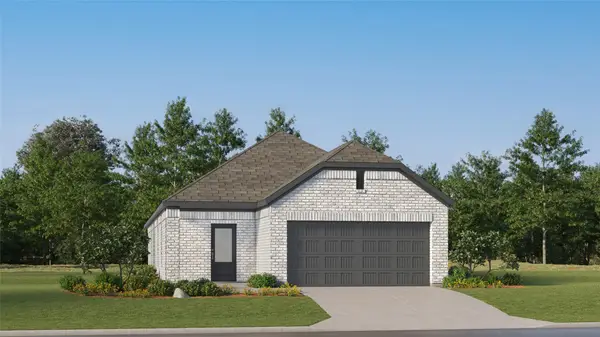 $248,990Active3 beds 2 baths1,724 sq. ft.
6818 Songbird Ridge Drive, Baytown, TX 77521
MLS# 66721471Listed by: KELLER WILLIAMS CITY VIEW - New
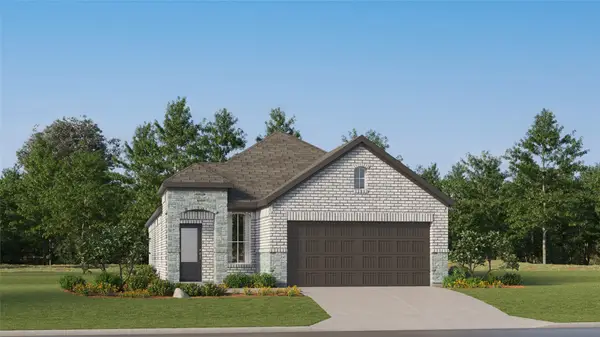 $239,990Active3 beds 2 baths1,724 sq. ft.
6806 Songbird Ridge Drive, Baytown, TX 77521
MLS# 69032414Listed by: KELLER WILLIAMS CITY VIEW - New
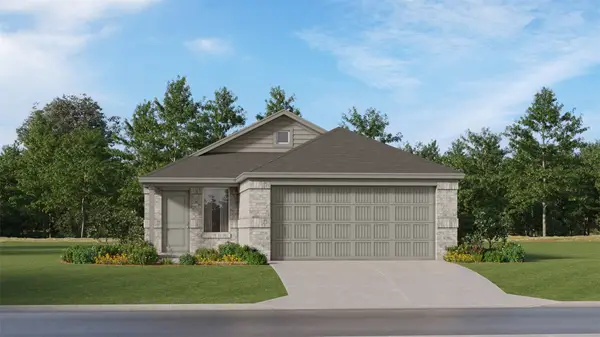 $219,990Active4 beds 2 baths1,656 sq. ft.
6211 Pelly Place, Baytown, TX 77521
MLS# 86083060Listed by: KELLER WILLIAMS CITY VIEW - New
 $85,000Active3 beds 1 baths
2109 Carolina Avenue, Baytown, TX 77520
MLS# 31940089Listed by: HOMESMART - New
 $323,900Active3 beds 2 baths1,556 sq. ft.
203 N Bayou Bend, Baytown, TX 77521
MLS# 97758076Listed by: RE/MAX ONE - PREMIER


Protect your home and budget from life's surprises with an Assurant Home Warranty, backed by a partner that supports you through every step of homeownership. Explore Plans.
© 2026 Better Homes and Gardens Real Estate LLC. An Anywhere Real Estate company. All rights reserved. Better Homes and Gardens® Real Estate is a registered trademark owned by Meredith Operations Corporation, licensed to Better Homes and Gardens Real Estate LLC and used with permission. Better Homes and Gardens Real Estate LLC fully supports the principles of the Fair Housing Act and the Equal Opportunity Act. Listing information is deemed reliable but is not guaranteed accurate.
Each office is independently owned and operated.
Any services or products provided by third parties are not provided by, affiliated with or related to Better Homes and Gardens Real Estate LLC, or its affiliated companies.