
3210 Specklebelly Drive Drive, Baytown, TX 77521
Local realty services provided by:Better Homes and Gardens Real Estate Hometown
3210 Specklebelly Drive Drive,Baytown, TX 77521
$265,000
- 3 Beds
- 2 Baths
- 1,697 sq. ft.
- Single family
- Active
Listed by: sriganesh devaraj
Office: sevvel realty group llc.832-785-8912
MLS#:29467891
Source:HARMLS
Price summary
- Price:$265,000
- Price per sq. ft.:$156.16
- Monthly HOA dues:$75
About this home
Beautifully Maintained One-Story Home in Goose Creek Reserve!
The welcoming foyer with an entry coat closet leads to the secondary bedrooms and full bathroom. The centrally located kitchen features beautiful granite countertops, with backsplash, a breakfast bar, stainless steel appliances, and a convenient corner pantry. The new gas cooking range, complemented by a dedicated exhaust hood, is ideal for preparing a variety of meals. A quiet dishwasher, replaced in 2024, adds convenience to everyday living.
Enjoy the added appeal of no carpet throughout the home, with bedroom carpeting replaced by attractive, wide engineered wood planks for a clean, modern look. Additional improvements include a netted wooden patio door, freshly painted garage walls with newly installed skirting, a recently reinforced backyard fence, and front landscaping enhanced with decorative pebbles.
**Highly motivated seller. Up to $5,000 in seller credits allowed with acceptable offer.**
Contact an agent
Home facts
- Year built:2020
- Subdivision & Development:Goose Creek Reserve
- Listing ID #:29467891
- Updated:October 11, 2026 at 02:15 AM
Rooms and interior
- Bedrooms:3
- Total bathrooms:2
- Full bathrooms:2
- Rooms Total:4
- Flooring:Concrete, Wood
- Kitchen Description:Breakfast Bar, Dishwasher, Disposal, Gas Range, Kitchen Family Room Combo, Microwave, Walk In Pantry
- Living area:1,697 sq. ft.
Heating and cooling
- Cooling:Attic Fan, Central Air, Electric
- Heating:Central, Electric
- Central air:Yes
Structure and exterior
- Roof:Composition
- Year built:2020
- Building area:1,697 sq. ft.
- Lot Features:Subdivision
- Architectural Style:Traditional
- Construction Materials:Brick, Cement Siding, Wood Siding
- Exterior Features:Fence, Fully Fenced
- Foundation Description:Slab
- Levels:1 Story
Schools
- High school:LEE HIGH SCHOOL (GOOSE CREEK)
- Middle school:BAYTOWN JUNIOR HIGH SCHOOL
- Elementary school:TRAVIS ELEMENTARY SCHOOL (GOOSE CREEK)
Utilities
- Sewer:Public Sewer
Finances and disclosures
- Price:$265,000
- Price per sq. ft.:$156.16
Features and amenities
- Appliances:Dishwasher, Disposal, Gas Range, Microwave, Tankless Water Heater
- Amenities:Ceiling Fans, Programmable Thermostat, Security System - Leased, Tankless Water Heater
Parking
- Parking description:Driveway, Garage
- Garage:Yes
- Garage spaces:2
New listings near 3210 Specklebelly Drive Drive
- New
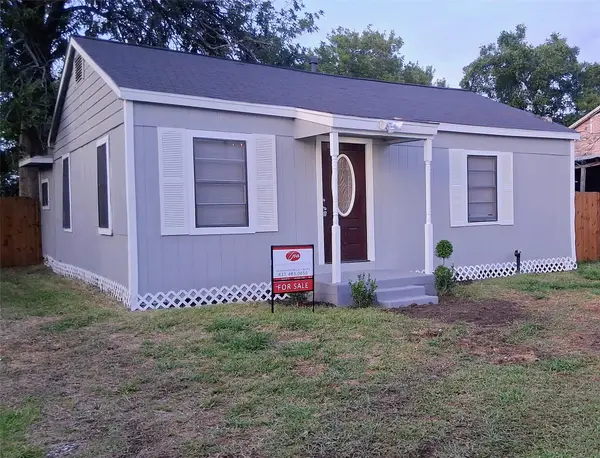 $144,875Active3 beds 1 baths948 sq. ft.
4526 Johnson Rd Road, Baytown, TX 77521
MLS# 45508930Listed by: TEXAS PROPERTIES & ASSOCIATES - New
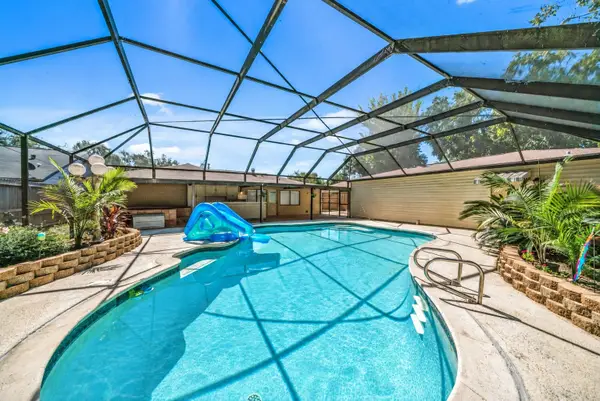 $289,900Active3 beds 3 baths1,932 sq. ft.
2006 Chilton Drive, Baytown, TX 77520
MLS# 54689643Listed by: RED DOOR REALTY & ASSOCIATES - New
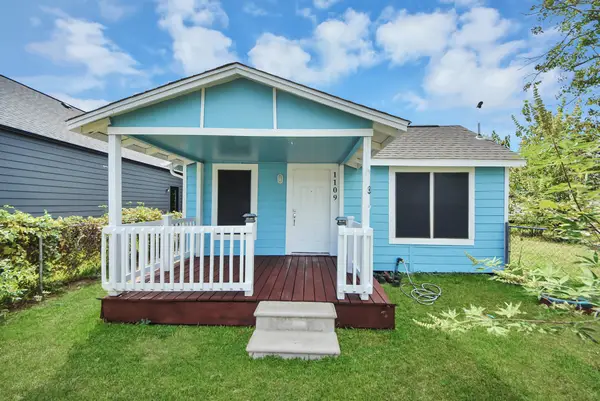 $129,000Active2 beds 1 baths672 sq. ft.
1109 Carver Street, Baytown, TX 77520
MLS# 88309203Listed by: KELLER WILLIAMS ELITE - New
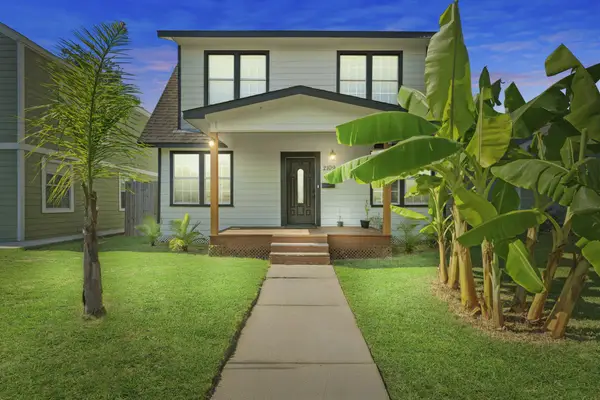 $189,975Active3 beds 1 baths1,720 sq. ft.
2109 New Jersey Street, Baytown, TX 77520
MLS# 66982859Listed by: LONESTAR PREMIER REAL ESTATE - New
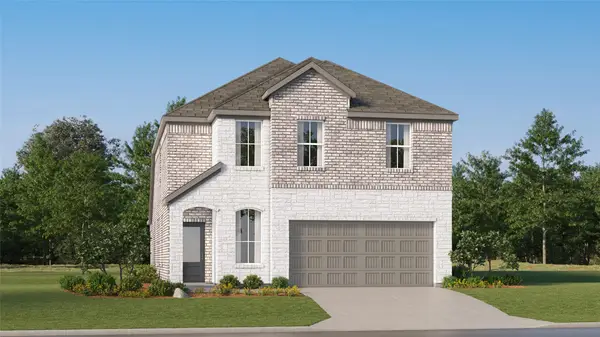 $283,990Active4 beds 3 baths2,233 sq. ft.
9206 Blueberry Jay Drive, Baytown, TX 77521
MLS# 18382648Listed by: KELLER WILLIAMS CITY VIEW - New
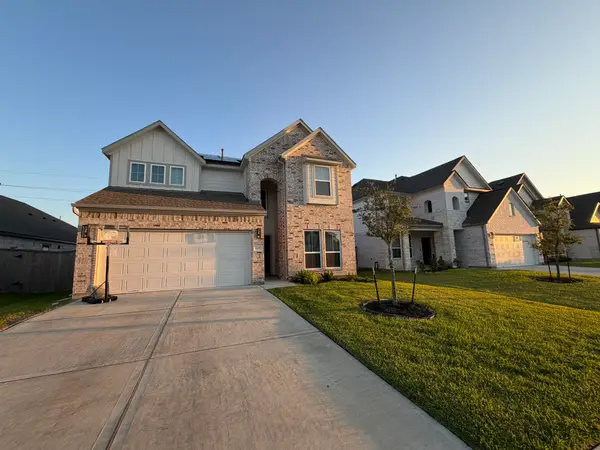 $1Active3 beds 2 baths1,650 sq. ft.
2335 Spring Hollow Drive, Baytown, TX 77521
MLS# 59206033Listed by: CLARK REALTY - New
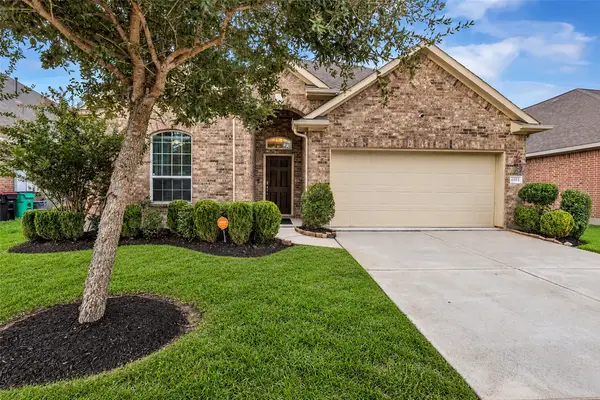 $254,900Active3 beds 2 baths1,603 sq. ft.
6515 Hunters Trace Lane, Baytown, TX 77521
MLS# 60508266Listed by: COLDWELL BANKER REALTY - BAYTOWN - New
 $304,999Active5 beds 3 baths2,346 sq. ft.
10030 Lost Pine Drive, Baytown, TX 77521
MLS# 43745559Listed by: LOCKE AND KEY HOMES - New
 $190,000Active5 beds 3 baths2,610 sq. ft.
211 Rue Orleans Street, Baytown, TX 77520
MLS# 49658684Listed by: SAPPHIRE HOMES REALTY


Protect your home and budget from life's surprises with an Assurant Home Warranty, backed by a partner that supports you through every step of homeownership. Explore Plans.
© 2026 Better Homes and Gardens Real Estate LLC. An Anywhere Real Estate company. All rights reserved. Better Homes and Gardens® Real Estate is a registered trademark owned by Meredith Operations Corporation, licensed to Better Homes and Gardens Real Estate LLC and used with permission. Better Homes and Gardens Real Estate LLC fully supports the principles of the Fair Housing Act and the Equal Opportunity Act. Listing information is deemed reliable but is not guaranteed accurate.
Each office is independently owned and operated.
Any services or products provided by third parties are not provided by, affiliated with or related to Better Homes and Gardens Real Estate LLC, or its affiliated companies.