
4002 Montego Drive, Baytown, TX 77521
Local realty services provided by:Better Homes and Gardens Real Estate Hometown
4002 Montego Drive,Baytown, TX 77521
$238,500
- 3 Beds
- 2 Baths
- 1,373 sq. ft.
- Single family
- Pending
Listed by: ruth rodriguez
Office: epique realty llc.512-387-0722
MLS#:57560600
Source:HARMLS
Price summary
- Price:$238,500
- Price per sq. ft.:$173.71
About this home
Located in the heart of Baytown, this extensively updated 3-bedroom, 2-bathroom home offers modern style and peace of mind. Recent improvements include a new HVAC system and ductwork, roof, electrical, plumbing, foundation repairs, interior and exterior updates, and more. The open-concept floor plan creates a seamless flow between the living, dining, and kitchen areas, making the home functional for everyday living and entertaining. Updated finishes throughout provide a fresh, modern feel. Enjoy added privacy with no back neighbors and the convenience of no HOA. Per seller, the property has never flooded. Conveniently located near HWY-146, Spur-330 shopping, dining, parks, schools, and major roadways. Schedule your private tour today and see all this home has to offer! No survey available. Buyer to purchase a new survey if required and independently verify all information!
Contact an agent
Home facts
- Year built:1981
- Subdivision & Development:Allenbrook Sec 03
- Listing ID #:57560600
- Updated:October 07, 2026 at 08:19 AM
Rooms and interior
- Bedrooms:3
- Total bathrooms:2
- Full bathrooms:2
- Rooms Total:3
- Flooring:Plank, Tile, Vinyl
- Kitchen Description:Dishwasher, Gas Oven, Gas Range, Microwave, Refrigerator
- Living area:1,373 sq. ft.
Heating and cooling
- Cooling:Central Air, Electric
- Heating:Central, Gas
- Central air:Yes
Structure and exterior
- Roof:Composition
- Year built:1981
- Building area:1,373 sq. ft.
- Lot area:0.25 Acres
- Lot Features:Subdivision
- Architectural Style:Traditional
- Construction Materials:Cement Siding
- Exterior Features:Fence, Patio, Porch, Private Yard
- Foundation Description:Slab
- Levels:1 Story
Schools
- High school:STERLING HIGH SCHOOL (GOOSE CREEK)
- Middle school:CEDAR BAYOU J H
- Elementary school:CROCKETT ELEMENTARY SCHOOL (GOOSE CREEK)
Utilities
- Sewer:Public Sewer
Finances and disclosures
- Price:$238,500
- Price per sq. ft.:$173.71
- Tax amount:$4,932 (2025)
Features and amenities
- Appliances:Dishwasher, Gas Oven, Gas Range, Microwave, Refrigerator
- Amenities:Crown Molding, Low Emissivity Windows
Parking
- Parking description:Garage
- Garage:Yes
- Garage spaces:2
New listings near 4002 Montego Drive
- New
 $90,000Active3 beds 1 baths
2109 Carolina Avenue, Baytown, TX 77520
MLS# 31940089Listed by: HOMESMART - New
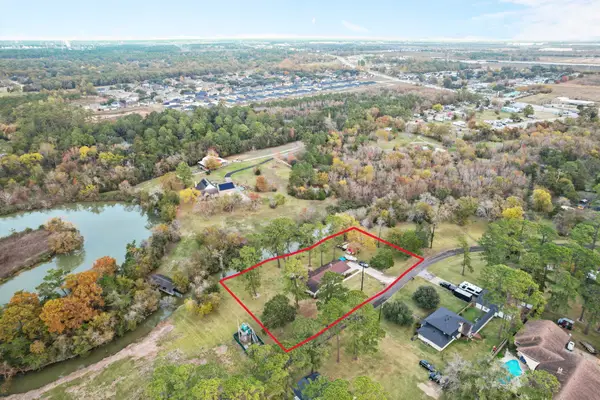 $323,900Active3 beds 2 baths1,556 sq. ft.
203 N Bayou Bend, Baytown, TX 77521
MLS# 97758076Listed by: RE/MAX ONE - PREMIER - New
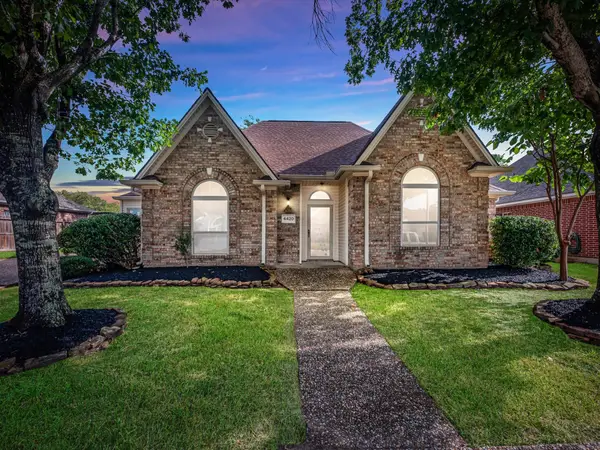 $294,990Active3 beds 2 baths2,213 sq. ft.
4420 Alamance Street, Baytown, TX 77521
MLS# 23748706Listed by: EXP REALTY LLC - Open Sat, 1 to 4pmNew
 $299,999Active4 beds 3 baths2,135 sq. ft.
4322 Banfield Hills Lane, Baytown, TX 77521
MLS# 65780194Listed by: NAN & COMPANY PROPERTIES - CORPORATE OFFICE (HEIGHTS) - New
 $220,000Active3 beds 2 baths1,921 sq. ft.
4403 Juniper Bay Lane, Baytown, TX 77521
MLS# 28982849Listed by: WORTH CLARK REALTY - Open Sat, 12 to 2pmNew
 $310,000Active4 beds 2 baths2,536 sq. ft.
903 Rosewood Drive, Baytown, TX 77520
MLS# 37741034Listed by: LPT REALTY, LLC - New
 $319,999Active5 beds 4 baths3,220 sq. ft.
7902 Sesame Street, Baytown, TX 77521
MLS# 95948242Listed by: WALZEL PROPERTIES - LEAGUE CITY/PEARLAND - New
 $435,000Active5 beds 5 baths3,487 sq. ft.
5343 Pompano Loop, Baytown, TX 77521
MLS# 81613724Listed by: COLDWELL BANKER REALTY - BAYTOWN - New
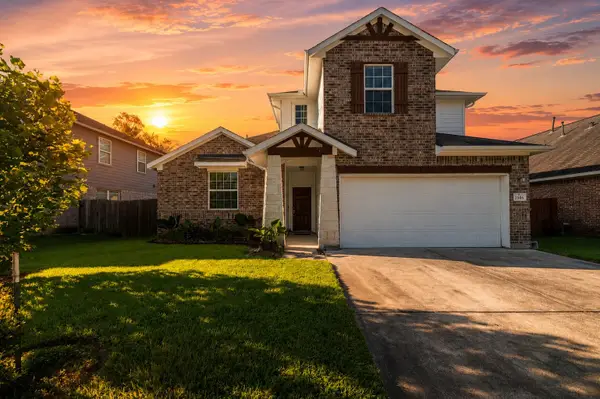 $365,000Active4 beds 3 baths2,766 sq. ft.
2506 Bay Hill Drive, Baytown, TX 77523
MLS# 3941828Listed by: HOMESMART - Open Sat, 1 to 3pmNew
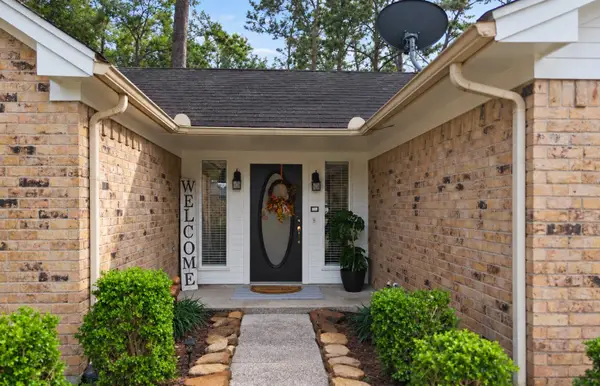 $240,000Active3 beds 2 baths1,332 sq. ft.
7103 Chinook Street, Baytown, TX 77521
MLS# 63086741Listed by: JLA REALTY


Protect your home and budget from life's surprises with an Assurant Home Warranty, backed by a partner that supports you through every step of homeownership. Explore Plans.
© 2026 Better Homes and Gardens Real Estate LLC. An Anywhere Real Estate company. All rights reserved. Better Homes and Gardens® Real Estate is a registered trademark owned by Meredith Operations Corporation, licensed to Better Homes and Gardens Real Estate LLC and used with permission. Better Homes and Gardens Real Estate LLC fully supports the principles of the Fair Housing Act and the Equal Opportunity Act. Listing information is deemed reliable but is not guaranteed accurate.
Each office is independently owned and operated.
Any services or products provided by third parties are not provided by, affiliated with or related to Better Homes and Gardens Real Estate LLC, or its affiliated companies.