
409 Midway Drive, Baytown, TX 77521
Local realty services provided by:Better Homes and Gardens Real Estate Gary Greene
409 Midway Drive,Baytown, TX 77521
$234,900
- 3 Beds
- 2 Baths
- 1,341 sq. ft.
- Single family
- Active
Upcoming open houses
- Sat, Jul 1101:00 pm - 04:00 pm
Listed by: alexis delgado-mize
Office: casa del mize realty713-724-7770
MLS#:32524237
Source:HARMLS
Price summary
- Price:$234,900
- Price per sq. ft.:$175.17
About this home
Welcome to 409 Midway, a stunning top-to-bottom renovation that truly has to be experienced in person! From the moment you step inside, you'll be impressed by the spacious open layout, designer finishes, and exceptional craftsmanship that rivals many new construction homes. Every detail has been thoughtfully updated, including luxury flooring, recessed lighting, stylish fixtures, and a new central HVAC system. The showstopping kitchen features custom soft-close cabinetry with undermount lighting, gorgeous quartz countertops, a custom herringbone tile backsplash, new stainless steel range, and a layout perfect for everyday living and entertaining. The spa-inspired bathrooms showcase custom tile work and upscale finishes typically found in luxury homes. Step outside to enjoy the oversized covered patio, spacious storage shed, and a backyard with plenty of room to relax, play, or host gatherings. This is one of Baytown's finest renovations—schedule your private showing before it's gone!
Contact an agent
Home facts
- Year built:1955
- Listing ID #:32524237
- Updated:July 10, 2026 at 05:18 PM
Rooms and interior
- Bedrooms:3
- Total bathrooms:2
- Full bathrooms:2
- Rooms Total:8
- Flooring:Carpet, Plank, Vinyl
- Kitchen Description:Disposal, Gas Range, Kitchen Family Room Combo, Kitchen Island, Microwave, Pantry, Quartz Counters
- Living area:1,341 sq. ft.
Heating and cooling
- Cooling:Central Air, Electric
- Heating:Central, Gas
- Central air:Yes
Structure and exterior
- Roof:Composition
- Year built:1955
- Building area:1,341 sq. ft.
- Lot area:0.18 Acres
- Lot Features:Subdivision
- Architectural Style:Traditional
- Construction Materials:Brick, Vinyl Siding
- Exterior Features:Fence, Patio, Porch, Private Yard, Storage
- Foundation Description:Slab
- Levels:1 Story
Schools
- High school:STERLING HIGH SCHOOL (GOOSE CREEK)
- Middle school:CEDAR BAYOU J H
- Elementary school:JAMES BOWIE ELEMENTARY SCHOOL (GOOSE CREEK)
Utilities
- Sewer:Public Sewer
Finances and disclosures
- Price:$234,900
- Price per sq. ft.:$175.17
- Tax amount:$3,962 (2025)
Features and amenities
- Appliances:Disposal, Gas Range, Microwave
- Amenities:Ceiling Fans, Smoke Detectors
Parking
- Parking description:Attached Carport, Driveway, Garage
- Garage:Yes
- Garage spaces:1
- Carport spaces:4
New listings near 409 Midway Drive
- New
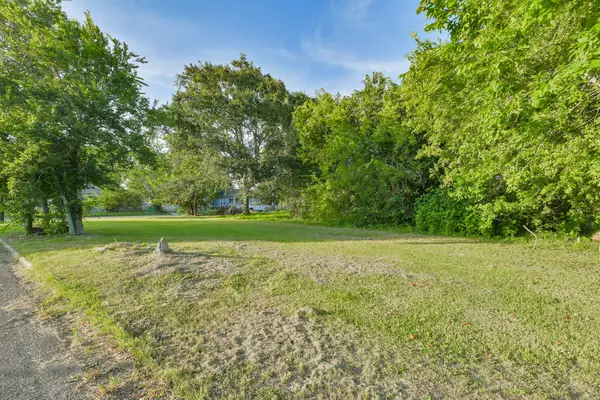 $39,900Active0.11 Acres
613 W Nazro Street, Baytown, TX 77520
MLS# 55577270Listed by: KELLER WILLIAMS REALTY METROPOLITAN - New
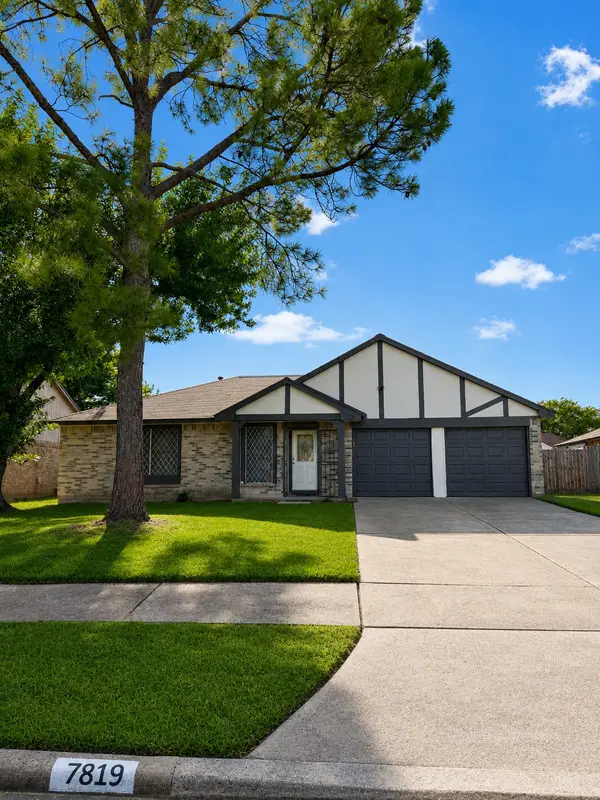 $200,000Active3 beds 2 baths1,188 sq. ft.
7819 Breda Drive, Baytown, TX 77521
MLS# 91354313Listed by: COLDWELL BANKER REALTY - GREATER NORTHWEST - Open Sat, 12 to 2pmNew
 $258,777Active3 beds 2 baths1,916 sq. ft.
3404 Surrey Street, Baytown, TX 77521
MLS# 37577961Listed by: RE/MAX UNIVERSAL - New
 $257,990Active4 beds 2 baths1,760 sq. ft.
9314 Dazzling Tentacle Drive, Baytown, TX 77521
MLS# 28422750Listed by: MARTI REALTY GROUP - Open Sat, 2 to 4pmNew
 $223,999Active3 beds 2 baths979 sq. ft.
5212 Willowview Drive, Baytown, TX 77521
MLS# 38598151Listed by: SURGE REALTY - New
 $229,500Active3 beds 2 baths1,781 sq. ft.
214 Yaupon Drive, Baytown, TX 77520
MLS# 20419409Listed by: L.G. WILLIAMS ENTERPRISES - New
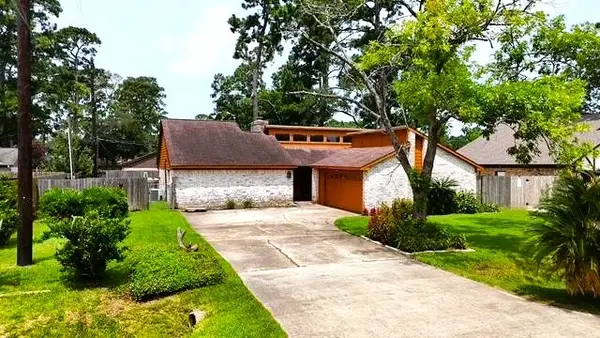 $230,000Active3 beds 2 baths1,665 sq. ft.
7307 Ironwood Lane N, Baytown, TX 77521
MLS# 10814569Listed by: RE/MAX GO - New
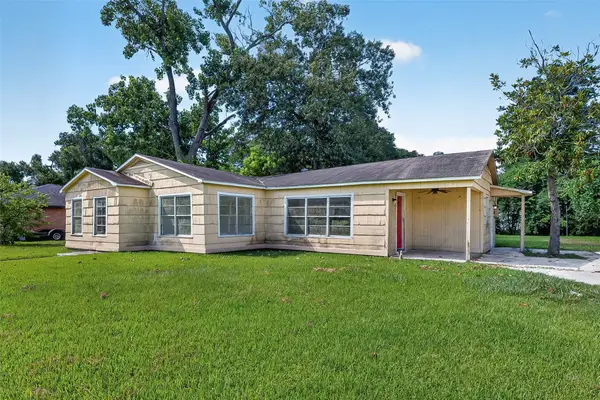 $175,000Active3 beds 2 baths1,501 sq. ft.
2101 E Fayle Street, Baytown, TX 77520
MLS# 42903456Listed by: EXP REALTY LLC - New
 $229,000Active3 beds 2 baths1,634 sq. ft.
114 W Lobit Street, Baytown, TX 77520
MLS# 58989866Listed by: EXP REALTY LLC


Protect your home and budget from life's surprises with an Assurant Home Warranty, backed by a partner that supports you through every step of homeownership. Explore Plans.
© 2026 Better Homes and Gardens Real Estate LLC. An Anywhere Real Estate company. All rights reserved. Better Homes and Gardens® Real Estate is a registered trademark owned by Meredith Operations Corporation, licensed to Better Homes and Gardens Real Estate LLC and used with permission. Better Homes and Gardens Real Estate LLC fully supports the principles of the Fair Housing Act and the Equal Opportunity Act. Listing information is deemed reliable but is not guaranteed accurate.
Each office is independently owned and operated.
Any services or products provided by third parties are not provided by, affiliated with or related to Better Homes and Gardens Real Estate LLC, or its affiliated companies.