
4127 Neches Bend Drive, Baytown, TX 77521
Local realty services provided by:Better Homes and Gardens Real Estate Hometown
4127 Neches Bend Drive,Baytown, TX 77521
$259,995
- 4 Beds
- 3 Baths
- 2,293 sq. ft.
- Single family
- Active
Listed by: hernan garcia
Office: turn key realty713-933-4363
MLS#:5421523
Source:HARMLS
Price summary
- Price:$259,995
- Price per sq. ft.:$113.39
- Monthly HOA dues:$52.08
About this home
Beautiful Home in a quiet curve of the street backing to a community pond (so no rear neighbor for great privacy), just steps away from walking on to the pond and the opposite direction is a community playground too! This home is nestled in a fast growing part of Baytown, near I-10, Garth Road and plenty of shopping, churches, and entertainment. All wood look flooring downstairs, carpet upstairs, quartz countertops throughout the home, large rooms the primary bedroom has 2 walk in closets! The family room is massive. And the backyard has plenty of room to play! Hurry, this is spring and that is the time of year leases fill up quickly!
Contact an agent
Home facts
- Year built:2023
- Subdivision & Development:Burnet Fields
- Listing ID #:5421523
- Updated:September 25, 2026 at 04:36 PM
Rooms and interior
- Bedrooms:4
- Total bathrooms:3
- Full bathrooms:2
- Half bathrooms:1
- Rooms Total:7
- Flooring:Carpet, Plank, Vinyl
- Dining Description:Kitchen Dining Combo
- Bathrooms Description:Tub Shower
- Kitchen Description:Dishwasher, Disposal, Gas Cooktop, Kitchen Dining Combo, Microwave, Pantry, Quartz Counters, Refrigerator
- Living area:2,293 sq. ft.
Heating and cooling
- Cooling:Central Air, Electric
- Heating:Central, Gas
- Central air:Yes
Structure and exterior
- Roof:Composition
- Year built:2023
- Building area:2,293 sq. ft.
- Lot Features:Cleared, Subdivision, Views
- Architectural Style:Traditional
- Construction Materials:Brick, Cement Siding
- Exterior Features:Fence
- Foundation Description:Slab
- Levels:2 Stories
Schools
- High school:GOOSE CREEK MEMORIAL
- Middle school:E F GREEN JUNIOR SCHOOL
- Elementary school:BANUELOS ELEMENTARY SCHOOL
Utilities
- Sewer:Public Sewer
Finances and disclosures
- Price:$259,995
- Price per sq. ft.:$113.39
Features and amenities
- Appliances:Dishwasher, Disposal, Gas Cooktop, Microwave, Refrigerator
- Amenities:Entrance Foyer, Low Emissivity Windows, Programmable Thermostat, Smoke Detectors, Window Coverings
Parking
- Parking description:Garage, Garage Door Opener
- Garage:Yes
- Garage spaces:2
New listings near 4127 Neches Bend Drive
- New
 $214,900Active3 beds 2 baths2,904 sq. ft.
2202 French Place, Baytown, TX 77520
MLS# 4435342Listed by: LIONS GATE REALTY - New
 $64,990Active2 beds 2 baths967 sq. ft.
1505 Ward Road #118, Baytown, TX 77520
MLS# 18289615Listed by: SEAN POWERS REALTY - New
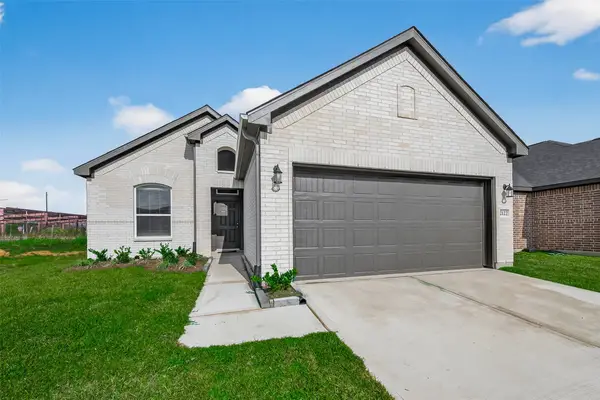 $300,835Active4 beds 3 baths1,759 sq. ft.
2127 Rosillo Brook Drive, Baytown, TX 77521
MLS# 23776126Listed by: EXP REALTY LLC - Open Sun, 1 to 3pmNew
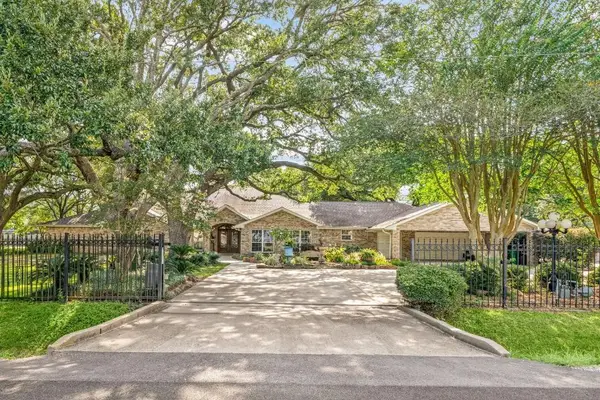 $789,900Active3 beds 4 baths5,133 sq. ft.
3519 Singleton Road, Baytown, TX 77521
MLS# 9282620Listed by: COLDWELL BANKER REALTY - BAYTOWN - New
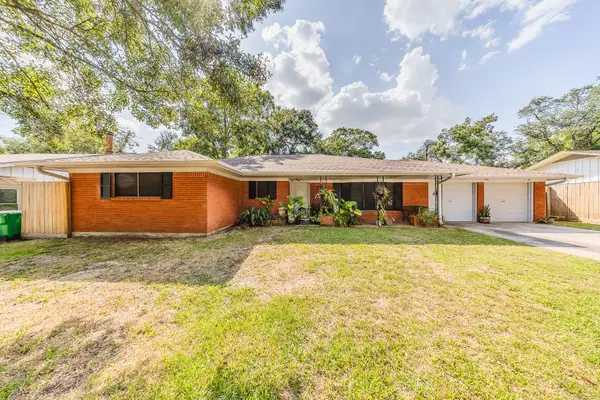 $225,000Active3 beds 2 baths1,645 sq. ft.
1900 Clayton Drive, Baytown, TX 77520
MLS# 9390583Listed by: RE/MAX REAL ESTATE ASSOC. - New
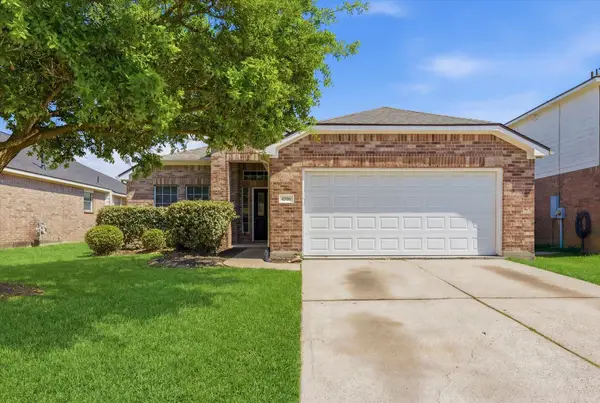 $250,000Active3 beds 2 baths1,751 sq. ft.
4506 Prince Street, Baytown, TX 77521
MLS# 66855268Listed by: ORIGEN REALTY - New
 $130,000Active2 beds 1 baths1,054 sq. ft.
800 E Lobit Street, Baytown, TX 77520
MLS# 80490995Listed by: STEP REAL ESTATE - New
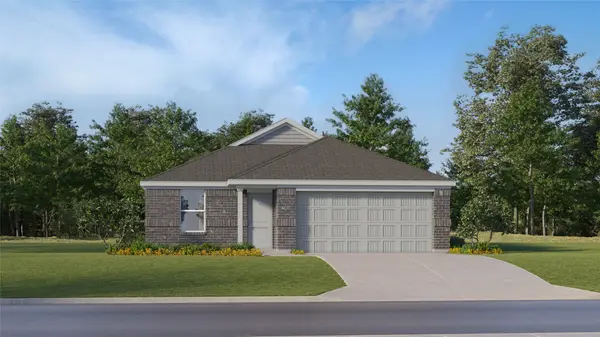 $224,990Active3 beds 2 baths1,302 sq. ft.
5710 Angelfish Bend Drive, Baytown, TX 77521
MLS# 27452843Listed by: KELLER WILLIAMS CITY VIEW - New
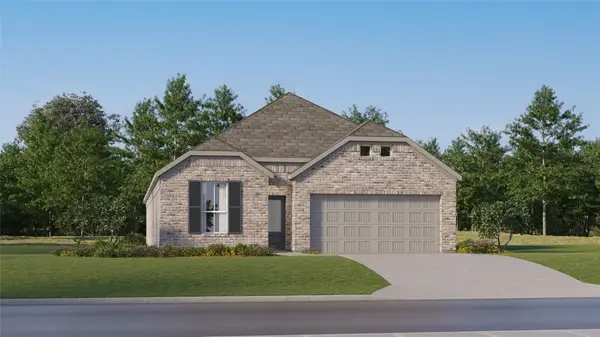 $304,990Active4 beds 3 baths2,098 sq. ft.
9430 Navy Nessie Lane, Baytown, TX 77521
MLS# 35379465Listed by: KELLER WILLIAMS CITY VIEW - New
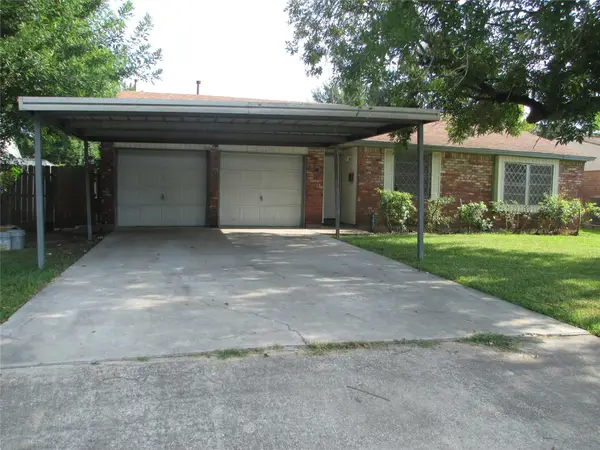 $179,999Active3 beds 2 baths1,590 sq. ft.
500 Harold Lane, Baytown, TX 77521
MLS# 45678586Listed by: ANCHOR REALTY ASSOC., INC.


Protect your home and budget from life's surprises with an Assurant Home Warranty, backed by a partner that supports you through every step of homeownership. Explore Plans.
© 2026 Better Homes and Gardens Real Estate LLC. An Anywhere Real Estate company. All rights reserved. Better Homes and Gardens® Real Estate is a registered trademark owned by Meredith Operations Corporation, licensed to Better Homes and Gardens Real Estate LLC and used with permission. Better Homes and Gardens Real Estate LLC fully supports the principles of the Fair Housing Act and the Equal Opportunity Act. Listing information is deemed reliable but is not guaranteed accurate.
Each office is independently owned and operated.
Any services or products provided by third parties are not provided by, affiliated with or related to Better Homes and Gardens Real Estate LLC, or its affiliated companies.