
4302 Majestic, Baytown, TX 77523
Local realty services provided by:Better Homes and Gardens Real Estate Gary Greene
4302 Majestic,Baytown, TX 77523
$1,050,000
- 5 Beds
- 8 Baths
- 4,456 sq. ft.
- Single family
- Pending
Listed by: cesar guerra
Office: keller williams realty metropolitan713-621-8001
MLS#:36518489
Source:HARMLS
Price summary
- Price:$1,050,000
- Price per sq. ft.:$235.64
- Monthly HOA dues:$29.17
About this home
Luxury meets bold design in this exceptional custom estate by DXJ Homes, located in highly sought-after Barbers Hill ISD. Offering 5 bedrooms, 6 full baths, 2 half baths, and a private office, this home was designed to impress. Soaring vaulted ceilings highlight the living room and primary suite, while the primary retreat features separate his-and-hers closets. High-end finishes include porcelain flooring, custom cabinetry, Taj Mahal quartzite countertops, custom wrought iron staircase, Austin stone fireplace, dry bar, custom closets, and 8-foot doors. Enjoy a resort-inspired outdoor space with a covered patio, outdoor kitchen, surround sound, and soffit lighting. Additional upgrades include designer lighting, soundproofed interior walls, alarm and camera pre-wire, EV charging readiness, water softener loop, professional landscaping, herringbone brick entry, and striking double steel front doors.
Contact an agent
Home facts
- Year built:2026
- Subdivision & Development:Eagle Heights Sub
- Listing ID #:36518489
- Updated:August 06, 2026 at 08:20 AM
Rooms and interior
- Bedrooms:5
- Total bathrooms:8
- Full bathrooms:6
- Half bathrooms:2
- Rooms Total:5
- Flooring:Tile
- Kitchen Description:Dishwasher, Disposal, Dry Bar, Gas Cooktop, Gas Range, Wet Bar
- Living area:4,456 sq. ft.
Heating and cooling
- Cooling:Central Air, Electric
- Heating:Central, Gas
- Central air:Yes
Structure and exterior
- Roof:Composition
- Year built:2026
- Building area:4,456 sq. ft.
- Lot Features:Cleared, Cul De Sac, Side Yard
- Architectural Style:Traditional
- Construction Materials:Brick, Stone
- Exterior Features:Outdoor Kitchen, Patio, Private Yard, Sprinkler Irrigation
- Foundation Description:Slab
- Levels:2 Stories
Schools
- High school:BARBERS HILL HIGH SCHOOL
- Middle school:BARBERS HILL SOUTH MIDDLE SCHOOL
- Elementary school:BARBERS HILL SOUTH ELEMENTARY SCHOOL
Utilities
- Sewer:Public Sewer, Septic Tank
Finances and disclosures
- Price:$1,050,000
- Price per sq. ft.:$235.64
Features and amenities
- Appliances:Dishwasher, Disposal, Gas Cooktop, Gas Range
- Amenities:Crown Molding, Entrance Foyer, High Ceilings, Prewired, Security System - Owned, Smoke Detectors, Vaulted Ceilings
Parking
- Parking description:Garage, Oversized
- Garage:Yes
- Garage spaces:2
New listings near 4302 Majestic
- New
 $229,900Active4 beds 3 baths2,391 sq. ft.
8010 Pickling Lane, Baytown, TX 77521
MLS# 57753222Listed by: KELLER WILLIAMS PLATINUM - New
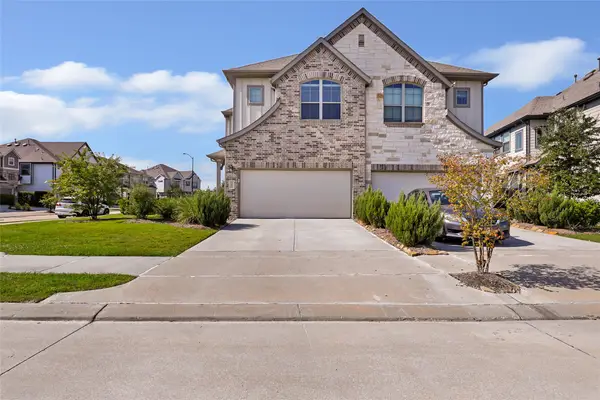 $335,000Active3 beds 3 baths1,964 sq. ft.
19603 San Angelo Park Drive, Cypress, TX 77433
MLS# 29043464Listed by: JLA REALTY - Open Sat, 11am to 1pmNew
 $259,900Active3 beds 2 baths1,650 sq. ft.
1301 Hawthorne Street, Baytown, TX 77520
MLS# 55399500Listed by: CB&A, REALTORS - New
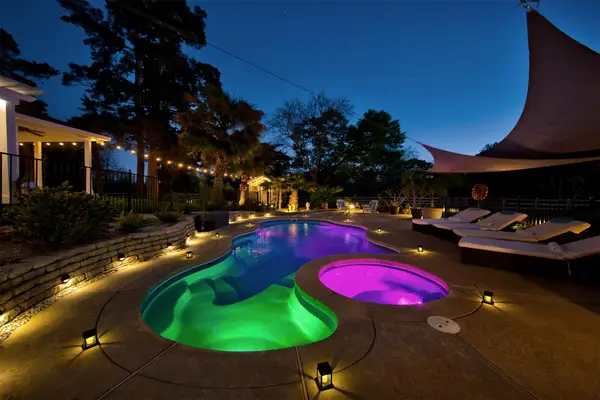 $899,000Active3 beds 4 baths2,737 sq. ft.
9520 El Chaco Drive, Baytown, TX 77521
MLS# 10155648Listed by: KELLER WILLIAMS REALTY CLEAR LAKE / NASA - New
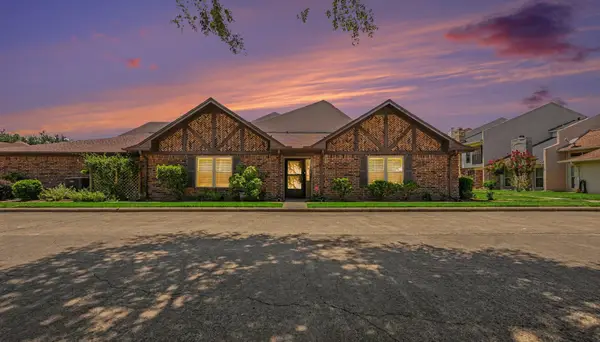 $225,000Active2 beds 2 baths1,578 sq. ft.
43 Wellington Park, Baytown, TX 77520
MLS# 17782627Listed by: BACON REALTY GROUP LLC - New
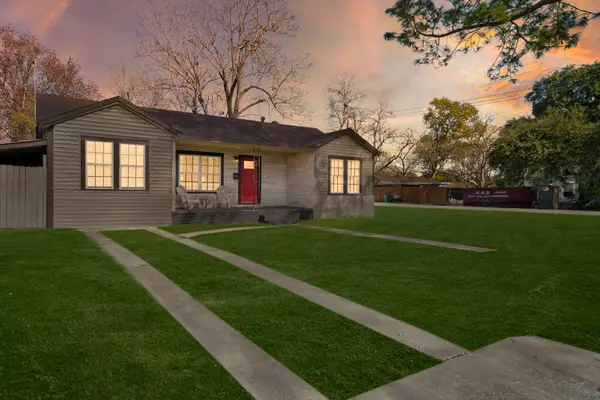 $181,500Active3 beds 1 baths1,112 sq. ft.
1206 Olive Street, Baytown, TX 77520
MLS# 71311887Listed by: REALTY OF AMERICA, LLC - New
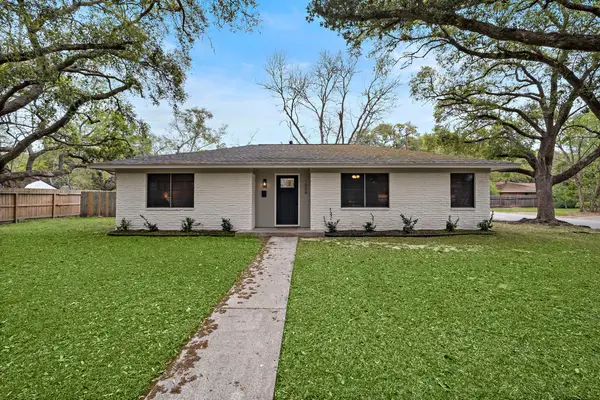 $253,000Active4 beds 2 baths1,554 sq. ft.
1606 E Fayle Street, Baytown, TX 77520
MLS# 7184415Listed by: REALTY OF AMERICA, LLC - New
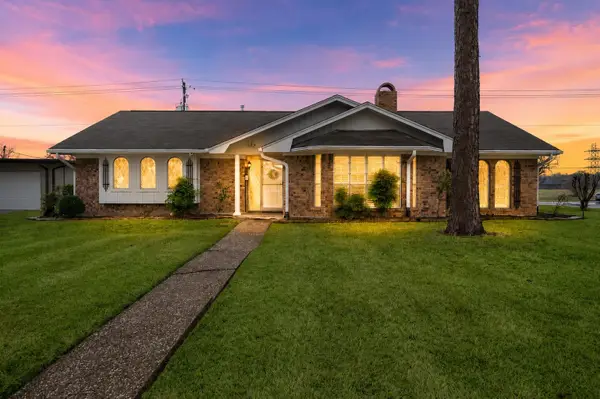 $375,000Active3 beds 3 baths2,732 sq. ft.
4912 Goose Creek Drive, Baytown, TX 77521
MLS# 57947789Listed by: REALTY OF AMERICA, LLC - Open Sat, 1 to 3pmNew
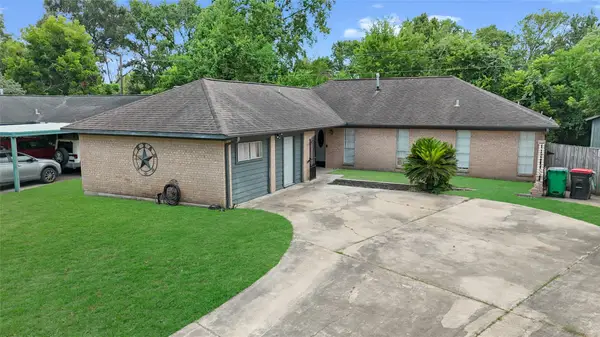 $239,000Active4 beds 3 baths1,949 sq. ft.
4205 Lariat Drive, Baytown, TX 77521
MLS# 22750937Listed by: SAPPHIRE HOMES REALTY - New
 $239,900Active3 beds 2 baths1,414 sq. ft.
2712 Whispering Pines Street, Baytown, TX 77521
MLS# 50212807Listed by: BATES-BRINKLEY REALTY


Protect your home and budget from life's surprises with an Assurant Home Warranty, backed by a partner that supports you through every step of homeownership. Explore Plans.
© 2026 Better Homes and Gardens Real Estate LLC. An Anywhere Real Estate company. All rights reserved. Better Homes and Gardens® Real Estate is a registered trademark owned by Meredith Operations Corporation, licensed to Better Homes and Gardens Real Estate LLC and used with permission. Better Homes and Gardens Real Estate LLC fully supports the principles of the Fair Housing Act and the Equal Opportunity Act. Listing information is deemed reliable but is not guaranteed accurate.
Each office is independently owned and operated.
Any services or products provided by third parties are not provided by, affiliated with or related to Better Homes and Gardens Real Estate LLC, or its affiliated companies.