
4314 Mulberry Sage Drive, Baytown, TX 77521
Local realty services provided by:Better Homes and Gardens Real Estate Gary Greene
4314 Mulberry Sage Drive,Baytown, TX 77521
$268,000
- 3 Beds
- 2 Baths
- 1,806 sq. ft.
- Single family
- Pending
Listed by: dawn sarver
Office: jla realty713-489-8130
MLS#:91186537
Source:HARMLS
Price summary
- Price:$268,000
- Price per sq. ft.:$148.39
- Monthly HOA dues:$72.92
About this home
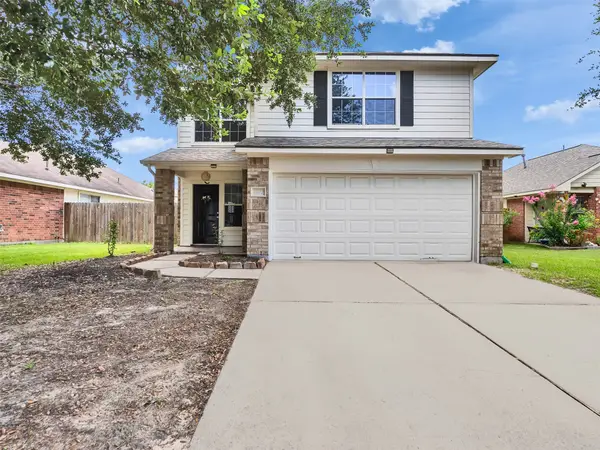
Welcome to this beautifully maintained 3-bedroom, 2-bathroom home where style, space, and comfort come together seamlessly! This open-concept layout features a spacious kitchen with sleek quartz countertops and luxury vinyl plank throughout (NO CARPET). It flows effortlessly into a bright and inviting living area perfect for both entertaining and relaxing. The private primary suite located in its own wing includes an oversized walk-in shower for a spa-like retreat.The home includes a flex room, ideal for work or play. Abundant natural light, and thoughtful finishes throughout enhance the modern charm of this home. Step outside to a large backyard, perfect for outdoor gatherings, play, or gardening. Located in an inviting and highly desirable community with resort-style amenities, residents enjoy access to a pool, recreation center, playground, scenic pond, walking and jogging trails, and hike-and-bike paths. Situated near shopping, dining, & major freeways.
Contact an agent
Home facts
- Year built:2023
- Listing ID #:91186537
- Updated:July 06, 2026 at 07:47 AM
Rooms and interior
- Bedrooms:3
- Total bathrooms:2
- Full bathrooms:2
- Rooms Total:12
- Flooring:Plank, Vinyl
- Dining Description:Kitchen Dining Combo, Living Dining Room
- Bathrooms Description:Tub Shower
- Kitchen Description:Dishwasher, Disposal, Gas Oven, Gas Range, Kitchen Dining Combo, Kitchen Island, Microwave, Pantry
- Living area:1,806 sq. ft.
Heating and cooling
- Cooling:Central Air, Electric
- Heating:Central, Gas
- Central air:Yes
Structure and exterior
- Roof:Composition
- Year built:2023
- Building area:1,806 sq. ft.
- Lot area:0.15 Acres
- Lot Features:Subdivision
- Architectural Style:Traditional
- Construction Materials:Brick, Cement Siding
- Exterior Features:Fence, Patio, Porch
- Foundation Description:Slab
- Levels:1 Story
Schools
- High school:GOOSE CREEK MEMORIAL
- Middle school:E F GREEN JUNIOR SCHOOL
- Elementary school:JESSIE LEE PUMPHREY ELEMENTARY
Utilities
- Sewer:Public Sewer
Finances and disclosures
- Price:$268,000
- Price per sq. ft.:$148.39
- Tax amount:$8,371 (2025)
Features and amenities
- Appliances:Dishwasher, Disposal, Gas Oven, Gas Range, Microwave
- Amenities:High Ceilings, Prewired, Smoke Detectors
Parking
- Parking description:Driveway, Garage, Garage Door Opener
- Garage:Yes
- Garage spaces:2
New listings near 4314 Mulberry Sage Drive
- New
 $264,900Active3 beds 2 baths1,831 sq. ft.
8710 Ruddy Duck Court, Baytown, TX 77521
MLS# 20125790Listed by: TEXAS REAL ESTATE SERVICES - New
 $265,000Active4 beds 3 baths2,378 sq. ft.
4423 Plumeria Avenue, Baytown, TX 77521
MLS# 40502163Listed by: REFUGE GROUP PROPERTIES - New
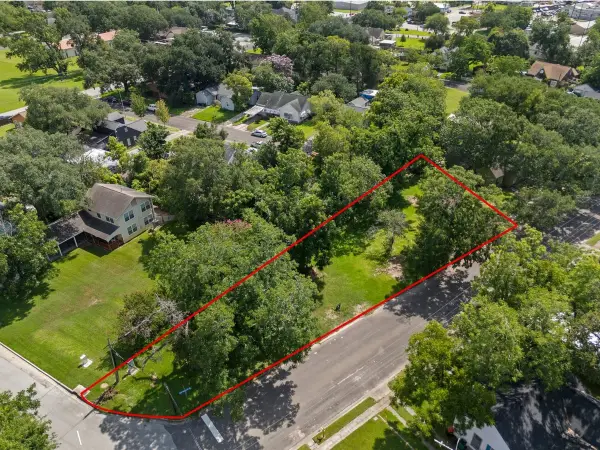 $60,000Active0.4 Acres
214 W Hunnicutt Street, Baytown, TX 77520
MLS# 95837251Listed by: COLDWELL BANKER REALTY - BAYTOWN - New
 $289,000Active4 beds 3 baths2,380 sq. ft.
4819 Seaside Sparrow Lane, Baytown, TX 77521
MLS# 80182125Listed by: EXP REALTY LLC - New
 $248,000Active3 beds 2 baths1,259 sq. ft.
702 Ruth Street, Baytown, TX 77520
MLS# 97329541Listed by: KELLER WILLIAMS ELITE - New
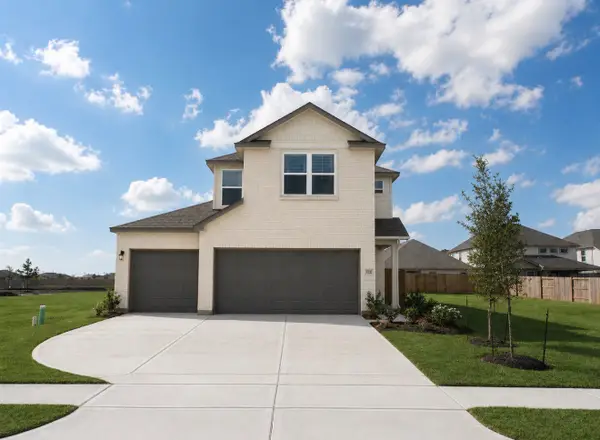 $309,995Active4 beds 3 baths1,918 sq. ft.
2111 Sanders Brook Drive, Baytown, TX 77521
MLS# 5870753Listed by: EXP REALTY LLC - New
 $274,900Active4 beds 3 baths2,460 sq. ft.
6531 Hunters Creek Ln, Baytown, TX 77521
MLS# 9124614Listed by: ASHLEY AUSTIN HOMES - New
 $249,000Active4 beds 2 baths2,120 sq. ft.
4202 Jasmine Cascade Court, Baytown, TX 77521
MLS# 70078323Listed by: KELLER WILLIAMS SUMMIT - New
 $259,000Active4 beds 3 baths2,646 sq. ft.
5915 Annatto Drive, Baytown, TX 77521
MLS# 10683234Listed by: JLA REALTY - New
 $210,000Active3 beds 2 baths1,446 sq. ft.
1001 N Shepherd Drive, Baytown, TX 77520
MLS# 18417986Listed by: RE/MAX EXCELLENCE


Protect your home and budget from life's surprises with an Assurant Home Warranty, backed by a partner that supports you through every step of homeownership. Explore Plans.
© 2026 Better Homes and Gardens Real Estate LLC. An Anywhere Real Estate company. All rights reserved. Better Homes and Gardens® Real Estate is a registered trademark owned by Meredith Operations Corporation, licensed to Better Homes and Gardens Real Estate LLC and used with permission. Better Homes and Gardens Real Estate LLC fully supports the principles of the Fair Housing Act and the Equal Opportunity Act. Listing information is deemed reliable but is not guaranteed accurate.
Each office is independently owned and operated.
Any services or products provided by third parties are not provided by, affiliated with or related to Better Homes and Gardens Real Estate LLC, or its affiliated companies.