
4323 Banfield Hills Lane, Baytown, TX 77521
Local realty services provided by:Better Homes and Gardens Real Estate Hometown
4323 Banfield Hills Lane,Baytown, TX 77521
$310,000
- 3 Beds
- 2 Baths
- 2,132 sq. ft.
- Single family
- Active
Listed by: alisha melton
Office: allegiance realty associates, llc.832-476-8118
MLS#:25409880
Source:HARMLS
Price summary
- Price:$310,000
- Price per sq. ft.:$145.4
- Monthly HOA dues:$79.17
About this home
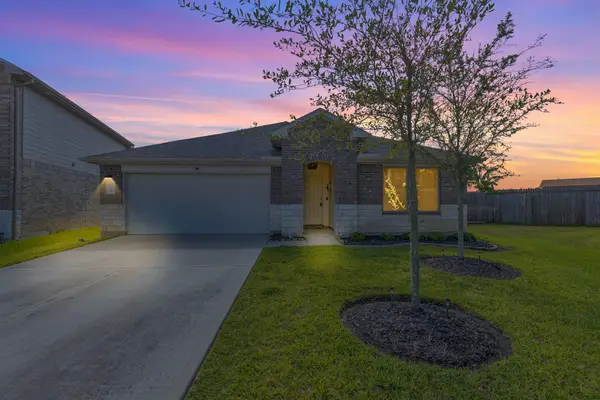
Welcome to 4323 Banfield Hills Ln, a beautifully maintained one story home located on an oversized corner lot. This lovely home combines comfortable living spaces, thoughtful design, and modern convenience in a location that makes getting where you need to go a breeze. Step inside to a welcoming open concept layout designed for everyday living and entertaining. The spacious living area flows naturally into the kitchen and dining spaces, creating the perfect gathering spot for family and friends. One of the homes standout features is the dedicated office/study worthy of a visit from Lady Whistledown herself. This versatile space is absolutely swoon worthy while still offering the flexibility to be used for an office, study, bedroom, playroom, craftroom, or additional flex space as your needs change. The spacious primary suite offers a peaceful retreat with a private ensuite bath and laundry room entry through the closet. The home can remain furnished with a reasonable offer.
Contact an agent
Home facts
- Year built:2024
- Subdivision & Development:Sterling Point Sec 7
- Listing ID #:25409880
- Updated:September 22, 2026 at 03:30 PM
Rooms and interior
- Bedrooms:3
- Total bathrooms:2
- Full bathrooms:2
- Rooms Total:5
- Kitchen Description:Dishwasher, Disposal, Gas Cooktop, Microwave, Pantry
- Living area:2,132 sq. ft.
Heating and cooling
- Cooling:Central Air, Electric
- Heating:Central, Gas
- Central air:Yes
Structure and exterior
- Roof:Composition
- Year built:2024
- Building area:2,132 sq. ft.
- Lot area:0.23 Acres
- Lot Features:Corner Lot, Subdivision
- Architectural Style:Traditional
- Construction Materials:Brick
- Exterior Features:Fence, Fully Fenced, Patio
- Foundation Description:Slab
- Levels:1 Story
Schools
- High school:GOOSE CREEK MEMORIAL
- Middle school:E F GREEN JUNIOR SCHOOL
- Elementary school:JESSIE LEE PUMPHREY ELEMENTARY
Utilities
- Sewer:Public Sewer
Finances and disclosures
- Price:$310,000
- Price per sq. ft.:$145.4
- Tax amount:$10,114 (2026)
Features and amenities
- Appliances:Dishwasher, Disposal, Gas Cooktop, Microwave
Parking
- Parking description:Garage
- Garage:Yes
- Garage spaces:2
New listings near 4323 Banfield Hills Lane
- Open Sat, 12 to 3pmNew
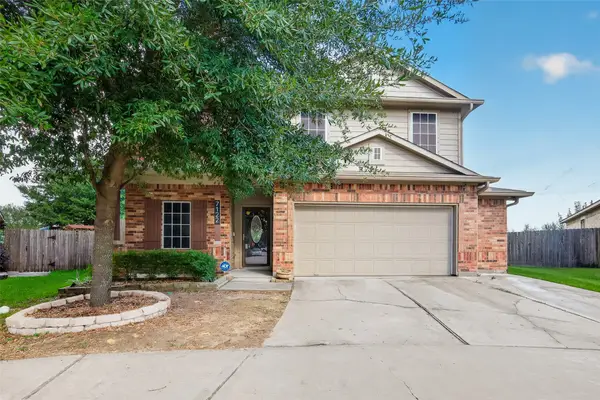 $385,000Active4 beds 3 baths3,138 sq. ft.
7122 Freesia Court, Baytown, TX 77521
MLS# 57043104Listed by: REAL BROKER, LLC - New
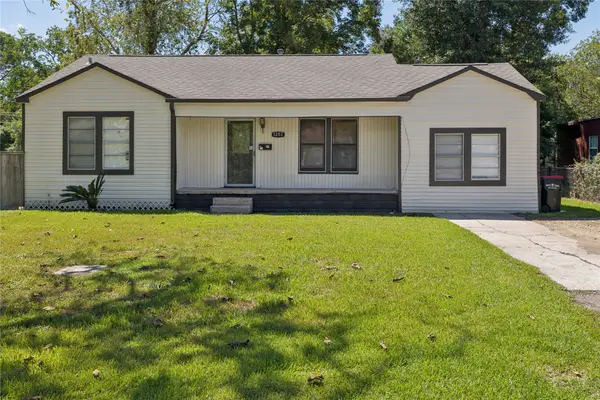 $179,999Active3 beds 2 baths1,269 sq. ft.
1203 Adams Street, Baytown, TX 77520
MLS# 81750394Listed by: TEXAS SIGNATURE REALTY - New
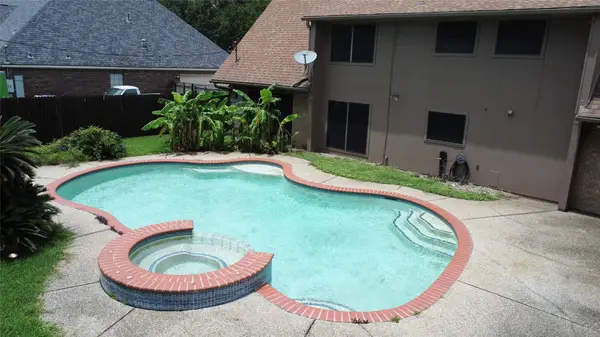 $330,000Active4 beds 5 baths2,998 sq. ft.
5101 Arrowhead Drive, Baytown, TX 77521
MLS# 51177140Listed by: JLA REALTY - Open Sun, 1 to 3pmNew
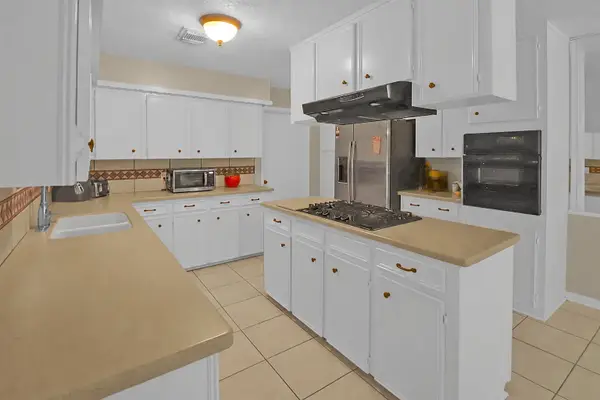 $224,000Active4 beds 3 baths1,949 sq. ft.
4205 Lariat Drive, Baytown, TX 77521
MLS# 2109292Listed by: SAPPHIRE HOMES REALTY - New
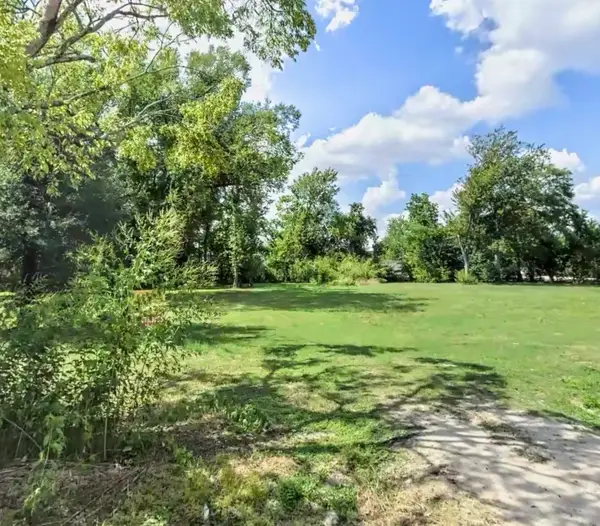 $430,000Active2.08 Acres
803 W Archer Road, Baytown, TX 77521
MLS# 15831883Listed by: GREATER HOUSTON REP, INC - New
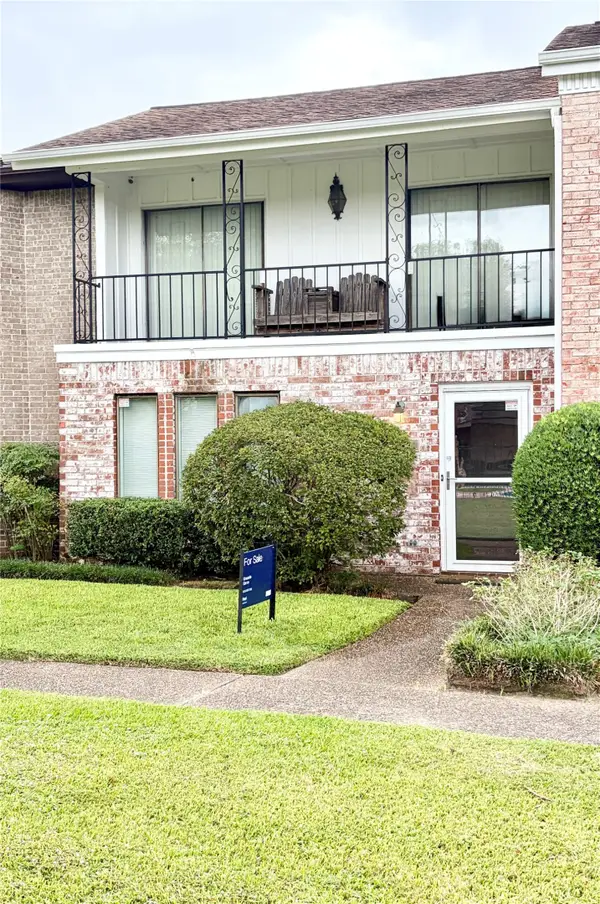 $137,900Active2 beds 2 baths1,860 sq. ft.
1311 Town Circle #4, Baytown, TX 77520
MLS# 44539975Listed by: REAL BROKER, LLC - New
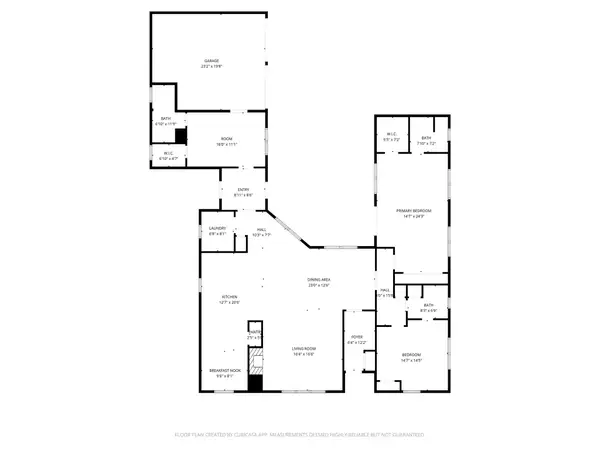 $315,000Active3 beds 3 baths2,485 sq. ft.
1539 Sterling Drive, Baytown, TX 77523
MLS# 12059314Listed by: RE/MAX ONE - PREMIER - New
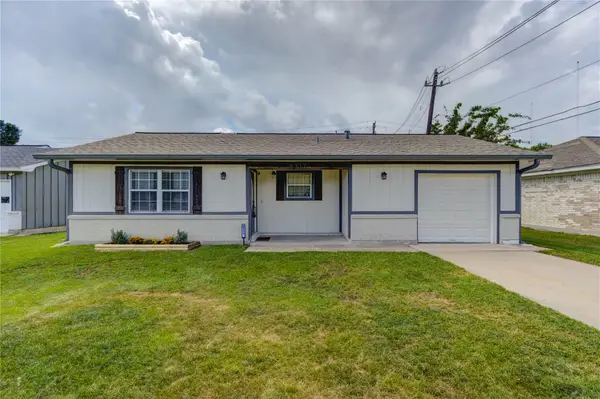 $188,000Active3 beds 1 baths1,013 sq. ft.
5317 Crestmont Street, Baytown, TX 77521
MLS# 6668530Listed by: FITZ & CO. REAL ESTATE - Open Sat, 11am to 1pmNew
 $279,900Active4 beds 3 baths2,110 sq. ft.
7906 Tamarind Lane, Baytown, TX 77521
MLS# 51540457Listed by: RE/MAX ONE - PREMIER


Protect your home and budget from life's surprises with an Assurant Home Warranty, backed by a partner that supports you through every step of homeownership. Explore Plans.
© 2026 Better Homes and Gardens Real Estate LLC. An Anywhere Real Estate company. All rights reserved. Better Homes and Gardens® Real Estate is a registered trademark owned by Meredith Operations Corporation, licensed to Better Homes and Gardens Real Estate LLC and used with permission. Better Homes and Gardens Real Estate LLC fully supports the principles of the Fair Housing Act and the Equal Opportunity Act. Listing information is deemed reliable but is not guaranteed accurate.
Each office is independently owned and operated.
Any services or products provided by third parties are not provided by, affiliated with or related to Better Homes and Gardens Real Estate LLC, or its affiliated companies.