
4508 Park Shadow Drive, Baytown, TX 77521
Local realty services provided by:Better Homes and Gardens Real Estate Gary Greene
4508 Park Shadow Drive,Baytown, TX 77521
$365,000
- 4 Beds
- 3 Baths
- 2,879 sq. ft.
- Single family
- Active
Listed by: brian ladewig
Office: ladewig realty group llc.832-875-0508
MLS#:16197708
Source:HARMLS
Price summary
- Price:$365,000
- Price per sq. ft.:$126.78
- Monthly HOA dues:$22.5
About this home
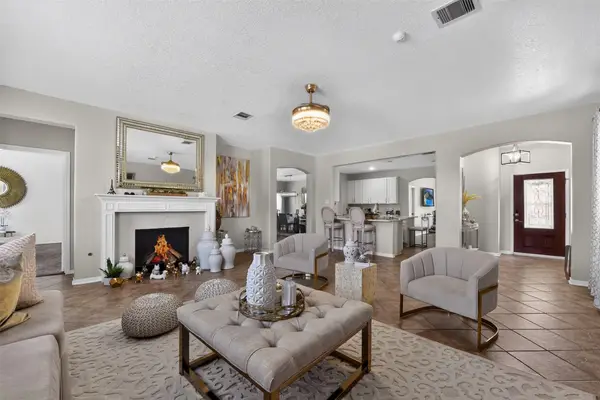
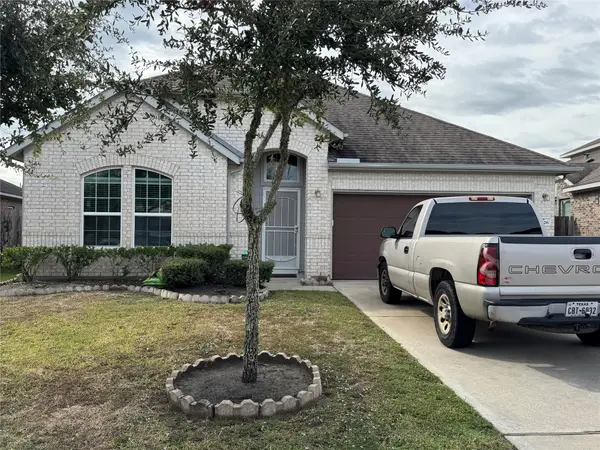
Discover your dream home at 4508 Park Shadow, a charming two-story residence featuring 4 bedrooms and 2.5 baths. The open floor plan boasts vaulted ceilings and stylish wood-like flooring, setting a warm and inviting tone. Enjoy the cozy living space with a fireplace and views of the shimmering saltwater pool. The island kitchen impresses with ample storage and stunning granite counters. Entertain in the formal dining and breakfast areas, while the spacious first-floor master suite and three sizable upstairs bedrooms offer comfort and privacy. A gameroom and a secret room add to the home's allure. Nestled in a great pocket neighborhood with convenient access to amenities. Schedule your appointment today!
Contact an agent
Home facts
- Year built:2000
- Subdivision & Development:Parkwood Place Sec 02
- Listing ID #:16197708
- Updated:November 13, 2026 at 06:14 PM
Rooms and interior
- Bedrooms:4
- Total bathrooms:3
- Full bathrooms:2
- Half bathrooms:1
- Rooms Total:7
- Flooring:Carpet, Tile
- Bathrooms Description:Separate Shower, Tub Shower
- Kitchen Description:Breakfast Bar, Dishwasher, Disposal, Electric Oven, Gas Cooktop, Kitchen Family Room Combo, Kitchen Island, Microwave, Walk In Pantry
- Living area:2,879 sq. ft.
Heating and cooling
- Cooling:Central Air, Electric
- Heating:Central, Gas
- Central air:Yes
Structure and exterior
- Roof:Composition
- Year built:2000
- Building area:2,879 sq. ft.
- Lot area:0.2 Acres
- Lot Features:Subdivision
- Architectural Style:Traditional
- Construction Materials:Brick, Wood Siding
- Exterior Features:Fence
- Foundation Description:Slab
- Levels:2 Stories
Schools
- High school:STERLING HIGH SCHOOL (GOOSE CREEK)
- Middle school:GENTRY JUNIOR HIGH SCHOOL
- Elementary school:STEPHEN F. AUSTIN ELEMENTARY SCHOOL (GOOSE CREEK)
Utilities
- Sewer:Public Sewer
Finances and disclosures
- Price:$365,000
- Price per sq. ft.:$126.78
- Tax amount:$9,424 (2025)
Features and amenities
- Appliances:Dishwasher, Disposal, Electric Oven, Gas Cooktop, Microwave
- Amenities:Ceiling Fans, Programmable Thermostat, Smoke Detectors, Vaulted Ceilings
- Pool features:Gunite, In Ground, Salt Water
Parking
- Parking description:Garage, Garage Door Opener
- Garage:Yes
- Garage spaces:2
New listings near 4508 Park Shadow Drive
- New
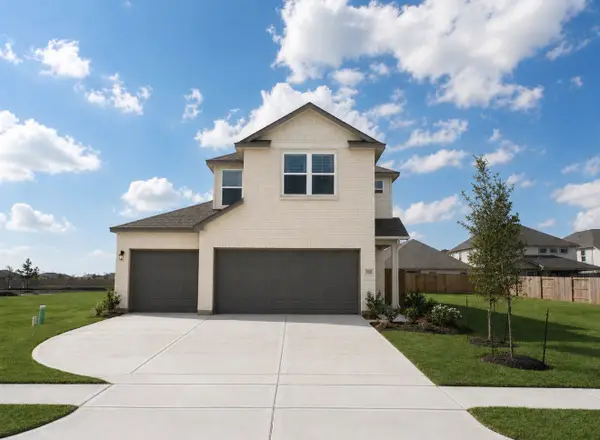 $311,095Active4 beds 3 baths1,918 sq. ft.
2111 Sanders Brook Drive, Baytown, TX 77521
MLS# 18453034Listed by: EXP REALTY LLC - New
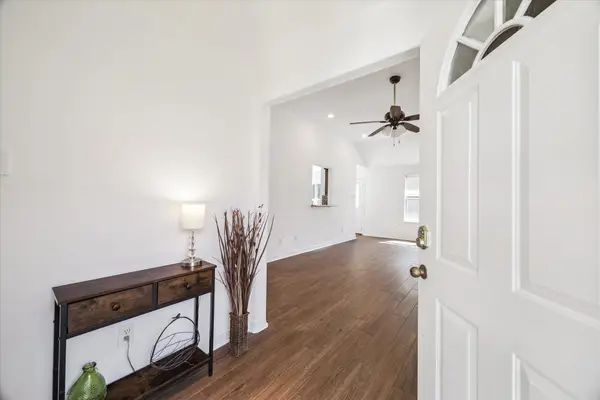 $209,500Active3 beds 2 baths1,378 sq. ft.
4010 Cary Creek Drive, Baytown, TX 77521
MLS# 27597578Listed by: COMPASS RE TEXAS, LLC - HOUSTON - New
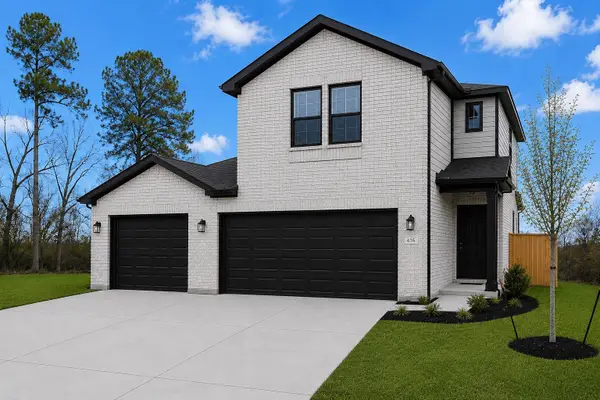 $283,921Active3 beds 3 baths1,597 sq. ft.
3422 Rolling River Drive, Baytown, TX 77521
MLS# 52473082Listed by: EXP REALTY LLC - New
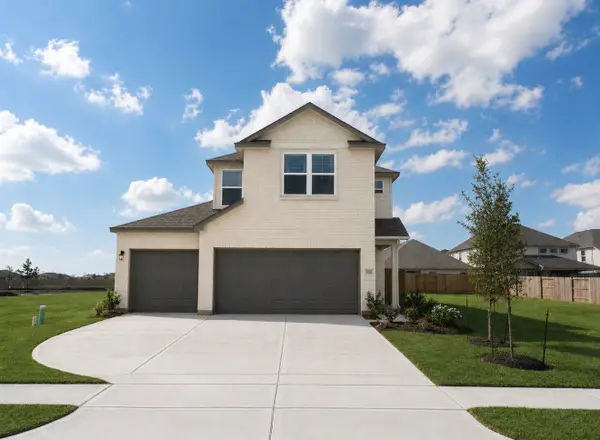 $316,505Active4 beds 3 baths1,918 sq. ft.
2103 Sanders Brook Drive, Baytown, TX 77521
MLS# 35145986Listed by: EXP REALTY LLC - New
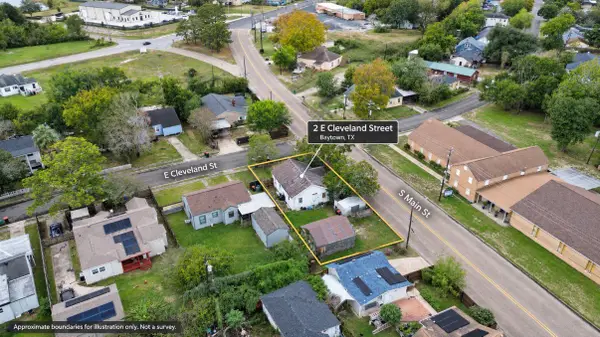 $55,000Active3 beds 1 baths1,123 sq. ft.
2 E Cleveland Street, Baytown, TX 77520
MLS# 47704470Listed by: THE AGENCY TEAM - New
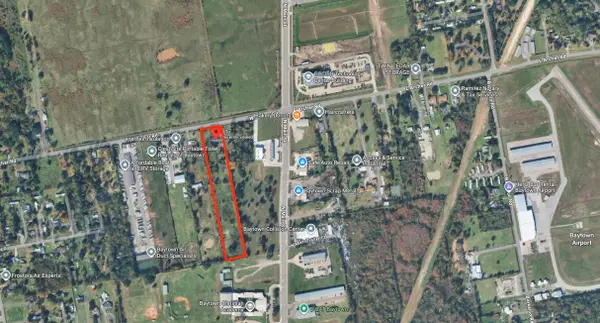 $725,000Active-- beds -- baths1,782 sq. ft.
117 W Archer Road, Baytown, TX 77521
MLS# 77437173Listed by: AROUNDTOWN PROPERTIES INC - New
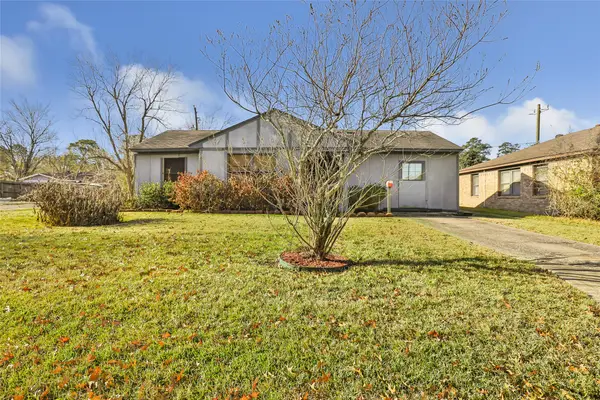 $155,000Active3 beds 2 baths1,741 sq. ft.
2003 Texoma Street, Baytown, TX 77520
MLS# 42118163Listed by: ELITE TEXAS PROPERTIES - New
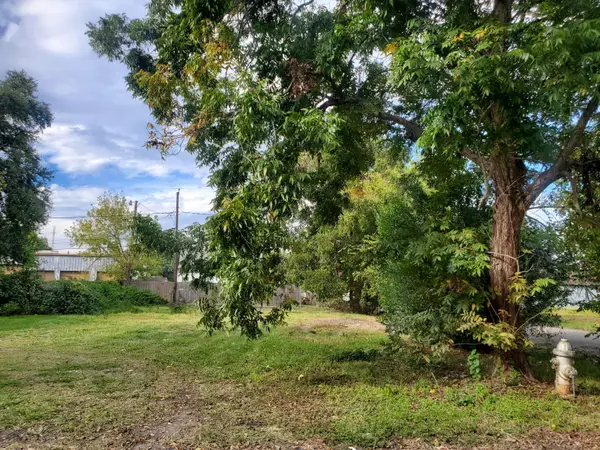 $44,900Active0.11 Acres
300 Neal Street, Baytown, TX 77520
MLS# 93014238Listed by: METROPLUS REALTY - New
 $370,000Active6 beds 4 baths3,608 sq. ft.
8423 Chicory Drive, Baytown, TX 77521
MLS# 33100389Listed by: JLA REALTY - New
 $329,000Active3 beds 2 baths2,262 sq. ft.
4526 Crescent Lake Circle, Baytown, TX 77521
MLS# 62667368Listed by: KELLER WILLIAMS ELITE


Protect your home and budget from life's surprises with an Assurant Home Warranty, backed by a partner that supports you through every step of homeownership. Explore Plans.
© 2026 Better Homes and Gardens Real Estate LLC. An Anywhere Real Estate company. All rights reserved. Better Homes and Gardens® Real Estate is a registered trademark owned by Meredith Operations Corporation, licensed to Better Homes and Gardens Real Estate LLC and used with permission. Better Homes and Gardens Real Estate LLC fully supports the principles of the Fair Housing Act and the Equal Opportunity Act. Listing information is deemed reliable but is not guaranteed accurate.
Each office is independently owned and operated.
Any services or products provided by third parties are not provided by, affiliated with or related to Better Homes and Gardens Real Estate LLC, or its affiliated companies.