
4515 Parkleaf Drive, Baytown, TX 77521
Local realty services provided by:Better Homes and Gardens Real Estate Hometown
4515 Parkleaf Drive,Baytown, TX 77521
$455,000
- 5 Beds
- 4 Baths
- 3,312 sq. ft.
- Single family
- Active
Listed by: jonathan minerick
Office: homecoin.com888-400-2513
MLS#:77732421
Source:HARMLS
Price summary
- Price:$455,000
- Price per sq. ft.:$137.38
About this home
Beautifully updated 5-bed, 3.5-bath home offering the perfect blend of style and comfort. Exceptional curb appeal with mature landscaping and a newly expanded concrete driveway. Inside you'll find granite countertops, tile flooring, neutral finishes, with multiple living and entertainment spaces. Step outside to a private backyard oasis featuring a sparkling pool surrounded by lush landscaping and a new covered patio perfect for relaxing or entertaining. Conveniently located near J.C. Holloway Park and Jenkins Park. Impeccably maintained and truly move-in ready.
Contact an agent
Home facts
- Year built:1993
- Subdivision & Development:Parkwood Place Sec 01
- Listing ID #:77732421
- Updated:August 23, 2026 at 11:49 AM
Rooms and interior
- Bedrooms:5
- Total bathrooms:4
- Full bathrooms:3
- Half bathrooms:1
- Rooms Total:10
- Flooring:Carpet, Tile
- Bathrooms Description:Jetted Tub, Separate Shower, Tub Shower
- Kitchen Description:Dishwasher, Disposal, Gas Oven, Gas Range, Granite Counters, Kitchen Island, Microwave, Pantry
- Living area:3,312 sq. ft.
Heating and cooling
- Cooling:Central Air, Electric
- Heating:Central, Gas
- Central air:Yes
Structure and exterior
- Roof:Composition
- Year built:1993
- Building area:3,312 sq. ft.
- Lot area:0.2 Acres
- Lot Features:Subdivision
- Architectural Style:Traditional
- Construction Materials:Brick
- Exterior Features:Fence, Fully Fenced, Outdoor Kitchen, Patio, Private Yard, Storage
- Foundation Description:Slab
- Levels:2 Stories
Schools
- High school:STERLING HIGH SCHOOL (GOOSE CREEK)
- Middle school:GENTRY JUNIOR HIGH SCHOOL
- Elementary school:STEPHEN F. AUSTIN ELEMENTARY SCHOOL (GOOSE CREEK)
Utilities
- Sewer:Public Sewer
Finances and disclosures
- Price:$455,000
- Price per sq. ft.:$137.38
- Tax amount:$8,981 (2025)
Features and amenities
- Appliances:Dishwasher, Disposal, Gas Oven, Gas Range, Microwave, Tankless Water Heater
- Amenities:Balcony, Ceiling Fans, Crown Molding, High Ceilings, Programmable Thermostat, Smoke Detectors, Tankless Water Heater
- Pool features:Gunite, In Ground
Parking
- Parking description:Garage
- Garage:Yes
- Garage spaces:2
New listings near 4515 Parkleaf Drive
- New
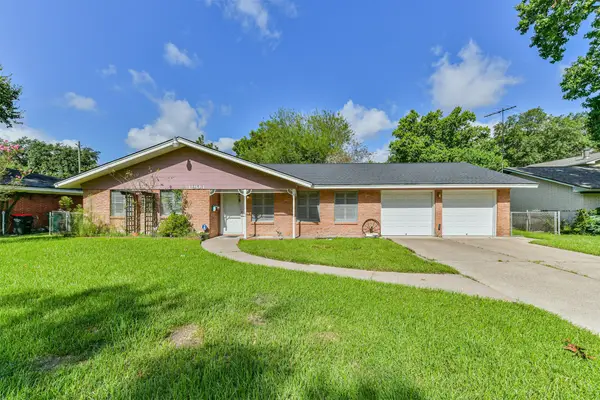 $189,900Active3 beds 2 baths1,685 sq. ft.
1904 Amy Drive, Baytown, TX 77520
MLS# 77944607Listed by: EXP REALTY, LLC - New
 $425,000Active5 beds 5 baths3,626 sq. ft.
222 Pin Oak Drive, Baytown, TX 77520
MLS# 82750017Listed by: SEETO REALTY - New
 $249,000Active3 beds 2 baths1,773 sq. ft.
3402 W Cedar Bayou Lynchburg Road, Baytown, TX 77521
MLS# 40520196Listed by: EXP REALTY LLC - New
 $38,500Active0.07 Acres
3215 Bay Oaks Harbor Drive, Baytown, TX 77523
MLS# 57509601Listed by: MARY DUNN REAL ESTATE INC - New
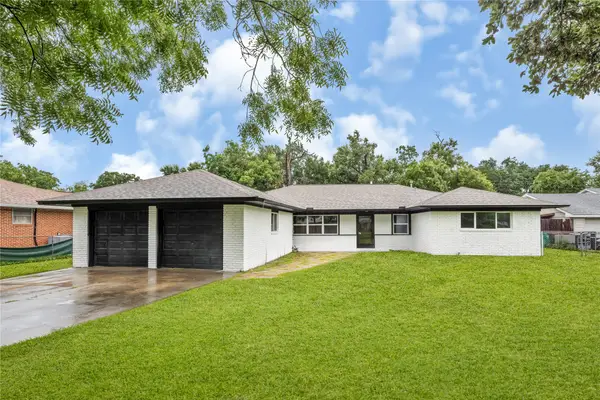 $249,990Active4 beds 3 baths2,023 sq. ft.
320 Burnett Drive, Baytown, TX 77520
MLS# 12369774Listed by: KELLER WILLIAMS HOUSTON CENTRAL - New
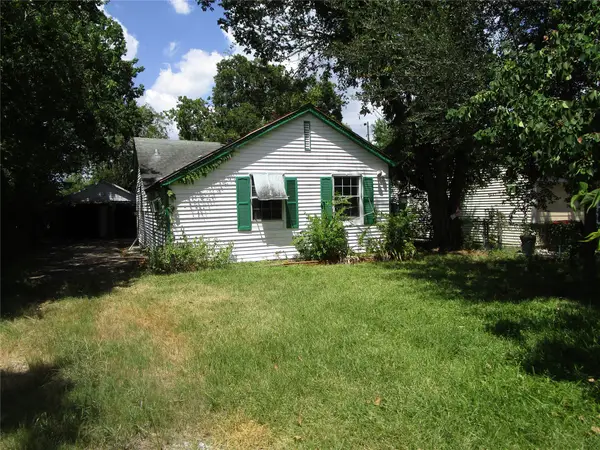 $75,000Active2 beds 1 baths847 sq. ft.
1306 Pershing Street, Baytown, TX 77520
MLS# 65846422Listed by: MARY DUNN REAL ESTATE INC - New
 $255,000Active4 beds 3 baths2,378 sq. ft.
4423 Plumeria Avenue, Baytown, TX 77521
MLS# 86011673Listed by: REFUGE GROUP PROPERTIES - New
 $212,990Active3 beds 2 baths1,311 sq. ft.
9223 Tern Pines Lane, Baytown, TX 77521
MLS# 13180471Listed by: KELLER WILLIAMS CITY VIEW - New
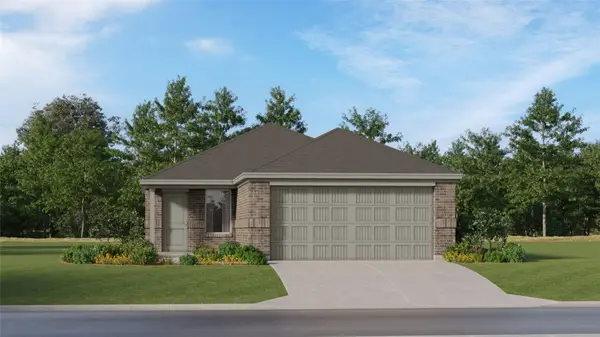 $206,990Active3 beds 2 baths1,311 sq. ft.
6215 Pelly Place, Baytown, TX 77521
MLS# 53935671Listed by: KELLER WILLIAMS CITY VIEW - New
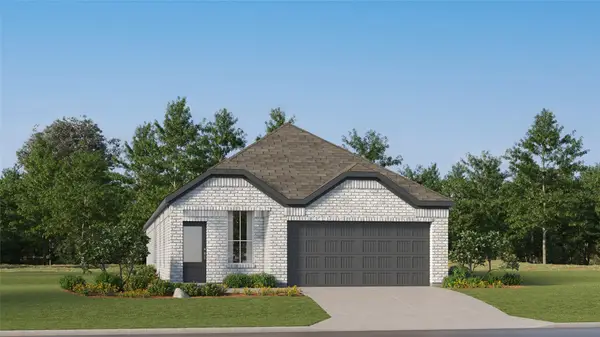 $263,990Active4 beds 3 baths1,868 sq. ft.
9223 Robin Sound Court, Baytown, TX 77521
MLS# 85014397Listed by: KELLER WILLIAMS CITY VIEW


Protect your home and budget from life's surprises with an Assurant Home Warranty, backed by a partner that supports you through every step of homeownership. Explore Plans.
© 2026 Better Homes and Gardens Real Estate LLC. An Anywhere Real Estate company. All rights reserved. Better Homes and Gardens® Real Estate is a registered trademark owned by Meredith Operations Corporation, licensed to Better Homes and Gardens Real Estate LLC and used with permission. Better Homes and Gardens Real Estate LLC fully supports the principles of the Fair Housing Act and the Equal Opportunity Act. Listing information is deemed reliable but is not guaranteed accurate.
Each office is independently owned and operated.
Any services or products provided by third parties are not provided by, affiliated with or related to Better Homes and Gardens Real Estate LLC, or its affiliated companies.