
4705 Meadowood Drive, Baytown, TX 77521
Local realty services provided by:Better Homes and Gardens Real Estate Hometown
Listed by: keith rodgers
Office: compass re texas, llc. - the woodlands832-899-4788
MLS#:87359155
Source:HARMLS
Price summary
- Price:$224,999
- Price per sq. ft.:$154.64
- Monthly HOA dues:$20
About this home
One-story brick home in Quail Hollow with the expensive updates already behind you: new roof, new carpet, new water heater, and custom Corian counters in the kitchen.
Step inside to an open living area with high ceilings, wood floors, and a fireplace at its center. The kitchen opens to both the living and dining spaces, so cooking never cuts you off. Washer and dryer convey.
The primary suite sits at the back of the home with a walk-in closet, en-suite bath, and its own private door to the covered patio: direct outdoor access from your bedroom. Out back, a fully fenced yard gives you room to garden, grill, or keep it low-maintenance.
Two more bedrooms and a second full bath complete the single-level layout, no stairs anywhere. Red brick on all four sides and a mature shade tree keep the exterior easy to own.
Residents enjoy the Quail Hollow community pool with a low $240/year HOA, plus quick access to Garth Road and I-10. Move-in ready, all on one level. Schedule a private showing.
Contact an agent
Home facts
- Year built:1996
- Subdivision & Development:Quail Hollow
- Listing ID #:87359155
- Updated:October 08, 2026 at 12:11 PM
Rooms and interior
- Bedrooms:3
- Total bathrooms:2
- Full bathrooms:2
- Rooms Total:6
- Flooring:Carpet, Tile
- Bathrooms Description:Tub Shower
- Kitchen Description:Breakfast Bar, Dishwasher, Disposal, Electric Cooktop, Electric Oven, Kitchen Family Room Combo, Microwave, Oven, Pantry, Solid Surface Counters
- Living area:1,455 sq. ft.
Heating and cooling
- Cooling:Central Air, Electric
- Heating:Central, Gas
- Central air:Yes
Structure and exterior
- Roof:Composition
- Year built:1996
- Building area:1,455 sq. ft.
- Lot area:0.11 Acres
- Lot Features:Subdivision
- Architectural Style:Traditional
- Construction Materials:Brick, Cement Siding
- Exterior Features:Fence
- Foundation Description:Slab
- Levels:1 Story
Schools
- High school:STERLING HIGH SCHOOL (GOOSE CREEK)
- Middle school:CEDAR BAYOU J H
- Elementary school:ALAMO ELEMENTARY SCHOOL (GOOSE CREEK)
Utilities
- Sewer:Public Sewer
Finances and disclosures
- Price:$224,999
- Price per sq. ft.:$154.64
- Tax amount:$4,745 (2024)
Features and amenities
- Appliances:Dishwasher, Disposal, Dryer, Electric Cooktop, Electric Oven, Microwave, Oven, Washer
- Laundry features:Dryer, Washer
- Amenities:Ceiling Fans, Programmable Thermostat, Smoke Detectors
Parking
- Parking description:Garage
- Garage:Yes
- Garage spaces:2
New listings near 4705 Meadowood Drive
- New
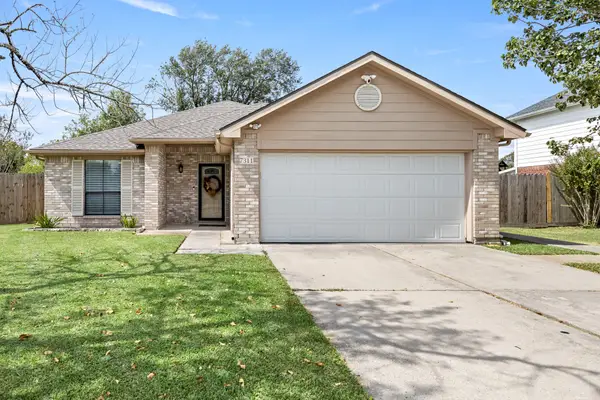 $264,900Active3 beds 2 baths1,612 sq. ft.
7311 S Choctaw Street Street, Baytown, TX 77521
MLS# 54394473Listed by: RE/MAX ONE - New
 $165,000Active3 beds 2 baths1,260 sq. ft.
521 E Hunnicutt Street, Baytown, TX 77520
MLS# 52360096Listed by: SAPPHIRE HOMES REALTY - New
 $210,000Active3 beds 2 baths1,588 sq. ft.
4803 Pebble Brook Street, Baytown, TX 77521
MLS# 75335607Listed by: JLA REALTY - New
 $219,990Active4 beds 2 baths1,656 sq. ft.
9215 Vanilla Paloma Court, Baytown, TX 77521
MLS# 54311885Listed by: KELLER WILLIAMS CITY VIEW - New
 $139,900Active3 beds 2 baths1,200 sq. ft.
114 Dolphin Harbor N, Baytown, TX 77523
MLS# 68305715Listed by: HILL & ASSOCIATES - New
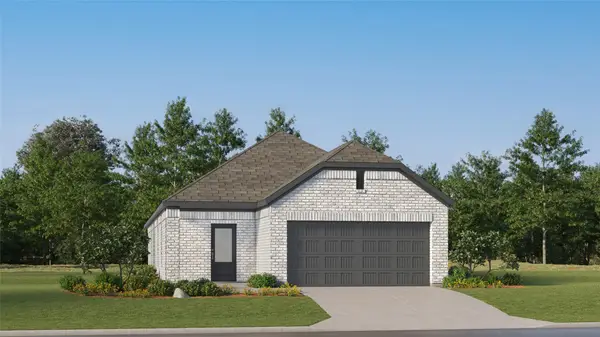 $248,990Active3 beds 2 baths1,724 sq. ft.
6818 Songbird Ridge Drive, Baytown, TX 77521
MLS# 66721471Listed by: KELLER WILLIAMS CITY VIEW - New
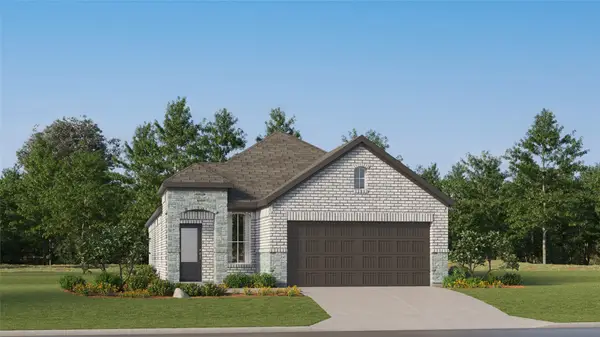 $239,990Active3 beds 2 baths1,724 sq. ft.
6806 Songbird Ridge Drive, Baytown, TX 77521
MLS# 69032414Listed by: KELLER WILLIAMS CITY VIEW - New
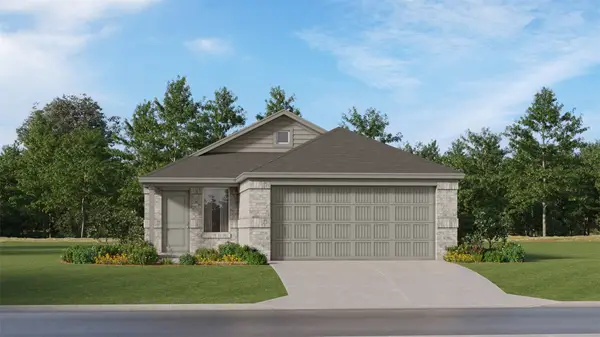 $219,990Active4 beds 2 baths1,656 sq. ft.
6211 Pelly Place, Baytown, TX 77521
MLS# 86083060Listed by: KELLER WILLIAMS CITY VIEW - New
 $85,000Active3 beds 1 baths
2109 Carolina Avenue, Baytown, TX 77520
MLS# 31940089Listed by: HOMESMART - New
 $323,900Active3 beds 2 baths1,556 sq. ft.
203 N Bayou Bend, Baytown, TX 77521
MLS# 97758076Listed by: RE/MAX ONE - PREMIER


Protect your home and budget from life's surprises with an Assurant Home Warranty, backed by a partner that supports you through every step of homeownership. Explore Plans.
© 2026 Better Homes and Gardens Real Estate LLC. An Anywhere Real Estate company. All rights reserved. Better Homes and Gardens® Real Estate is a registered trademark owned by Meredith Operations Corporation, licensed to Better Homes and Gardens Real Estate LLC and used with permission. Better Homes and Gardens Real Estate LLC fully supports the principles of the Fair Housing Act and the Equal Opportunity Act. Listing information is deemed reliable but is not guaranteed accurate.
Each office is independently owned and operated.
Any services or products provided by third parties are not provided by, affiliated with or related to Better Homes and Gardens Real Estate LLC, or its affiliated companies.