
5623 Cinnamon Lake Drive, Baytown, TX 77521
Local realty services provided by:Better Homes and Gardens Real Estate Gary Greene
5623 Cinnamon Lake Drive,Baytown, TX 77521
$234,900
- 3 Beds
- 2 Baths
- 1,568 sq. ft.
- Single family
- Pending
Listed by: blanca hinojosa, cristina ruvalcaba
Office: alliance realty properties832-312-4029
MLS#:45475139
Source:HARMLS
Price summary
- Price:$234,900
- Price per sq. ft.:$149.81
- Monthly HOA dues:$33.33
About this home
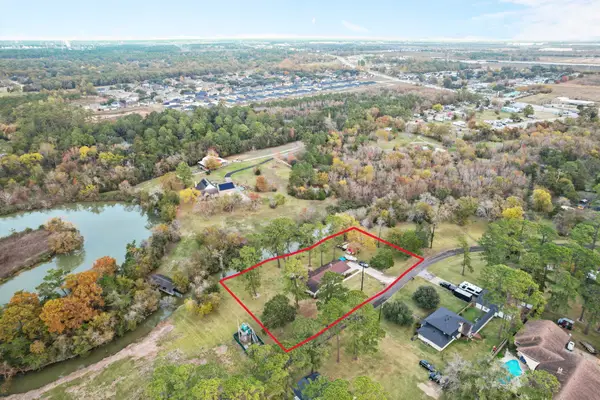
Welcome to this well-maintained one-story home in Springfield Estates, featuring 3 bedrooms, 2 full baths, a 2-car garage, and an oversized backyard with peaceful lake and green-space views. The open living area offers high ceilings, abundant natural light, and a cozy fireplace, while the formal dining room provides additional space for entertaining. The kitchen features ample cabinetry, generous counter space, a gas range, and an adjoining breakfast area. The spacious primary suite includes a private bath and walk-in closet, with two secondary bedrooms offering flexibility for guests or a home office. Tile flooring flows through the main living areas, with wood-look flooring in the bedrooms. Step outside to enjoy the expansive backyard with no immediate rear neighbors and beautiful views of the community lake and walking trail. Approximately 5 year old roof and new fenced istalled in 2024 Conveniently located near I-10, shopping, dining, and schools.
Contact an agent
Home facts
- Year built:2008
- Subdivision & Development:Springfield Estates Sec 06
- Listing ID #:45475139
- Updated:October 08, 2026 at 07:56 AM
Rooms and interior
- Bedrooms:3
- Total bathrooms:2
- Full bathrooms:2
- Rooms Total:7
- Dining Description:Kitchen Dining Combo
- Kitchen Description:Kitchen Dining Combo
- Living area:1,568 sq. ft.
Heating and cooling
- Cooling:Central Air, Electric
- Heating:Central, Electric
- Central air:Yes
Structure and exterior
- Year built:2008
- Building area:1,568 sq. ft.
- Lot area:0.2 Acres
- Lot Features:Views
- Architectural Style:Traditional
- Foundation Description:Slab
- Levels:1 Story
Schools
- High school:GOOSE CREEK MEMORIAL
- Middle school:E F GREEN JUNIOR SCHOOL
- Elementary school:VICTORIA WALKER ELEMENTARY SCHOOL
Finances and disclosures
- Price:$234,900
- Price per sq. ft.:$149.81
- Tax amount:$5,373 (2025)
Parking
- Parking description:Garage
- Garage:Yes
- Garage spaces:2
New listings near 5623 Cinnamon Lake Drive
- New
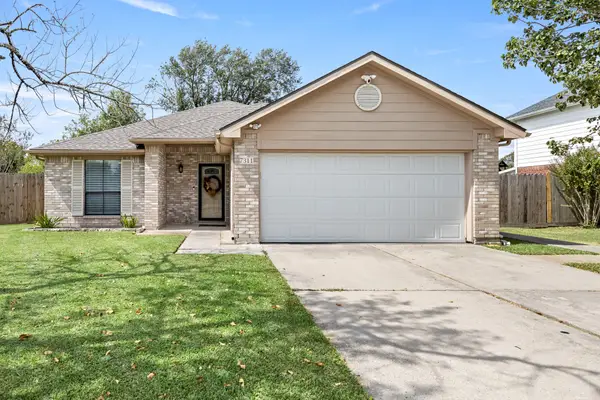 $264,900Active3 beds 2 baths1,612 sq. ft.
7311 S Choctaw Street Street, Baytown, TX 77521
MLS# 54394473Listed by: RE/MAX ONE - New
 $165,000Active3 beds 2 baths1,260 sq. ft.
521 E Hunnicutt Street, Baytown, TX 77520
MLS# 52360096Listed by: SAPPHIRE HOMES REALTY - New
 $210,000Active3 beds 2 baths1,588 sq. ft.
4803 Pebble Brook Street, Baytown, TX 77521
MLS# 75335607Listed by: JLA REALTY - New
 $219,990Active4 beds 2 baths1,656 sq. ft.
9215 Vanilla Paloma Court, Baytown, TX 77521
MLS# 54311885Listed by: KELLER WILLIAMS CITY VIEW - New
 $139,900Active3 beds 2 baths1,200 sq. ft.
114 Dolphin Harbor N, Baytown, TX 77523
MLS# 68305715Listed by: HILL & ASSOCIATES - New
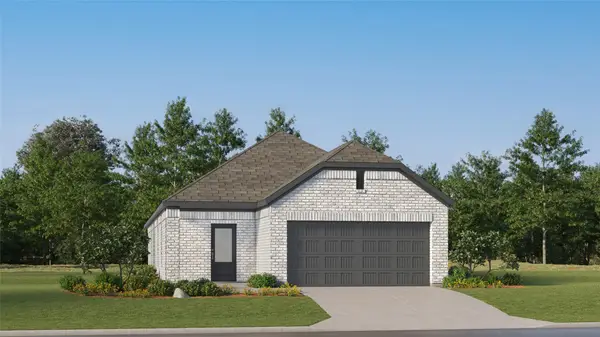 $248,990Active3 beds 2 baths1,724 sq. ft.
6818 Songbird Ridge Drive, Baytown, TX 77521
MLS# 66721471Listed by: KELLER WILLIAMS CITY VIEW - New
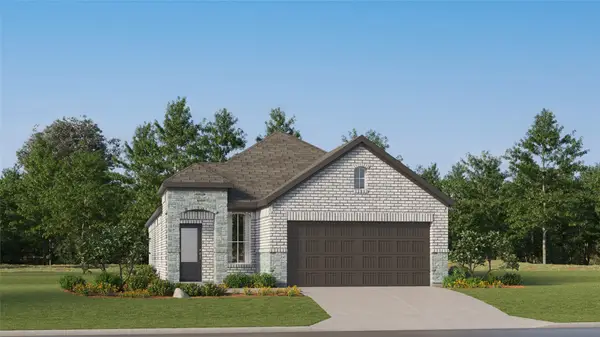 $239,990Active3 beds 2 baths1,724 sq. ft.
6806 Songbird Ridge Drive, Baytown, TX 77521
MLS# 69032414Listed by: KELLER WILLIAMS CITY VIEW - New
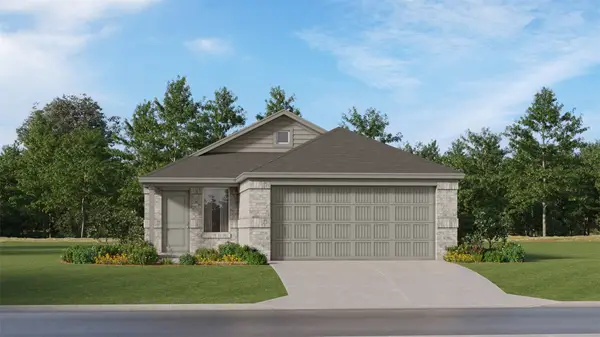 $219,990Active4 beds 2 baths1,656 sq. ft.
6211 Pelly Place, Baytown, TX 77521
MLS# 86083060Listed by: KELLER WILLIAMS CITY VIEW - New
 $85,000Active3 beds 1 baths
2109 Carolina Avenue, Baytown, TX 77520
MLS# 31940089Listed by: HOMESMART - New
 $323,900Active3 beds 2 baths1,556 sq. ft.
203 N Bayou Bend, Baytown, TX 77521
MLS# 97758076Listed by: RE/MAX ONE - PREMIER


Protect your home and budget from life's surprises with an Assurant Home Warranty, backed by a partner that supports you through every step of homeownership. Explore Plans.
© 2026 Better Homes and Gardens Real Estate LLC. An Anywhere Real Estate company. All rights reserved. Better Homes and Gardens® Real Estate is a registered trademark owned by Meredith Operations Corporation, licensed to Better Homes and Gardens Real Estate LLC and used with permission. Better Homes and Gardens Real Estate LLC fully supports the principles of the Fair Housing Act and the Equal Opportunity Act. Listing information is deemed reliable but is not guaranteed accurate.
Each office is independently owned and operated.
Any services or products provided by third parties are not provided by, affiliated with or related to Better Homes and Gardens Real Estate LLC, or its affiliated companies.