
5735 Snapping Turtle Road, Baytown, TX 77523
Local realty services provided by:Better Homes and Gardens Real Estate Hometown
5735 Snapping Turtle Road,Baytown, TX 77523
$249,000
- 3 Beds
- 3 Baths
- 1,882 sq. ft.
- Single family
- Active
Listed by: shelia mathisen
Office: utr texas, realtors281-282-0935
MLS#:34195557
Source:HARMLS
Price summary
- Price:$249,000
- Price per sq. ft.:$132.31
- Monthly HOA dues:$31.67
About this home
Welcome to this nicely updated home with a recent roof, HVAC system, and freshly painted interior throughout with bright, neutral designer paint. This energy efficient home has a nice flow with the openness and high ceilings showcasing a well appointed kitchen with the enduring look of warm wood cabinets and lots of pretty granite countertop workspace for the chef. The 3 bedrooms and 2 baths upstairs are generous in size with lots of closet space and light. There is a nice half bath downstairs, convenient for guests and family. With no back neighbors the privacy is relaxing.The large backyard has a patio with a 12x24 elevated patio cover for sitting out on sunny days while grilling and enjoying the sunsets .The corner lot gives the feeling and look of more space in the yard. The home is located in the highly rated Barbers Hill School District, which is sought after by teachers as well as families with children. The taxes are very low and there is no MUD tax. It's a great find!
Contact an agent
Home facts
- Year built:2019
- Subdivision & Development:Josephs Cove
- Listing ID #:34195557
- Updated:October 21, 2026 at 12:06 PM
Rooms and interior
- Bedrooms:3
- Total bathrooms:3
- Full bathrooms:2
- Half bathrooms:1
- Rooms Total:7
- Flooring:Carpet, Tile
- Dining Description:Kitchen Dining Combo
- Bathrooms Description:Separate Shower, Tub Shower
- Kitchen Description:Dishwasher, Disposal, Electric Cooktop, Electric Oven, Granite Counters, Kitchen Dining Combo, Kitchen Family Room Combo, Microwave
- Living area:1,882 sq. ft.
Heating and cooling
- Cooling:Central Air, Electric
- Heating:Central, Electric
- Central air:Yes
Structure and exterior
- Roof:Composition
- Year built:2019
- Building area:1,882 sq. ft.
- Lot area:0.14 Acres
- Lot Features:Corner Lot, Subdivision
- Architectural Style:Traditional
- Construction Materials:Cement Siding
- Exterior Features:Fence, Patio, Storm Security Shutters
- Foundation Description:Slab
- Levels:2 Stories
Schools
- High school:BARBERS HILL HIGH SCHOOL
- Middle school:BARBERS HILL SOUTH MIDDLE SCHOOL
- Elementary school:BARBERS HILL SOUTH ELEMENTARY SCHOOL
Utilities
- Sewer:Public Sewer
Finances and disclosures
- Price:$249,000
- Price per sq. ft.:$132.31
- Tax amount:$4,087 (2026)
Features and amenities
- Appliances:Dishwasher, Disposal, Electric Cooktop, Electric Oven, Microwave
- Amenities:Ceiling Fans, High Ceilings, Low Emissivity Windows, Programmable Thermostat, Smoke Detectors
Parking
- Parking description:Additional Parking, Driveway, Garage
- Garage:Yes
- Garage spaces:2
New listings near 5735 Snapping Turtle Road
- New
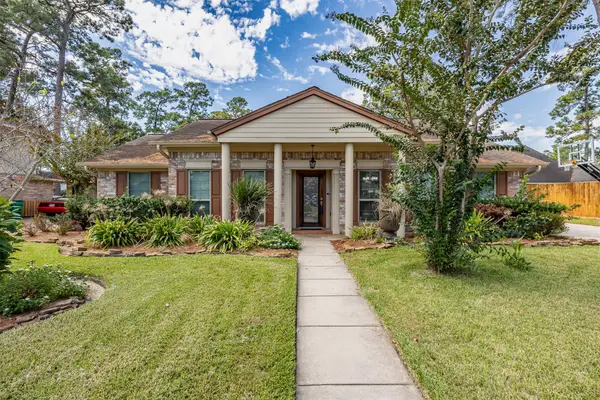 $340,000Active3 beds 2 baths2,333 sq. ft.
3726 Autumn Lane, Baytown, TX 77521
MLS# 30676515Listed by: KRISHER MCKAY, INC. REALTORS - New
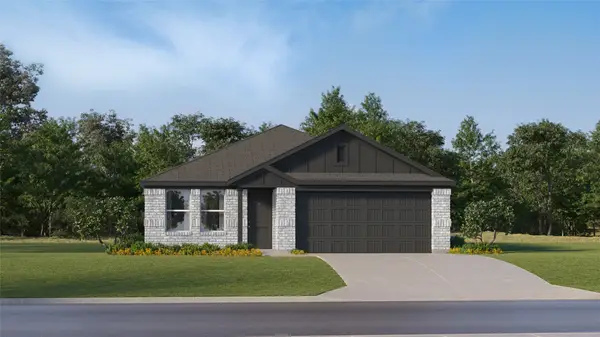 $239,990Active4 beds 2 baths1,720 sq. ft.
5722 Angelfish Bend Drive, Baytown, TX 77521
MLS# 11560575Listed by: KELLER WILLIAMS CITY VIEW - New
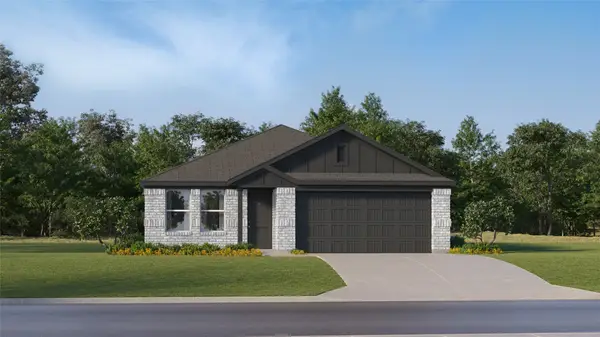 $239,990Active4 beds 2 baths1,720 sq. ft.
9510 Dazzling Tentacle Drive, Baytown, TX 77521
MLS# 22909419Listed by: KELLER WILLIAMS CITY VIEW - New
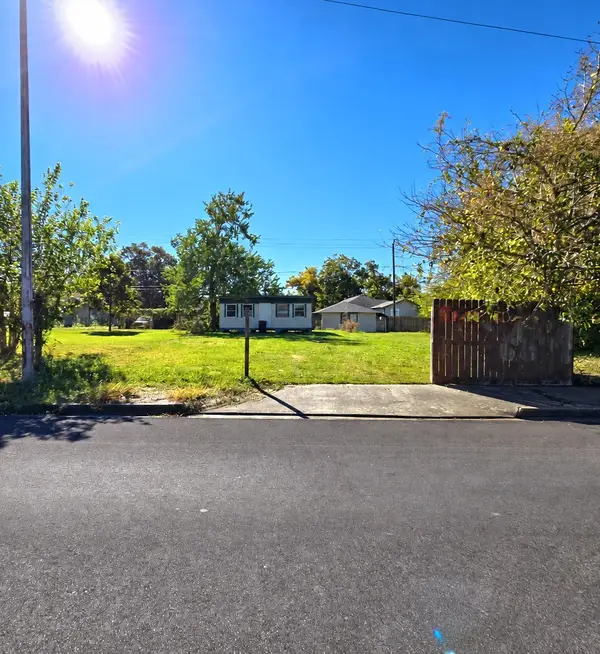 $75,000Active0.1 Acres
311 W Main Street, Baytown, TX 77520
MLS# 10061285Listed by: VIVE REALTY LLC - New
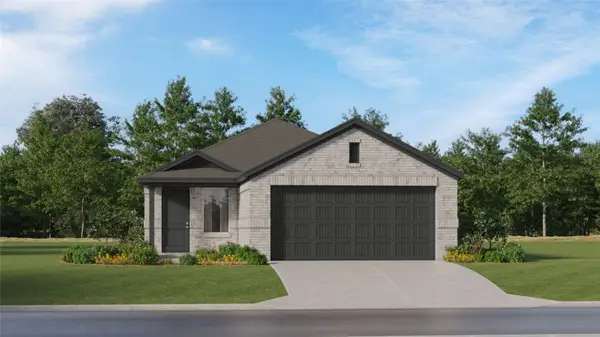 $226,990Active4 beds 2 baths1,656 sq. ft.
9202 Pepper Falcon Drive, Baytown, TX 77521
MLS# 15261844Listed by: KELLER WILLIAMS CITY VIEW - New
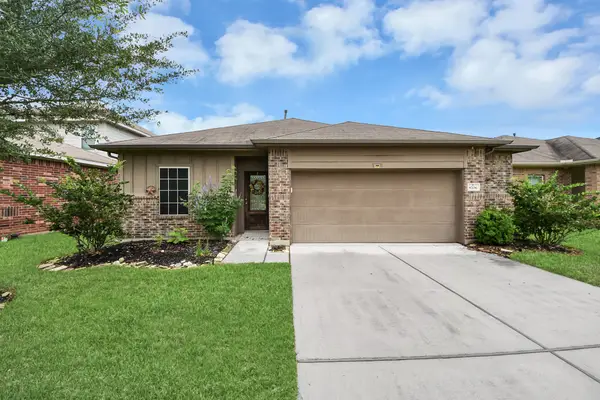 $279,000Active4 beds 2 baths1,867 sq. ft.
8706 Morning Dove Lane, Baytown, TX 77521
MLS# 63569133Listed by: RE/MAX PEARLAND - New
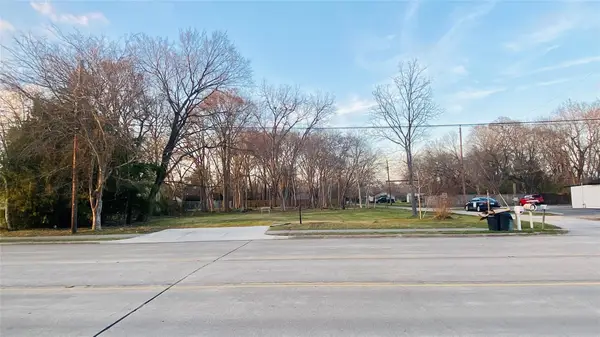 $139,000Active0.76 Acres
000 Massey Tompkins Road, Baytown, TX 77521
MLS# 20963273Listed by: VIRGINIA MALONE REALTY - New
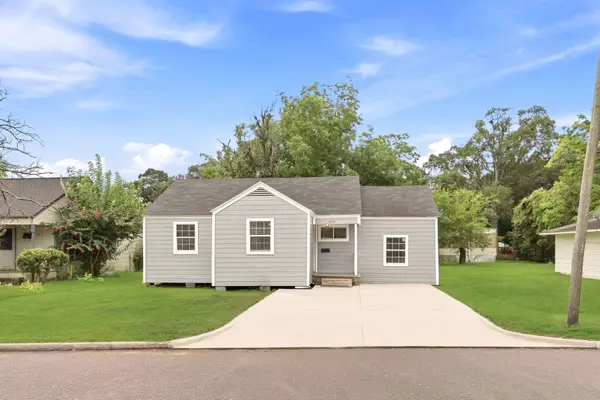 $178,000Active3 beds 2 baths1,098 sq. ft.
509 Ward Road, Baytown, TX 77520
MLS# 30797323Listed by: KELLER WILLIAMS REALTY NORTHEAST - New
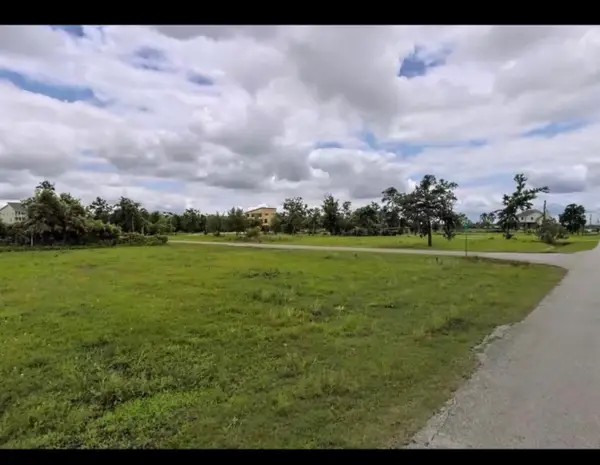 $58,800Active0.34 Acres
527 S Burnett Drive, Baytown, TX 77520
MLS# 42035227Listed by: KELLER WILLIAMS ELITE - New
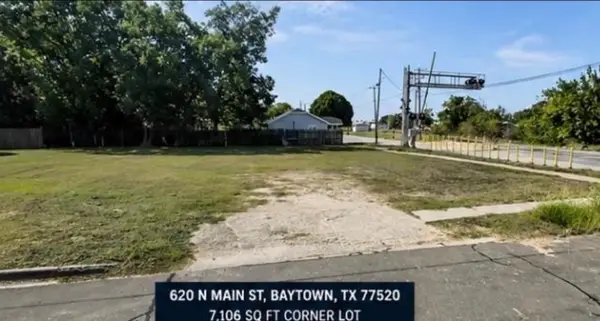 $38,800Active0.16 Acres
620 N N Main Street, Baytown, TX 77520
MLS# 50911057Listed by: KELLER WILLIAMS ELITE


Protect your home and budget from life's surprises with an Assurant Home Warranty, backed by a partner that supports you through every step of homeownership. Explore Plans.
© 2026 Better Homes and Gardens Real Estate LLC. An Anywhere Real Estate company. All rights reserved. Better Homes and Gardens® Real Estate is a registered trademark owned by Meredith Operations Corporation, licensed to Better Homes and Gardens Real Estate LLC and used with permission. Better Homes and Gardens Real Estate LLC fully supports the principles of the Fair Housing Act and the Equal Opportunity Act. Listing information is deemed reliable but is not guaranteed accurate.
Each office is independently owned and operated.
Any services or products provided by third parties are not provided by, affiliated with or related to Better Homes and Gardens Real Estate LLC, or its affiliated companies.